104 Hickory Circle, Greentown, PA 18426
Local realty services provided by:CENTURY 21 Jack Ruddy Real Estate
104 Hickory Circle,Greentown, PA 18426
$299,000
- 3 Beds
- 2 Baths
- 1,770 sq. ft.
- Single family
- Active
Listed by: christina a bauserman
Office: berkshire hathaway home services preferred properties
MLS#:SC263454
Source:PA_GSBR
Price summary
- Price:$299,000
- Price per sq. ft.:$168.93
About this home
DEAL! DEAL! DEAL! Reduced to a very enticing amount. Bring your buyers and make sure they check out this home on large log. Come see what The Escape living is all about. Lake access at its best on the biggest lake in Northeastern Pennsylvania. This home has 3 nice sized bedrooms, 1900 sq ft of living area on a large lot compared to others in the area. Room for boat, toys, etc. House is move in ready for you to finish the summer on the lake. Water, sewer, trash, road maintenance included in HOA along with pool use and playgrounds and lake access inside the development. This home has an upper kitchen and a lower kitchen with extra space for large family room. Development allows ATVs on the road plus golf carts in the community.
Contact an agent
Home facts
- Year built:1986
- Subdivision & Development:The Escape
- Listing ID #:SC263454
- Added:99 day(s) ago
- Updated:October 24, 2026 at 03:03 PM
Rooms and interior
- Bedrooms:3
- Total bathrooms:2
- Full bathrooms:2
- Rooms Total:5
- Flooring:Carpet, Laminate, Tile
- Kitchen Description:Dishwasher, Microwave
- Living area:1,770 sq. ft.
Heating and cooling
- Cooling:Ceiling Fan(s), Wall/Window Unit(s)
- Heating:Baseboard, Electric, Pellet Stove, Wood
Structure and exterior
- Roof:Composition
- Year built:1986
- Building area:1,770 sq. ft.
- Lot area:0.47 Acres
- Lot Features:Back Yard, Front Yard, Many Trees
- Architectural Style:Chalet
- Construction Materials:Concrete, Vinyl Siding
- Exterior Features:Storage
- Foundation Description:Concrete Perimeter
Utilities
- Water:Private, Water Connected
- Sewer:Private Sewer
Finances and disclosures
- Price:$299,000
- Price per sq. ft.:$168.93
- Tax amount:$2,704 (2026)
Features and amenities
- Appliances:Dishwasher, Microwave
Parking
- Parking description:Driveway
New listings near 104 Hickory Circle
- New
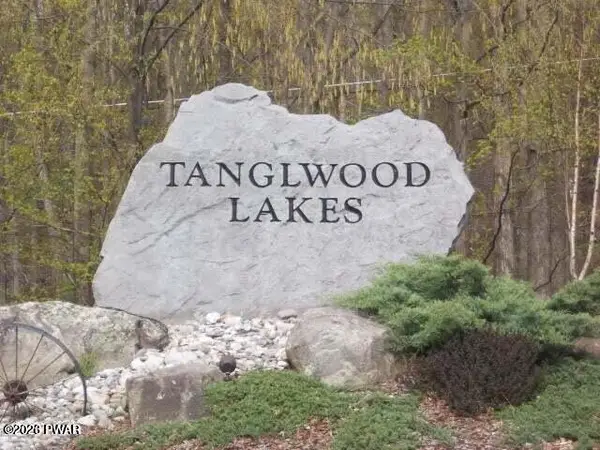
 $25,000Active0.47 Acres
Lot 380 Colonial Lane Lane, Greentown, PA 18426
MLS# PW263674Listed by: CENTURY 21 COUNTRY LAKE HOMES - GREENTOWN - New
 $25,000Active0.92 Acres
#355 & 356 Eastwood Drive, Greentown, PA 18426
MLS# PW263675Listed by: CENTURY 21 COUNTRY LAKE HOMES - GREENTOWN 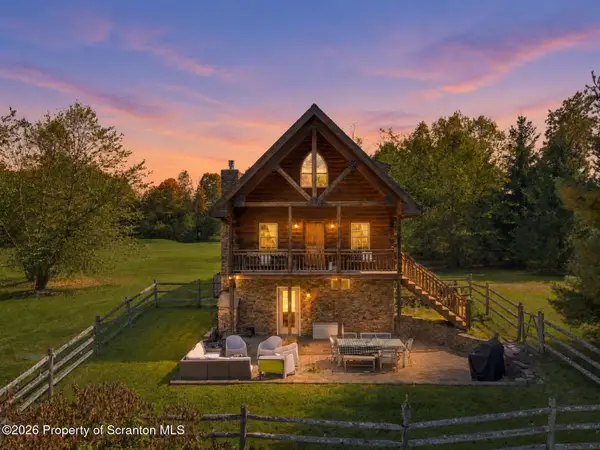 $425,000Pending3 beds 2 baths1,780 sq. ft.
100 Meadowlark Lane, Greentown, PA 18426
MLS# SC265111Listed by: KELLER WILLIAMS REAL ESTATE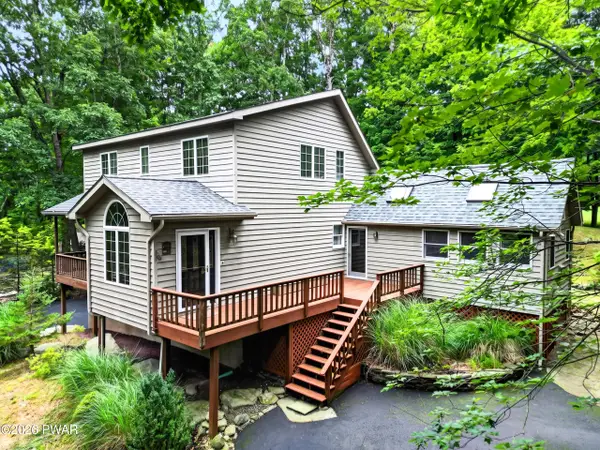 $419,900Active3 beds 2 baths1,905 sq. ft.
136 Eastwood Drive, Greentown, PA 18426
MLS# PW263547Listed by: DAVIS R. CHANT - LAKE WALLENPAUPACK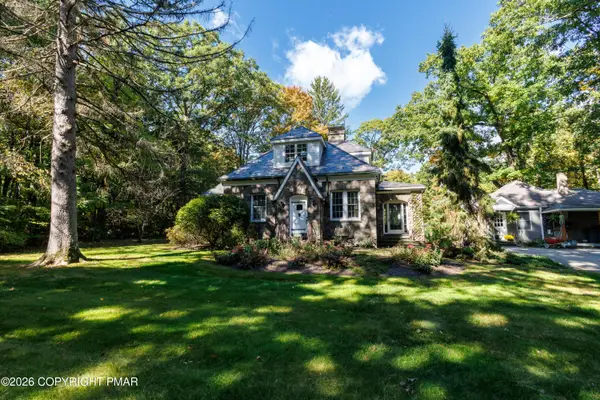 $1,500,000Active3 beds 2 baths2,790 sq. ft.
163 Goose Pond Road, Skytop, PA 18357
MLS# PM-145513Listed by: TEEL REALTY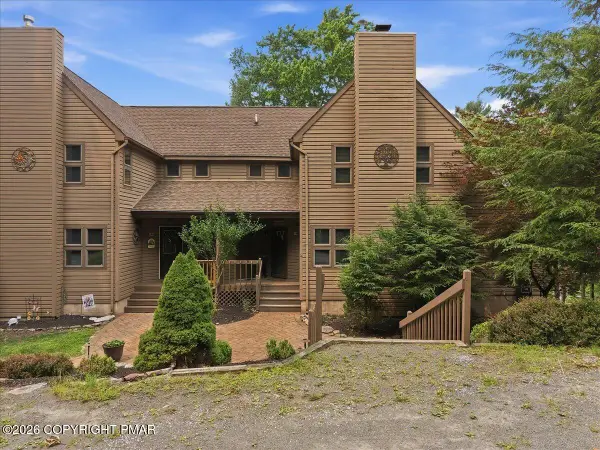 $448,000Pending4 beds 3 baths2,809 sq. ft.
110 Woodmont Circle, Greentown, PA 18426
MLS# PM-145269Listed by: RE/MAX OF THE POCONOS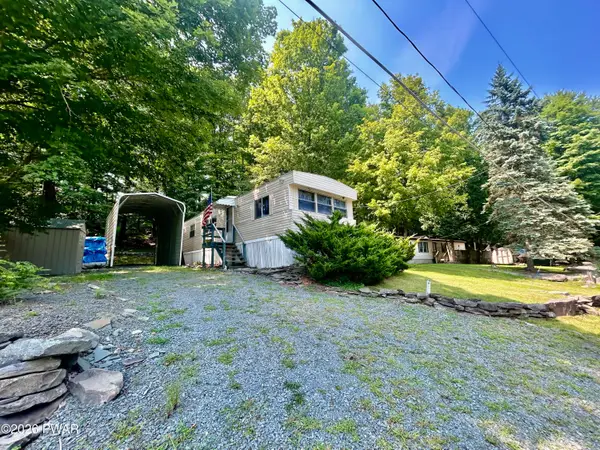 $139,900Pending2 beds 2 baths960 sq. ft.
160 Oak Drive, Greentown, PA 18426
MLS# PW263439Listed by: CENTURY 21 GEBA REALTY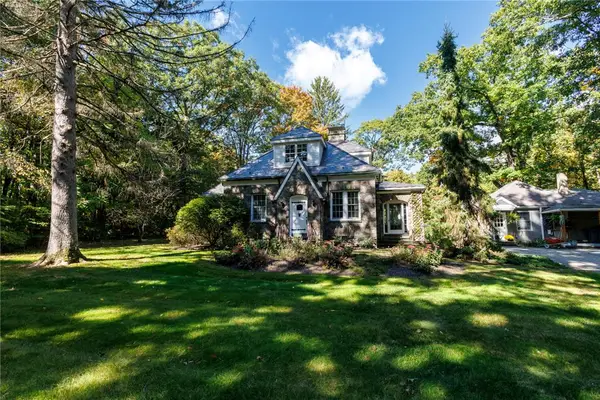 $1,500,000Active3 beds 2 baths2,790 sq. ft.
163 Goose Pond Road, Barrett Twp, PA 18357
MLS# 785416Listed by: TEEL REALTY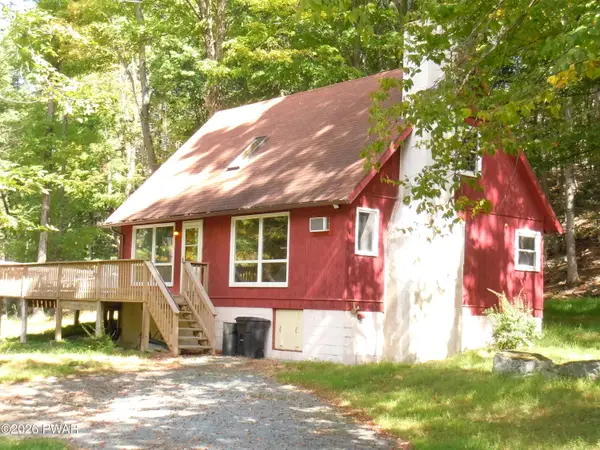 $277,900Active3 beds 2 baths1,350 sq. ft.
101 Cold Spring Lane, Greentown, PA 18426
MLS# PW263416Listed by: POCONO MOUNTAIN LAKES REALTY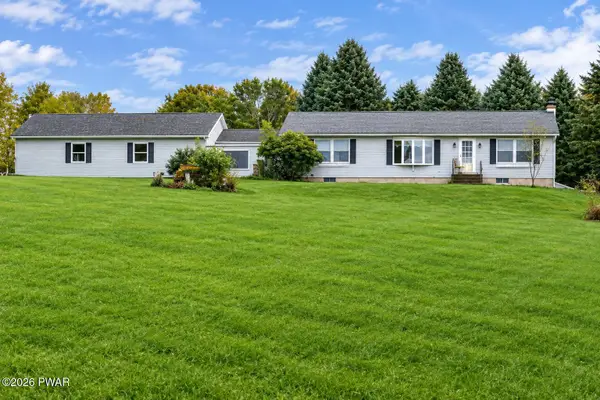 $475,000Active3 beds 2 baths1,800 sq. ft.
108 Grace View Lane, Greentown, PA 18426
MLS# PW263407Listed by: CENTURY 21 COUNTRY LAKE HOMES - GREENTOWN


Protect your home and budget from life's surprises with an Assurant Home Warranty, backed by a partner that supports you through every step of homeownership. Explore Plans.
©2026 Century 21 Real Estate LLC. All rights reserved. CENTURY 21®, the CENTURY 21 Logo and C21® are service marks owned by Century 21 Real Estate LLC. Century 21 Real Estate LLC fully supports the principles of the Fair Housing Act and the Equal Opportunity Act. Each office is independently owned and operated. Listing information is deemed reliable but not guaranteed accurate.