109 W Birch Lane, Greentown, PA 18426
Local realty services provided by:CENTURY 21 Jack Ruddy Real Estate
109 W Birch Lane,Greentown, PA 18426
$329,700
- 4 Beds
- 2 Baths
- 1,850 sq. ft.
- Single family
- Pending
Listed by: lori harsche
Office: era one source realty
MLS#:SC263659
Source:PA_GSBR
Price summary
- Price:$329,700
- Price per sq. ft.:$178.22
- Monthly HOA dues:$146.25
About this home
Lake Community Chalet--Pride of ownership throughout. This Beautiful chalet showcasing a meticulously cared for home. Warm hardwood floors, an open concept living area, a dramatic floor-to-ceiling stone fireplace extending through both the main level and the semi finished lower level create a welcoming atmosphere. This home offers 2 bedrooms on the main level and 2 bedrooms on the 2nd level with a loft area, 2 full bathrooms, family room and recreational area in semi finished lower level. Enjoy generous outdood decking, perfect for entertaining or relaxing in the peaceful surroundings. Located in a sought after lake and golf community with year-round recreation, this property is ideal as a full time residence or aweekend getaway. Boat slips, boat ramp, beach and recreation area on Lake Wallenpaupack for this reputable association. Dont let this immaculate and charming Chalet home get away. Seller will have a new chimney cap installed and the stone that is missing. Located 5 minutes to I-84. Wallenpaupack SD...
Contact an agent
Home facts
- Year built:1976
- Subdivision & Development:Tanglewood Lake
- Listing ID #:SC263659
- Added:46 day(s) ago
- Updated:September 11, 2026 at 08:18 AM
Rooms and interior
- Bedrooms:4
- Total bathrooms:2
- Full bathrooms:2
- Rooms Total:8
- Flooring:Laminate, Tile, Wood
- Kitchen Description:Electric Oven, Microwave, Oven, Refrigerator
- Basement:Yes
- Basement Description:Partially Finished
- Living area:1,850 sq. ft.
Heating and cooling
- Cooling:Ceiling Fan(s), Wall Unit(s)
- Heating:Baseboard, Hot Water, Propane
Structure and exterior
- Roof:Asphalt
- Year built:1976
- Building area:1,850 sq. ft.
- Lot area:0.54 Acres
- Lot Features:Cul-De-Sac, Wooded Lot
- Architectural Style:Chalet, Contemporary
- Construction Materials:Wood Siding
- Exterior Features:Balcony, Deck
- Foundation Description:Block, Slab
Utilities
- Water:Comm Central, Water Connected
- Sewer:Septic Tank
Finances and disclosures
- Price:$329,700
- Price per sq. ft.:$178.22
- Tax amount:$2,616 (2026)
Features and amenities
- Appliances:Electric Oven, Microwave, Refrigerator, Washer/Dryer
- Laundry features:In Basement, Lower Level, Washer/Dryer
- Amenities:Ceiling Fan(s)
Parking
- Total parking spaces:8
- Parking description:Asphalt, Driveway, No Garage, Oversized, Paved
New listings near 109 W Birch Lane
- New
 $99,900Active2 beds 2 baths1,424 sq. ft.
128 E Oak Lane, Greentown, PA 18426
MLS# PW263159Listed by: 1ST CLASS REALTY - PA - New
 $229,900Active2 beds 2 baths1,568 sq. ft.
115 Rustic Road, Greentown, PA 18426
MLS# PW263146Listed by: CENTURY 21 SELECT GROUP - LAKE ARIEL - New
 $149,900Active2 beds 2 baths952 sq. ft.
107 Middle Road, Greentown, PA 18426
MLS# PW263144Listed by: KELLER WILLIAMS RE HAWLEY - New
 $229,900Active2 beds 2 baths1,316 sq. ft.
113 Rustic Road, Greentown, PA 18426
MLS# PW263139Listed by: KELLER WILLIAMS RE HAWLEY - New
 $199,900Active2 beds 2 baths1,238 sq. ft.
111 Rustic Road, Greentown, PA 18426
MLS# PW263140Listed by: KELLER WILLIAMS RE HAWLEY - New
 $185,000Active4 beds 1 baths1,504 sq. ft.
109 Sandspring Drive, Greentown, PA 18426
MLS# SC264472Listed by: REALTY ONE GROUP SUPREME DTOWN - New
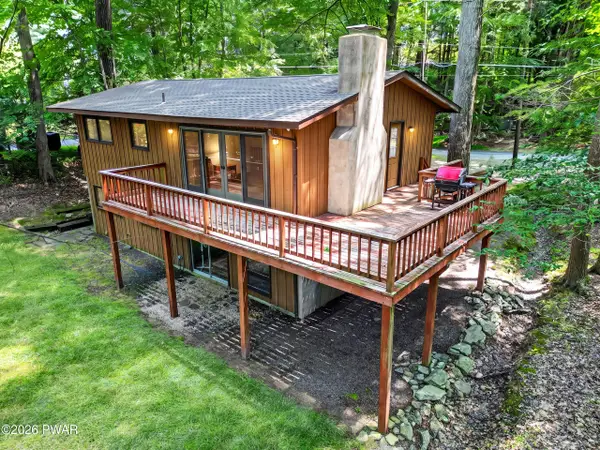 $749,000Active3 beds 2 baths1,639 sq. ft.
104 Waterfront Drive, Greentown, PA 18426
MLS# PW263091Listed by: DAVIS R. CHANT - LAKE WALLENPAUPACK - New

 $599,900Active4 beds 3 baths2,800 sq. ft.
109 Valley Run, Greentown, PA 18426
MLS# PW263085Listed by: CENTURY 21 GEBA REALTY - New
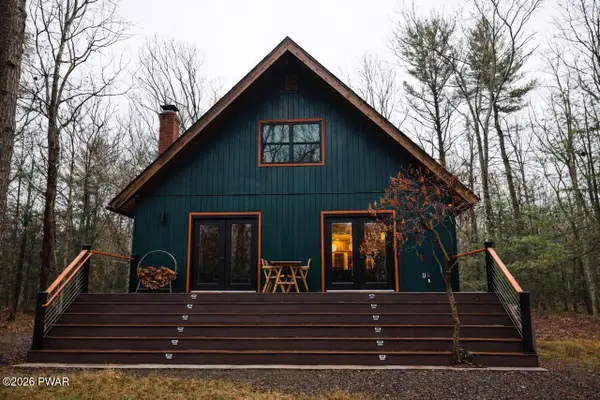 $469,000Active3 beds 2 baths2,746 sq. ft.
173 Shiny Mountain Road, Greentown, PA 18426
MLS# PW263072Listed by: PENN-YORK REAL ESTATE - New
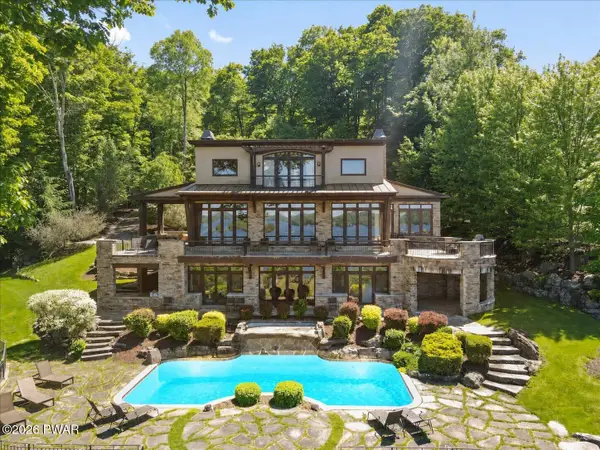 $4,900,000Active5 beds 7 baths7,076 sq. ft.
165 Pennwood Drive, Greentown, PA 18426
MLS# PW263064Listed by: DAVIS R. CHANT - LAKE WALLENPAUPACK


Protect your home and budget from life's surprises with an Assurant Home Warranty, backed by a partner that supports you through every step of homeownership. Explore Plans.
©2026 Century 21 Real Estate LLC. All rights reserved. CENTURY 21®, the CENTURY 21 Logo and C21® are service marks owned by Century 21 Real Estate LLC. Century 21 Real Estate LLC fully supports the principles of the Fair Housing Act and the Equal Opportunity Act. Each office is independently owned and operated. Listing information is deemed reliable but not guaranteed accurate.