112 N Maple Lane, Greentown, PA 18426
Local realty services provided by:CENTURY 21 Keim Realtors
112 N Maple Lane,Greentown, PA 18426
$475,000
- 3 Beds
- 2 Baths
- 1,657 sq. ft.
- Single family
- Active
Listed by: makayla mccord
Office: keller williams re hawley
MLS#:PW262959
Source:PA_PWAR
Price summary
- Price:$475,000
- Price per sq. ft.:$286.66
- Monthly HOA dues:$108.33
About this home
This lake home charmer sits in a quiet community with an included boat slip on beautiful Lake Wallenpaupack and is sold FULLY FURNISHED! This charming and thoughtfully updated home offers the perfect blend of classic lake-home character and modern comfort with a new kitchen, new roof, and freshly paved driveway!The newly remodeled kitchen is complete with granite counters and a large island with seating -perfect for gathering, cooking, and entertaining. The inviting living room showcases a beautiful stone-faced fireplace, while the dining area is filled with natural light from large windows.The main level features two bedrooms and a full bathroom. A comfortable sunroom provides additional living space and opens directly onto the side deck, creating an ideal spot to enjoy your morning coffee or relax after a day on the lake.The lower level offers even more space with a large family room, additional bedroom, full bathroom, and laundry area with plenty of storage. This is a great space to give a guest their own private spot and adds plenty of extra sleeping space or room for an office, den, or playroom. A walkout door leads to a covered seating area, providing a convenient place to unwind outdoors in any weather.Recent improvements include a brand-new roof and newly paved driveway, giving you peace of mind while you enjoy all this property has to offer. With its welcoming lake-home feel, tasteful updates, flexible living space, and included boatslip on Lake Wallenpaupack, this is a wonderful opportunity to enjoy lake living without sacrificing comfort or convenience.Come experience the charm of this updated lake home and start making your own Lake Wallenpaupack memories! This home will be great to enjoy through all four seasons. Experience the fall weather and the perfect spot to watch the leaves change color. Once Winter comes, warms up by the fireplace and watch the snow fall. Come Spring/Summer, enjoy boating, swimming, and fishing out on the lake!...
Contact an agent
Home facts
- Year built:1970
- Subdivision & Development:Pennwood
- Listing ID #:PW262959
- Added:36 day(s) ago
- Updated:October 02, 2026 at 02:16 PM
Rooms and interior
- Bedrooms:3
- Total bathrooms:2
- Full bathrooms:2
- Rooms Total:10
- Flooring:Carpet, Vinyl
- Kitchen Description:Dishwasher, Microwave, Refrigerator
- Basement:Yes
- Basement Description:FInished, Full, Walk-Out Access
- Living area:1,657 sq. ft.
Heating and cooling
- Heating:Baseboard, Electric
Structure and exterior
- Year built:1970
- Building area:1,657 sq. ft.
- Lot area:0.34 Acres
- Lot Features:Views
- Architectural Style:Cabin, Raised Ranch
- Exterior Features:Deck
Utilities
- Water:Comm Central
Finances and disclosures
- Price:$475,000
- Price per sq. ft.:$286.66
- Tax amount:$2,435
Features and amenities
- Appliances:Dishwasher, Dryer, Electric Oven, Microwave, Refrigerator, Washer
- Laundry features:Dryer, Washer
- Amenities:Open Floorplan, Powered Boats Allowed
Parking
- Parking description:Driveway, Paved
New listings near 112 N Maple Lane
- Coming Soon
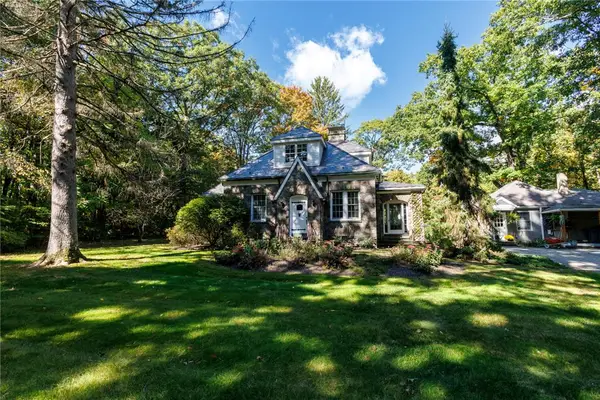 $1,500,000Coming Soon3 beds 2 baths2,790 sq. ft.
163 Goose Pond Road, Barrett Twp, PA 18357
MLS# 785416Listed by: TEEL REALTY - New
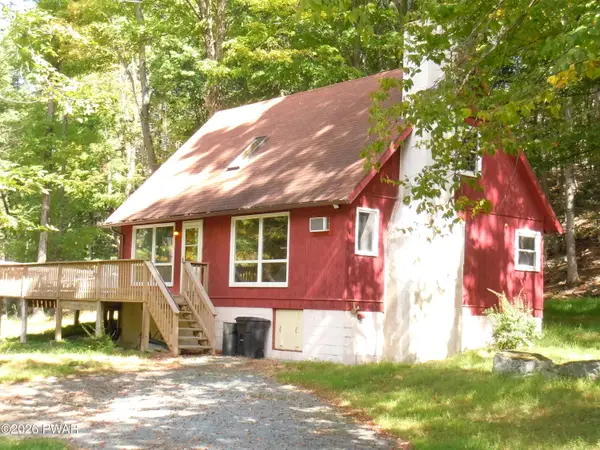 $285,900Active3 beds 2 baths1,350 sq. ft.
101 Cold Spring Lane, Greentown, PA 18426
MLS# PW263416Listed by: POCONO MOUNTAIN LAKES REALTY - New
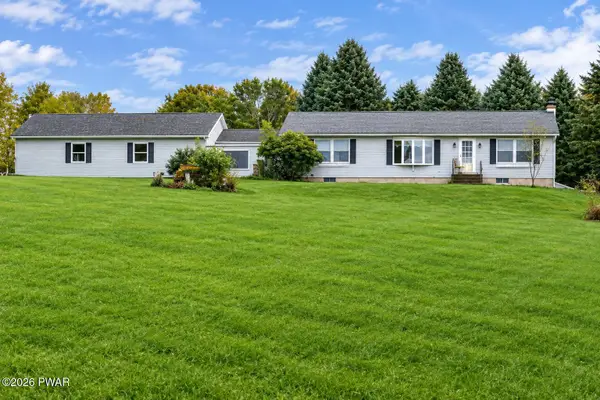
 $475,000Active3 beds 2 baths1,800 sq. ft.
108 Grace View Lane, Greentown, PA 18426
MLS# PW263407Listed by: CENTURY 21 COUNTRY LAKE HOMES - GREENTOWN - New
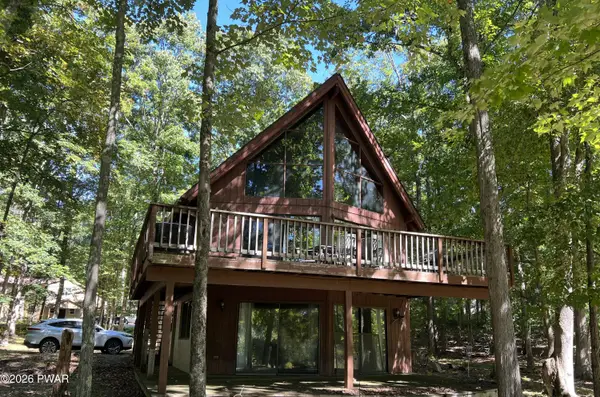 $250,000Active4 beds 3 baths1,786 sq. ft.
189 Eastwood Drive, Greentown, PA 18426
MLS# PW263401Listed by: DAVIS R. CHANT - LAKE WALLENPAUPACK - New
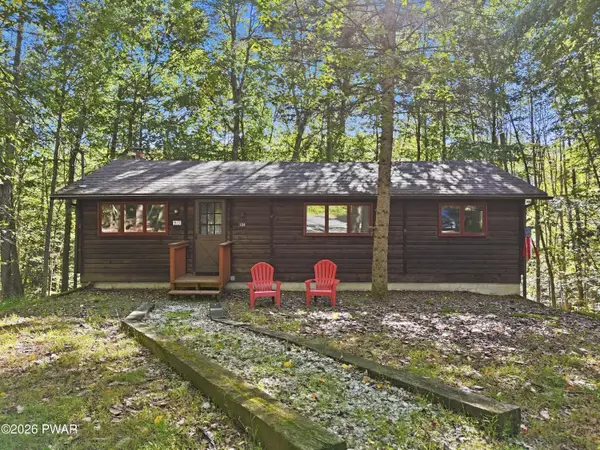 $249,000Active3 beds 1 baths902 sq. ft.
104 Sugar Berry Lane, Greentown, PA 18426
MLS# PW263357Listed by: KELLER WILLIAMS RE HAWLEY - New
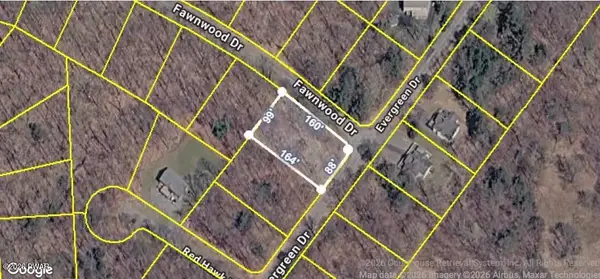 $12,500Active0.36 Acres
Evergreen Drive, Greentown, PA 18426
MLS# PW263342Listed by: REALTY EXECUTIVES EXCEPTIONAL HAWLEY - New
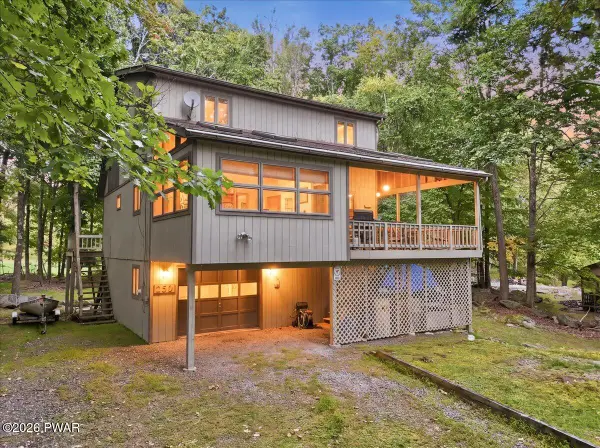 $295,000Active2 beds 2 baths1,981 sq. ft.
162 Eastwood Drive, Greentown, PA 18426
MLS# PW263333Listed by: IRON VALLEY R E INNOVATE - New
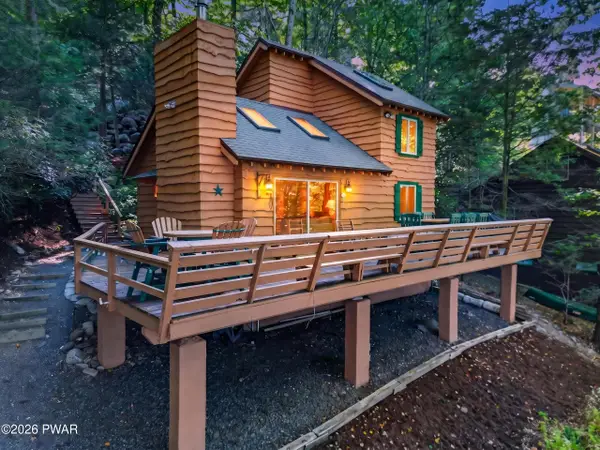 $899,000Active3 beds 2 baths901 sq. ft.
139 Big Woods Ii Road, Greentown, PA 18426
MLS# PW263314Listed by: DAVIS R. CHANT - LAKE WALLENPAUPACK - New
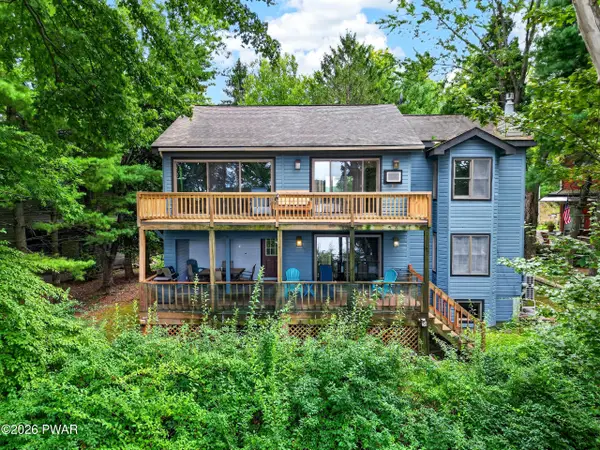 $839,000Active4 beds 4 baths2,550 sq. ft.
109 Marina Village Lane, Greentown, PA 18426
MLS# PW263315Listed by: DAVIS R. CHANT - LAKE WALLENPAUPACK 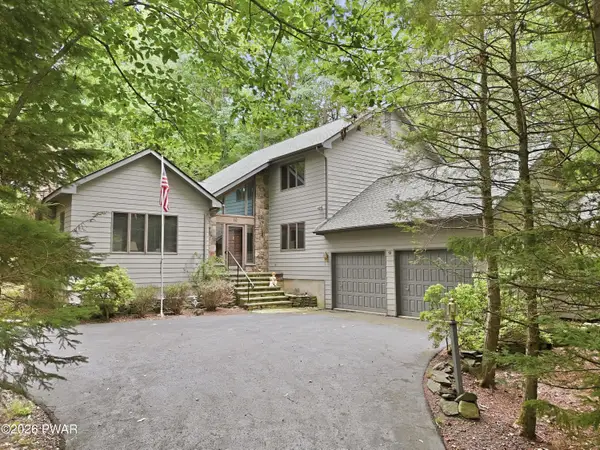 $579,000Active4 beds 3 baths3,428 sq. ft.
176 Cloud Crest Drive, Greentown, PA 18426
MLS# PW263289Listed by: IRON VALLEY R E INNOVATE


Protect your home and budget from life's surprises with an Assurant Home Warranty, backed by a partner that supports you through every step of homeownership. Explore Plans.
©2026 Century 21 Real Estate LLC. All rights reserved. CENTURY 21®, the CENTURY 21 Logo and C21® are service marks owned by Century 21 Real Estate LLC. Century 21 Real Estate LLC fully supports the principles of the Fair Housing Act and the Equal Opportunity Act. Each office is independently owned and operated. Listing information is deemed reliable but not guaranteed accurate.