135 Creamery Road, Greentown, PA 18426
Local realty services provided by:CENTURY 21 Select Group
Listed by: pamela wheatley
Office: iron valley r e innovate
MLS#:PW262587
Source:PA_PWAR
Price summary
- Price:$745,900
- Price per sq. ft.:$474.49
About this home
Situated on over 10 acres with approximately 800 feet of frontage along the Wallenpaupack Creek, this newer-construction 3-bedroom, 2-bath home offers modern comfort, efficiency and exceptional versatility. Features include durable metal siding and roofing, soaring ceilings, an open-concept layout, custom tilework, sleek finishes and a reclaimed New York City brick accent wall that adds warmth and character. A separate laundry area with storage and butcher-block countertop, spacious walk-in closet and covered front porch add both function and style. Outside, a large, cleared area extends toward the creek, offering plenty of room for recreation, outdoor living or future possibilities. The fenced and landscaped yard includes perennial gardens, a greenhouse and private sauna. The oversized detached garage is fully spray-foam insulated, heated and air-conditioned, and includes a gym area, additional washer/dryer hookup and enclosed RV bay with its own electric meter and septic pump-out--ideal for vehicles, equipment, hobbies, workspace or additional uses. The location adds even more appeal for those looking to enjoy everything the Northern Poconos has to offer. Lake Wallenpaupack and Promised Land State Park provide easy access to boating, fishing, hiking, hunting and snowmobiling, while Camelback, Montage Mountain and Ski Big Bear offer skiing, snowboarding and tubing within easy reach. Convenient access to I-84 also makes the property easily reachable while still providing the privacy, acreage and natural setting buyers seek in the Poconos.Located in Greene Township, which currently has no municipal zoning ordinance, the combination of acreage, creek frontage, existing improvements, recreational access and overall versatility creates a rare opportunity for a full-time residence for a buyer looking beyond the ordinary. Whether envisioned as a full-time residence, private retreat or investment opportunity, this is a property that invites you to think bigger!...
Contact an agent
Home facts
- Year built:2023
- Subdivision & Development:None
- Listing ID #:PW262587
- Added:67 day(s) ago
- Updated:October 07, 2026 at 10:11 PM
Rooms and interior
- Bedrooms:3
- Total bathrooms:2
- Full bathrooms:2
- Rooms Total:6
- Flooring:Tile
- Kitchen Description:Dishwasher, Refrigerator
- Living area:1,572 sq. ft.
Heating and cooling
- Cooling:Central Air
- Heating:Electric, Forced Air
- Central air:Yes
Structure and exterior
- Roof:Metal
- Year built:2023
- Building area:1,572 sq. ft.
- Lot area:10.37 Acres
- Lot Features:Cleared, Wooded Lot
- Construction Materials:Metal siding
- Exterior Features:Covered, Patio, Private Yard, Storage
- Foundation Description:Slab
Utilities
- Water:Well
Finances and disclosures
- Price:$745,900
- Price per sq. ft.:$474.49
- Tax amount:$4,462
Features and amenities
- Appliances:Dishwasher, Refrigerator
- Amenities:Open Floorplan, Walk-In Closet(s)
Parking
- Parking description:Detached, On Site
- Garage:Yes
New listings near 135 Creamery Road
- Coming Soon
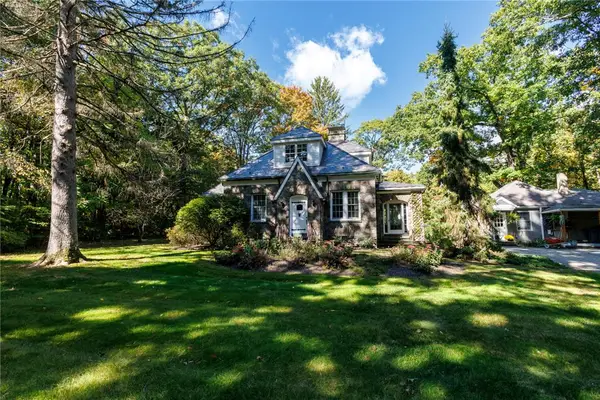 $1,500,000Coming Soon3 beds 2 baths2,790 sq. ft.
163 Goose Pond Road, Barrett Twp, PA 18357
MLS# 785416Listed by: TEEL REALTY - New
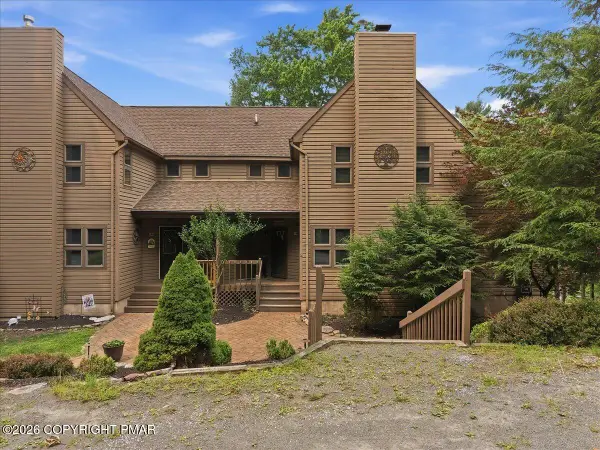 $448,000Active4 beds 3 baths2,809 sq. ft.
110 Woodmont Circle, Greentown, PA 18426
MLS# PM-145269Listed by: RE/MAX OF THE POCONOS - New
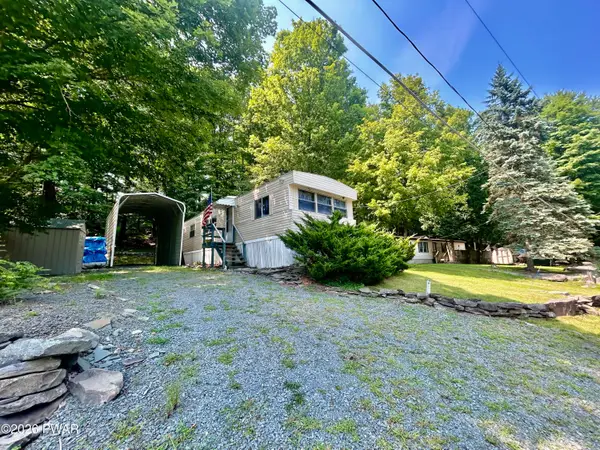
 $139,900Active2 beds 2 baths960 sq. ft.
160 Oak Drive, Greentown, PA 18426
MLS# PW263439Listed by: CENTURY 21 GEBA REALTY - New
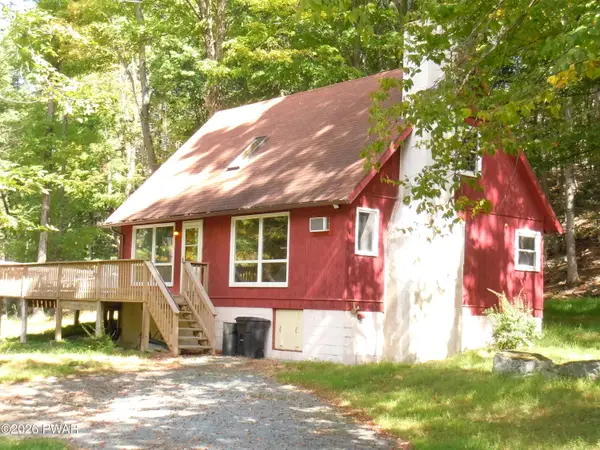 $285,900Active3 beds 2 baths1,350 sq. ft.
101 Cold Spring Lane, Greentown, PA 18426
MLS# PW263416Listed by: POCONO MOUNTAIN LAKES REALTY - New
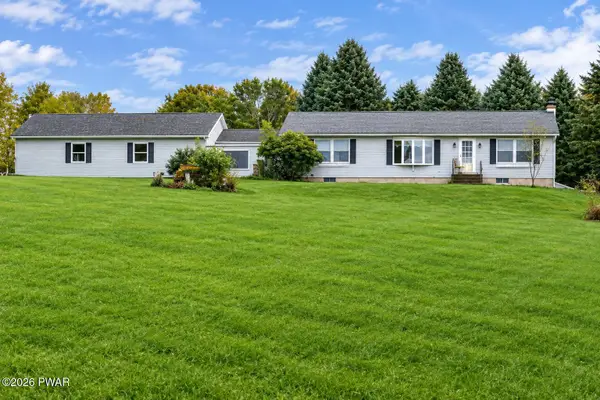 $475,000Active3 beds 2 baths1,800 sq. ft.
108 Grace View Lane, Greentown, PA 18426
MLS# PW263407Listed by: CENTURY 21 COUNTRY LAKE HOMES - GREENTOWN 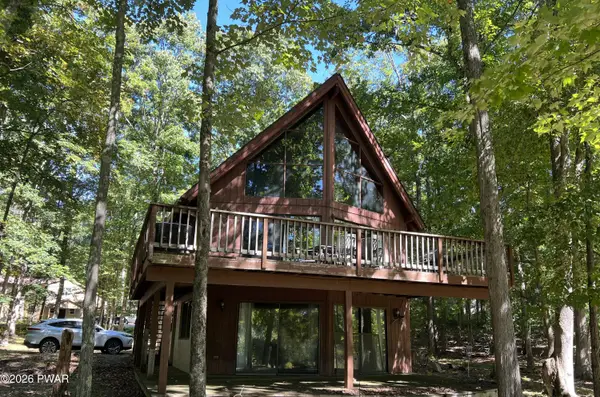 $250,000Pending4 beds 3 baths1,786 sq. ft.
189 Eastwood Drive, Greentown, PA 18426
MLS# PW263401Listed by: DAVIS R. CHANT - LAKE WALLENPAUPACK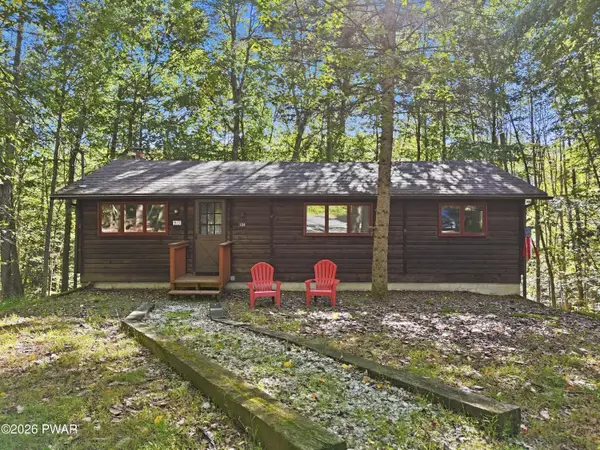 $249,000Active3 beds 1 baths902 sq. ft.
104 Sugar Berry Lane, Greentown, PA 18426
MLS# PW263357Listed by: KELLER WILLIAMS RE HAWLEY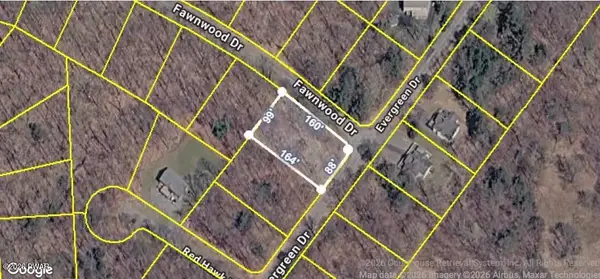 $12,500Active0.36 Acres
Evergreen Drive, Greentown, PA 18426
MLS# PW263342Listed by: REALTY EXECUTIVES EXCEPTIONAL HAWLEY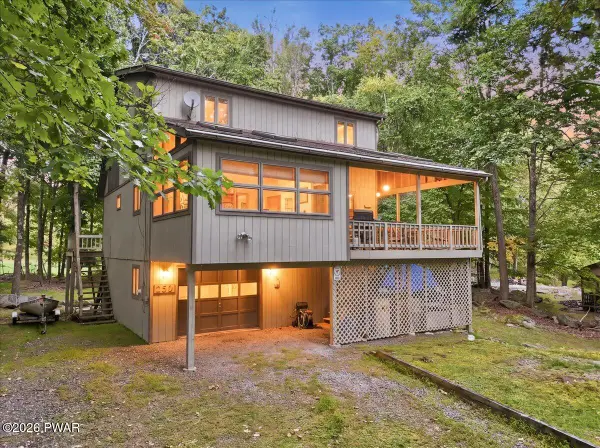 $295,000Active2 beds 2 baths1,981 sq. ft.
162 Eastwood Drive, Greentown, PA 18426
MLS# PW263333Listed by: IRON VALLEY R E INNOVATE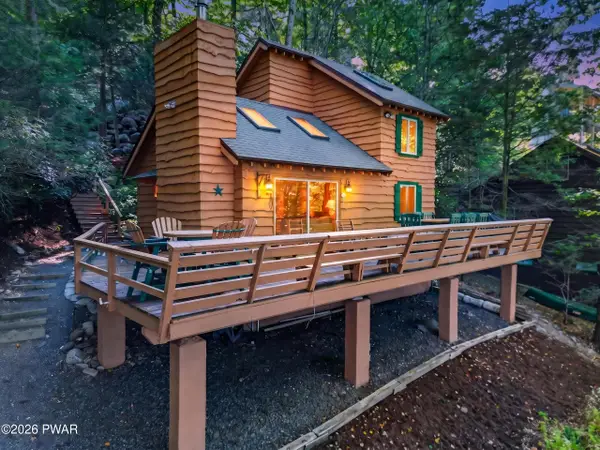 $899,000Active3 beds 2 baths901 sq. ft.
139 Big Woods Ii Road, Greentown, PA 18426
MLS# PW263314Listed by: DAVIS R. CHANT - LAKE WALLENPAUPACK


Protect your home and budget from life's surprises with an Assurant Home Warranty, backed by a partner that supports you through every step of homeownership. Explore Plans.
©2026 Century 21 Real Estate LLC. All rights reserved. CENTURY 21®, the CENTURY 21 Logo and C21® are service marks owned by Century 21 Real Estate LLC. Century 21 Real Estate LLC fully supports the principles of the Fair Housing Act and the Equal Opportunity Act. Each office is independently owned and operated. Listing information is deemed reliable but not guaranteed accurate.