
140 Timber Ridge Circle, Greentown, PA 18426
Local realty services provided by:CENTURY 21 Keim Realtors
140 Timber Ridge Circle,Greentown, PA 18426
$299,000
- 4 Beds
- 2 Baths
- 2,027 sq. ft.
- Single family
- Active
Listed by: michele talbot
Office: iron valley re innovate - lords valley
MLS#:PW263270
Source:PA_PWAR
Price summary
- Price:$299,000
- Price per sq. ft.:$147.51
- Monthly HOA dues:$146.25
About this home
Welcome home to this four bedroom country chalet located in Tanglwood Lakes Community, seconds to power boat friendly Lake Wallenpaupack with community boat slips and steps away to the par-71 Fazio designed 18 hole Paupack Hills golf course that blends into the community. For even more outdoor activity the community has a hiking trail and a private nonpower boat lake. This home has to be seen to believe the amount of space it offers. On the main floor the stone front wood burning fireplace is a focal point of the living room and dining room that open to a deck that wraps around the front to the side of the house with a perfect place to barbecue or sit and enjoy nature. The main floor has two bedrooms and a full bath and the upper level has two large bedrooms and a full bath. There's more finished space on the lower level with an outside entrance that opens into a living area that leads into a finished family room. The front yard is ready for a game of corn hole or horseshoes and the side yard is all set for gathering around the fire pit. The Poconos feeling starts as soon as you pull into the paved circle driveway!...
Contact an agent
Home facts
- Year built:1972
- Subdivision & Development:Tanglwood Lakes
- Listing ID #:PW263270
- Added:1 day(s) ago
- Updated:September 18, 2026 at 04:01 PM
Rooms and interior
- Bedrooms:4
- Total bathrooms:2
- Full bathrooms:2
- Rooms Total:8
- Flooring:Carpet, Tile, Vinyl
- Kitchen Description:Dishwasher, Electric Range, Refrigerator
- Basement:Yes
- Basement Description:Partially Finished, Walk-Out Access
- Living area:2,027 sq. ft.
Heating and cooling
- Cooling:Ceiling Fan(S)
- Heating:Baseboard, Electric
Structure and exterior
- Year built:1972
- Building area:2,027 sq. ft.
- Lot area:0.51 Acres
- Architectural Style:Chalet
- Construction Materials:Wood siding
- Exterior Features:Deck
Utilities
- Water:Comm Central
Finances and disclosures
- Price:$299,000
- Price per sq. ft.:$147.51
- Tax amount:$3,295
Features and amenities
- Appliances:Dishwasher, Dryer, Electric Range, Refrigerator, Washer
- Laundry features:Dryer, Washer
Parking
- Parking description:Driveway, Paved
- Garage:Yes
- Garage spaces:1
New listings near 140 Timber Ridge Circle
- New
 $25,000Active0.54 Acres
117 Rocky Road, Lackawaxen, PA 18435
MLS# PW263245Listed by: WALLENPAUPACK REALTY - New
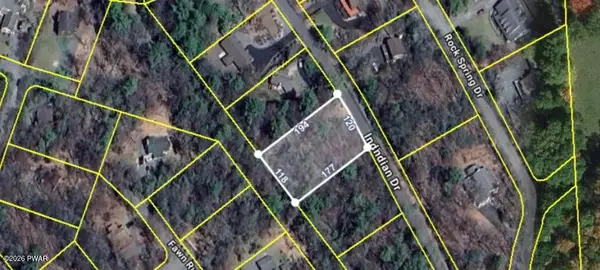 $15,993Active0.45 Acres
165 Indian Drive, Greentown, PA 18426
MLS# PW263238Listed by: DAVIS R. CHANT - LAKE WALLENPAUPACK - New
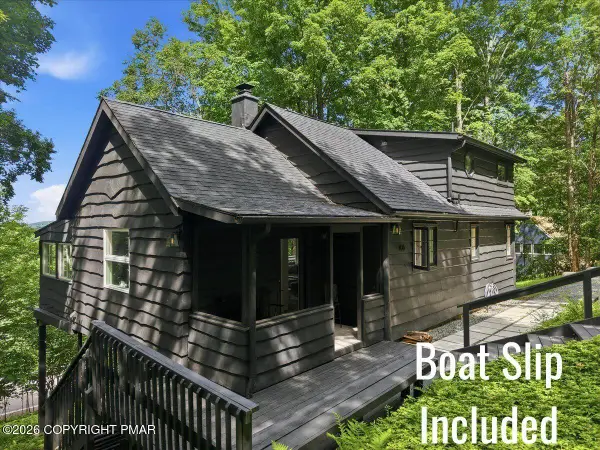 $399,000Active3 beds 2 baths1,128 sq. ft.
106 Bartleson Deer Trail, Greentown, PA 18426
MLS# PM-144726Listed by: DAVIS R. CHANT REAL ESTATE - MILFORD - New
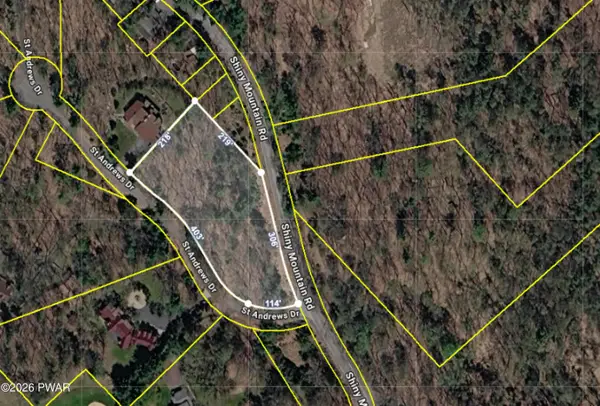 $45,000Active2.05 Acres
Shiny Mountain Road, Greentown, PA 18426
MLS# PW263215Listed by: DAVIS R. CHANT - LAKE WALLENPAUPACK - New
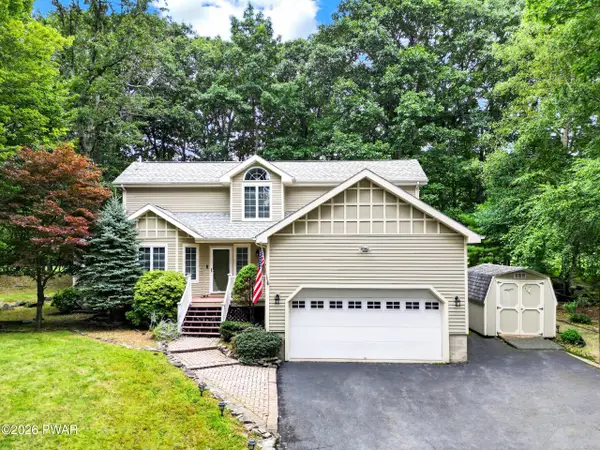 $479,900Active3 beds 4 baths2,638 sq. ft.
138 Eastwood Drive, Greentown, PA 18426
MLS# PW263207Listed by: DAVIS R. CHANT - LAKE WALLENPAUPACK - New
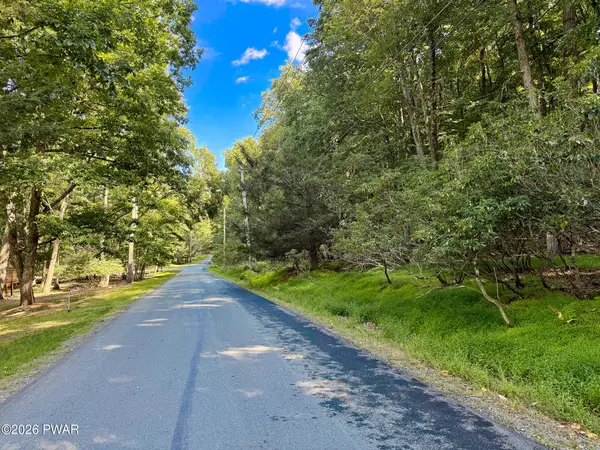 $49,000Active0.92 Acres
216 Indian Drive, Greentown, PA 18426
MLS# PW263182Listed by: DAVIS R. CHANT - LAKE WALLENPAUPACK - New
 $99,900Active2 beds 2 baths1,424 sq. ft.
128 E Oak Lane, Greentown, PA 18426
MLS# PW263159Listed by: 1ST CLASS REALTY - PA - New
 $229,900Active2 beds 2 baths1,568 sq. ft.
115 Rustic Road, Greentown, PA 18426
MLS# PW263146Listed by: CENTURY 21 SELECT GROUP - LAKE ARIEL - New
 $149,900Active2 beds 2 baths952 sq. ft.
107 Middle Road, Greentown, PA 18426
MLS# PW263144Listed by: KELLER WILLIAMS RE HAWLEY


Protect your home and budget from life's surprises with an Assurant Home Warranty, backed by a partner that supports you through every step of homeownership. Explore Plans.
©2026 Century 21 Real Estate LLC. All rights reserved. CENTURY 21®, the CENTURY 21 Logo and C21® are service marks owned by Century 21 Real Estate LLC. Century 21 Real Estate LLC fully supports the principles of the Fair Housing Act and the Equal Opportunity Act. Each office is independently owned and operated. Listing information is deemed reliable but not guaranteed accurate.