148 Tanbark Drive, Greentown, PA 18426
Local realty services provided by:CENTURY 21 Keim Realtors
Listed by: david rottkamp
Office: century 21 select group - lake ariel
MLS#:PW262490
Source:PA_PWAR
Price summary
- Price:$825,000
- Price per sq. ft.:$177.19
- Monthly HOA dues:$58.33
About this home
Lake Wallenpaupack Montana Log Chalet Experience the ultimate lakeside lifestyle in this magnificent, turnkey log chalet constructed from authentic whole logs imported directly from Montana. Nestled in a private setting yet conveniently close to I-84 for an easy commute. This exceptional property blends rustic grandeur with modern luxury. Grand Construction: Built using authentic whole Montana logs that carry through to the interior, featuring striking structural pillars of grandeur. Open & Airy Living: Towering ceilings, expansive windows, and an open-concept design flood the home with natural light. Modern Kitchen: Outfitted with sleek granite countertops and premium stainless steel appliances. Comfort & Convenience: Equipped with central air conditioning, a cozy fireplace, and dedicated wiring for a home security camera system. Private Primary Suite: Features a spacious walk-in closet and a charming overlook loft area Wraparound Decks & Porches: Enjoy multiple outdoor spaces including a large wraparound open and covered deck, plus convenient side and back covered porches. Ultimate Entertainment Pavilion: An outdoor furnished pavilion featuring electrical outlets and stadium-style lighting, perfect for hosting evening gatherings. Relaxation & Recreation: Bring your ATVs and golf carts to explore the property Spacious Garage: A large detached garage offering generous room for vehicles, storage, and a dedicated workspace. Private Guest / Rec Quarters: Located above the garage with its own private entrance, with finished bonus rooms complete with split-unit heating and air conditioning--ideal for a recreation room, guest suite, or home office. Additional Storage: Convenient overhead storage space accessible via pull-down stairs. Lake Access: Lake rights and a boat slip on premier motor-boating Lake Wallenpaupack. Move-In Ready for your family!...
Contact an agent
Home facts
- Year built:2019
- Subdivision & Development:Laurel Lane
- Listing ID #:PW262490
- Added:40 day(s) ago
- Updated:September 04, 2026 at 01:53 PM
Rooms and interior
- Bedrooms:4
- Total bathrooms:3
- Full bathrooms:3
- Rooms Total:6
- Kitchen Description:Built-In Gas Oven, Dishwasher, Microwave, Refrigerator
- Basement:Yes
- Basement Description:Daylight, FInished, Full, Heated, Walk-Out Access
- Living area:3,140 sq. ft.
Heating and cooling
- Cooling:Central Air
- Heating:Forced Air
- Central air:Yes
Structure and exterior
- Year built:2019
- Building area:3,140 sq. ft.
- Lot area:1.52 Acres
- Lot Features:Cleared, Interior Lot, Sloped, Wooded Lot
- Architectural Style:Chalet
- Construction Materials:Log
- Exterior Features:Deck, Lighting, Private Yard
- Foundation Description:Slab
Utilities
- Water:Comm Central
- Sewer:Septic Tank
Finances and disclosures
- Price:$825,000
- Price per sq. ft.:$177.19
- Tax amount:$5,136
Features and amenities
- Appliances:Dishwasher, Dryer, Microwave, Refrigerator, Washer
- Laundry features:Dryer, Washer
- Amenities:Cathedral Ceiling(s), Open Floorplan
Parking
- Total parking spaces:6
- Parking description:Driveway, Garage, Off street, On Site
- Garage:Yes
- Garage spaces:2
New listings near 148 Tanbark Drive
- New
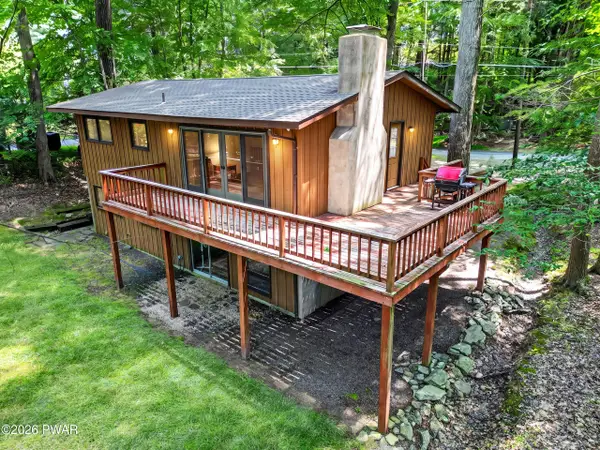 $749,000Active3 beds 2 baths1,639 sq. ft.
104 Waterfront Drive, Greentown, PA 18426
MLS# PW263091Listed by: DAVIS R. CHANT - LAKE WALLENPAUPACK - New
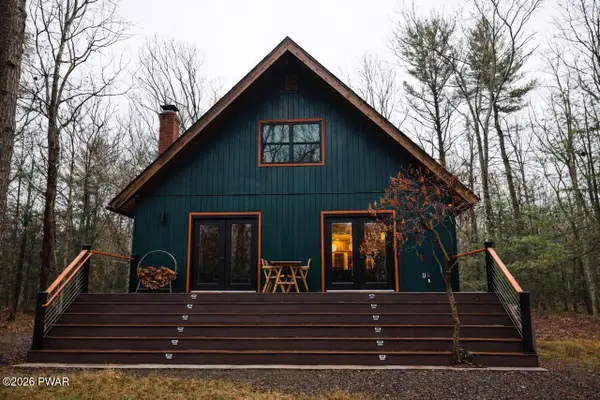 $469,000Active3 beds 2 baths2,746 sq. ft.
173 Shiny Mountain Road, Greentown, PA 18426
MLS# PW263072Listed by: PENN-YORK REAL ESTATE - New
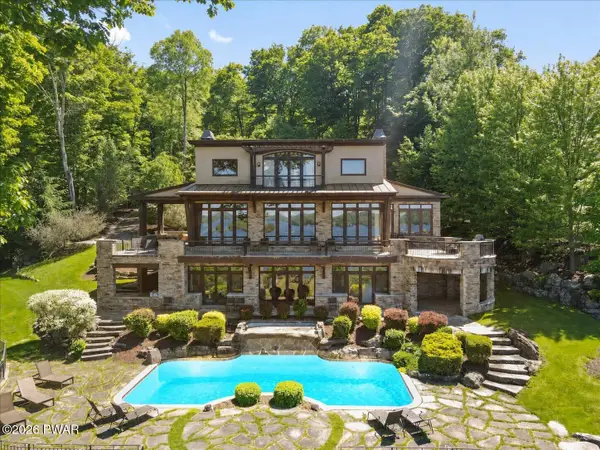 $4,900,000Active5 beds 7 baths7,076 sq. ft.
165 Pennwood Drive, Greentown, PA 18426
MLS# PW263064Listed by: DAVIS R. CHANT - LAKE WALLENPAUPACK - New
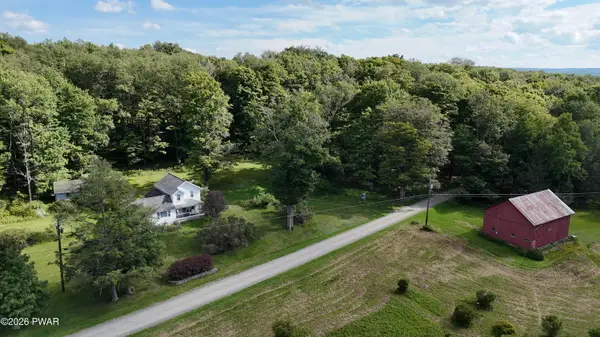 $595,000Active3 beds 1 baths1,566 sq. ft.
640 Old Greentown Road, Greentown, PA 18426
MLS# PW262982Listed by: DAVIS R. CHANT - LAKE WALLENPAUPACK 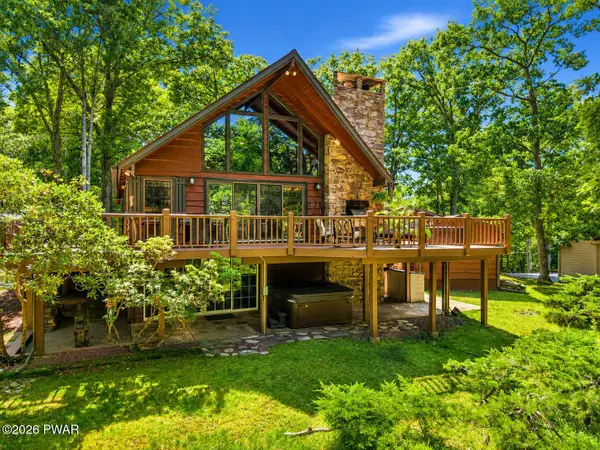 $599,000Pending3 beds 4 baths2,541 sq. ft.
233 Indian Drive, Greentown, PA 18426
MLS# PW262970Listed by: IRON VALLEY R E INNOVATE- New
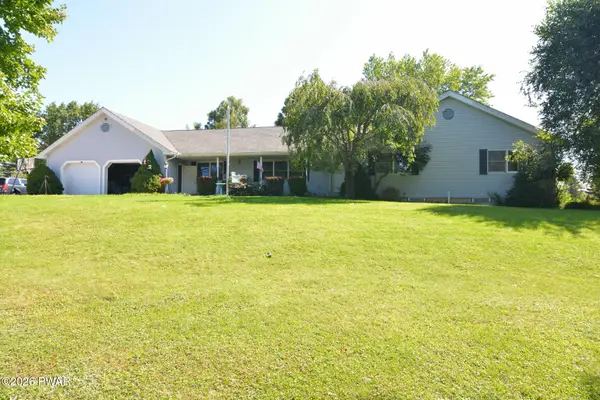
 $675,000Active6 beds 5 baths6,520 sq. ft.
117 Alfred Drive, Greentown, PA 18426
MLS# PW262969Listed by: CENTURY 21 COUNTRY LAKE HOMES - GREENTOWN - New
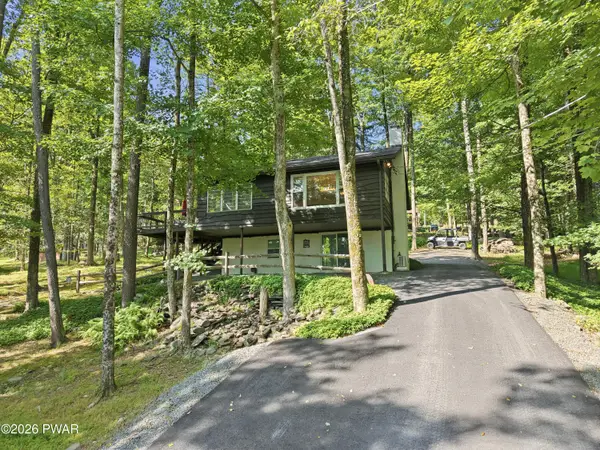 $475,000Active3 beds 2 baths1,657 sq. ft.
112 N Maple Lane, Greentown, PA 18426
MLS# PW262959Listed by: KELLER WILLIAMS RE HAWLEY - New
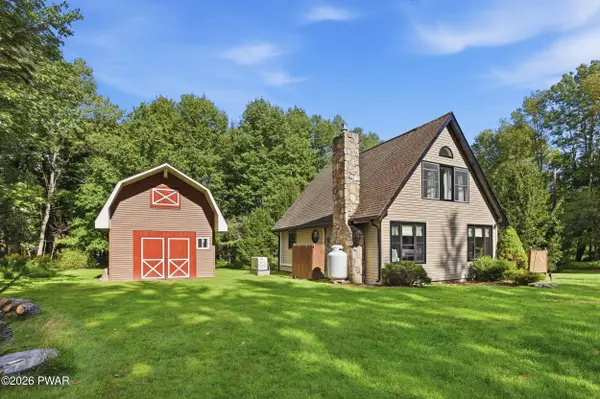 $289,000Active3 beds 2 baths1,124 sq. ft.
106 Smithview Drive, Greentown, PA 18426
MLS# PW262956Listed by: IRON VALLEY R E INNOVATE 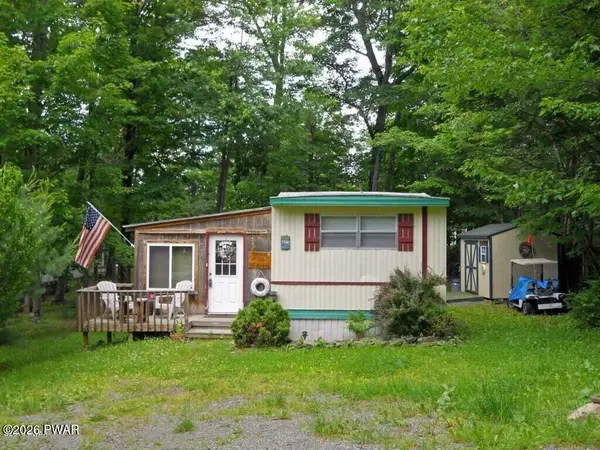 $44,000Pending3 beds 2 baths1,002 sq. ft.
142 Granite Drive, Greentown, PA 18426
MLS# PW262885Listed by: RE/MAX OF LAKE WALLENPAUPACK - GREENTOWN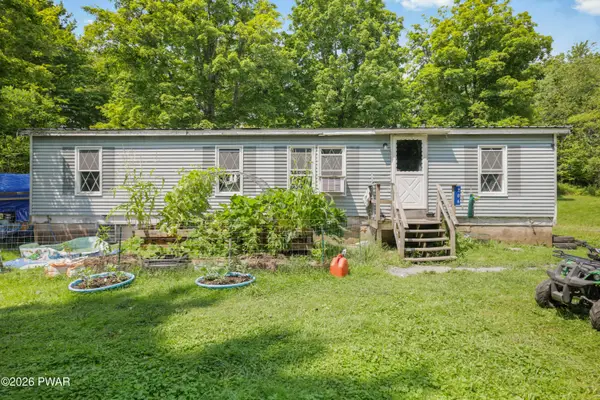 $225,000Active5 beds 3 baths1,776 sq. ft.
206 Old Schoolhouse Road, Greentown, PA 18426
MLS# PW262864Listed by: BERKSHIRE HATHAWAY HOMESERVICES POCONO REAL ESTATE MILFORD


Protect your home and budget from life's surprises with an Assurant Home Warranty, backed by a partner that supports you through every step of homeownership. Explore Plans.
©2026 Century 21 Real Estate LLC. All rights reserved. CENTURY 21®, the CENTURY 21 Logo and C21® are service marks owned by Century 21 Real Estate LLC. Century 21 Real Estate LLC fully supports the principles of the Fair Housing Act and the Equal Opportunity Act. Each office is independently owned and operated. Listing information is deemed reliable but not guaranteed accurate.