233 Indian Drive, Greentown, PA 18426
Local realty services provided by:CENTURY 21 Select Group
233 Indian Drive,Greentown, PA 18426
$600,000
- 3 Beds
- 4 Baths
- - sq. ft.
- Single family
- Sold
Listed by: bridget gelderman
Office: iron valley r e innovate
MLS#:PW262970
Source:PA_PWAR
Sorry, we are unable to map this address
Price summary
- Price:$600,000
- Monthly HOA dues:$146.25
About this home
Tanglwood Lakes Chalet with direct waterfront access to Tanglwood Lake! This 3-bedroom, 3.5-bath chalet with an additional sleeping room offers something unique--a beautiful path right from the property to the lake, where you can launch your kayak, canoe, rowboat or paddleboard and be on the water in minutes. The main level features an open floor plan with beautiful pegged hardwood floors, a dramatic floor-to-ceiling fireplace and a beautifully renovated kitchen that opens to the living and dining areas, creating a great space for gathering and entertaining. The primary suite includes a private bath and walk-in closet, while the loft adds another flexible living space. The full finished lower level offers even more room for guests and features the home's second floor-to-ceiling fireplace. Extensive improvements include new interior doors, new front door, new garage rear door, new slider, new water heater, rebuilt and cleaned stainless steel chimney, updated cast iron line to the septic, spray foam insulation in the garage, exterior paint, landscaping and tree work, plus a new roof and gutters in 2025. Outside, enjoy the wraparound deck, hot tub, firepit and built-in grill surrounded by a peaceful wooded setting. The oversized 2+ car garage offers workshop space and is large enough to accommodate a pontoon boat. A paved driveway provides plenty of parking, and Paupack Hills Golf Course is just minutes away. Lake access, room for the toys and plenty of space to gather--this Tanglwood Lakes chalet is ready to enjoy. This home comes fully furnished including kitchenware, linens, decor - very turn-key & move-in ready. Lot next door available as well to be purchased. Boat for sale at Lighthouse Harbor Marina: https://tinyurl.com/5n6u7cju....
Contact an agent
Home facts
- Year built:1970
- Subdivision & Development:Tanglwood Lakes
- Listing ID #:PW262970
- Added:43 day(s) ago
- Updated:October 09, 2026 at 07:18 PM
Rooms and interior
- Bedrooms:3
- Total bathrooms:4
- Full bathrooms:3
- Half bathrooms:1
- Rooms Total:8
- Flooring:Carpet, Hardwood, Laminate, Tile
- Kitchen Description:Dishwasher, Electric Range, Microwave, Refrigerator, Self Cleaning Oven
- Basement:Yes
- Basement Description:Daylight, FInished, Full, Walk-Out Access
Heating and cooling
- Cooling:Ceiling Fan(S), Central Air
- Heating:Electric, Hot Water, Propane, Zoned
- Central air:Yes
Structure and exterior
- Roof:Asphalt, Fiberglass
- Year built:1970
- Lot Features:Wooded Lot
- Architectural Style:Chalet
- Construction Materials:Wood siding
- Exterior Features:Deck, Patio
Utilities
- Water:Comm Central
Finances and disclosures
- Price:$600,000
- Tax amount:$3,566
Features and amenities
- Appliances:Dishwasher, Dryer, Electric Oven, Electric Range, Microwave, Refrigerator, Self Cleaning Oven, Washer
- Laundry features:Dryer, Washer
- Amenities:Cathedral Ceiling(s), Open Floorplan, Trash, Walk-In Closet(s)
Parking
- Parking description:Driveway, Garage, Garage Door Opener, Paved
- Garage:Yes
- Garage spaces:2
New listings near 233 Indian Drive
- Coming Soon
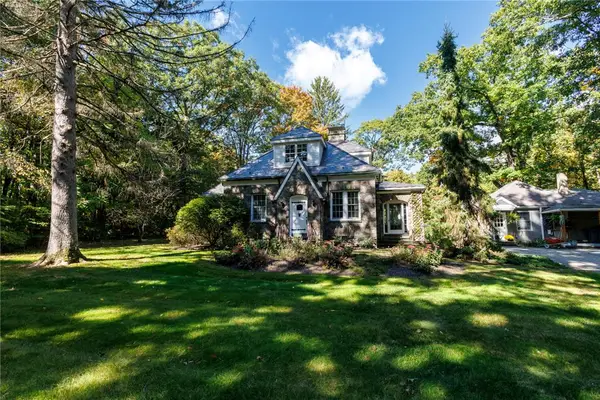 $1,500,000Coming Soon3 beds 2 baths2,790 sq. ft.
163 Goose Pond Road, Barrett Twp, PA 18357
MLS# 785416Listed by: TEEL REALTY - New
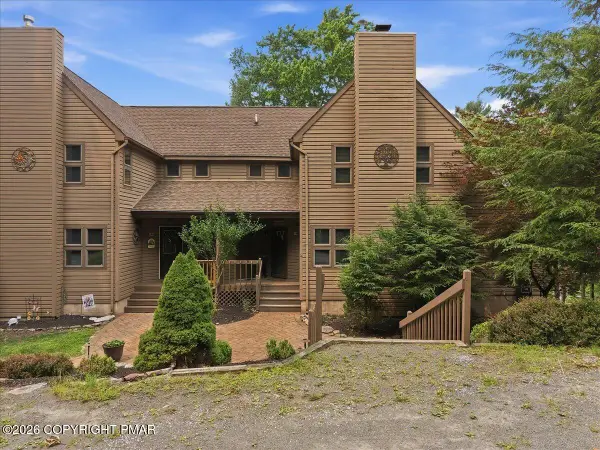 $448,000Active4 beds 3 baths2,809 sq. ft.
110 Woodmont Circle, Greentown, PA 18426
MLS# PM-145269Listed by: RE/MAX OF THE POCONOS 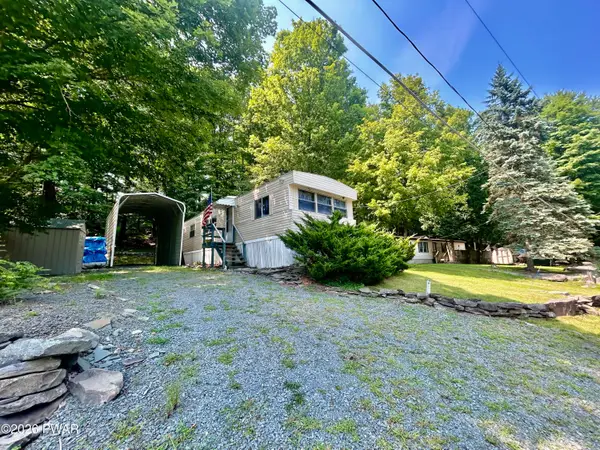
 $139,900Pending2 beds 2 baths960 sq. ft.
160 Oak Drive, Greentown, PA 18426
MLS# PW263439Listed by: CENTURY 21 GEBA REALTY- New
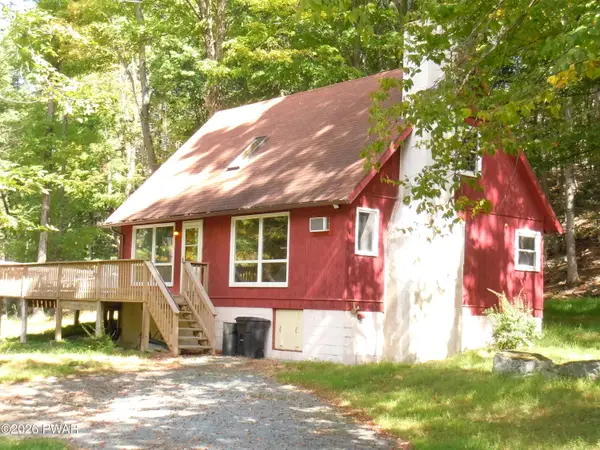 $285,900Active3 beds 2 baths1,350 sq. ft.
101 Cold Spring Lane, Greentown, PA 18426
MLS# PW263416Listed by: POCONO MOUNTAIN LAKES REALTY - New
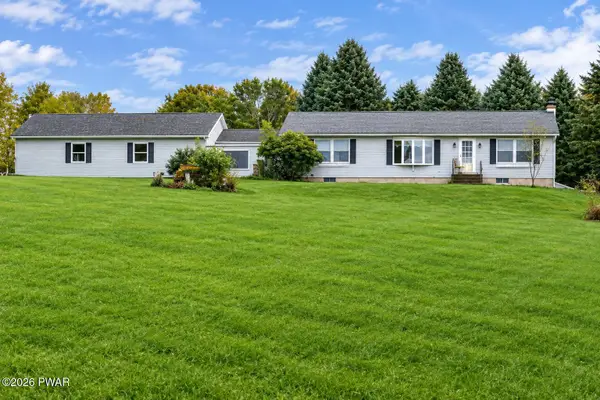 $475,000Active3 beds 2 baths1,800 sq. ft.
108 Grace View Lane, Greentown, PA 18426
MLS# PW263407Listed by: CENTURY 21 COUNTRY LAKE HOMES - GREENTOWN 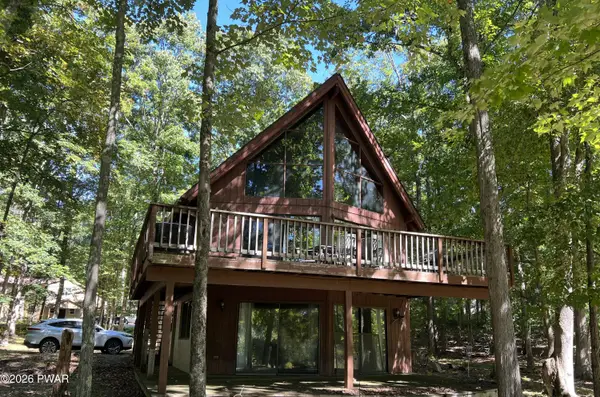 $250,000Pending4 beds 3 baths1,786 sq. ft.
189 Eastwood Drive, Greentown, PA 18426
MLS# PW263401Listed by: DAVIS R. CHANT - LAKE WALLENPAUPACK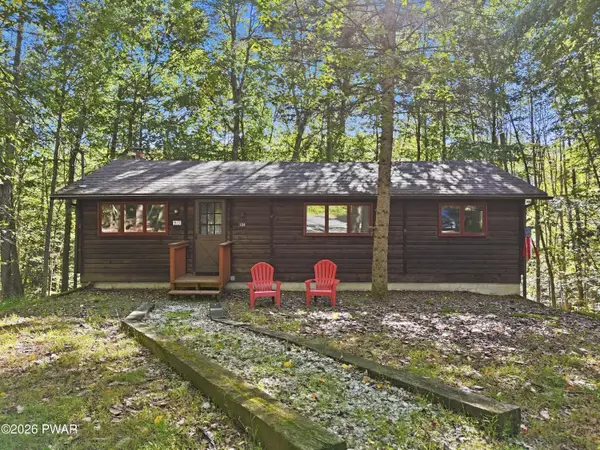 $249,000Active3 beds 1 baths902 sq. ft.
104 Sugar Berry Lane, Greentown, PA 18426
MLS# PW263357Listed by: KELLER WILLIAMS RE HAWLEY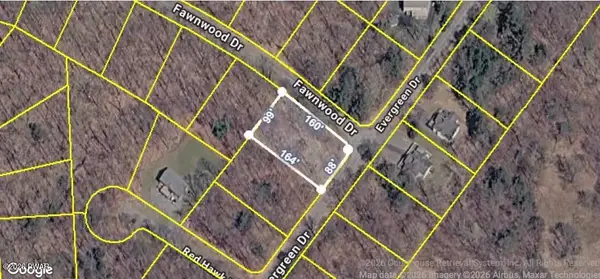 $12,500Active0.36 Acres
Evergreen Drive, Greentown, PA 18426
MLS# PW263342Listed by: REALTY EXECUTIVES EXCEPTIONAL HAWLEY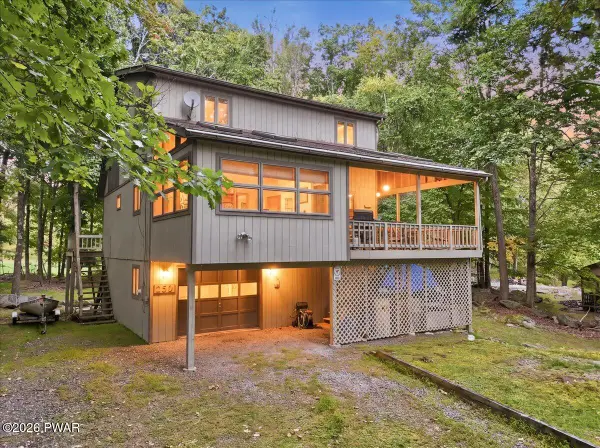 $295,000Active2 beds 2 baths1,981 sq. ft.
162 Eastwood Drive, Greentown, PA 18426
MLS# PW263333Listed by: IRON VALLEY R E INNOVATE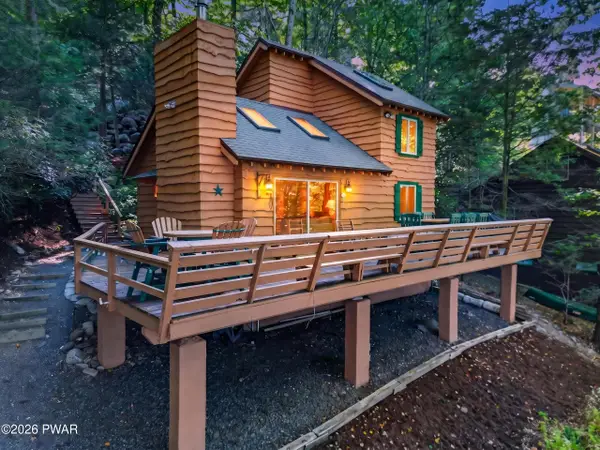 $899,000Active3 beds 2 baths901 sq. ft.
139 Big Woods Ii Road, Greentown, PA 18426
MLS# PW263314Listed by: DAVIS R. CHANT - LAKE WALLENPAUPACK


Protect your home and budget from life's surprises with an Assurant Home Warranty, backed by a partner that supports you through every step of homeownership. Explore Plans.
©2026 Century 21 Real Estate LLC. All rights reserved. CENTURY 21®, the CENTURY 21 Logo and C21® are service marks owned by Century 21 Real Estate LLC. Century 21 Real Estate LLC fully supports the principles of the Fair Housing Act and the Equal Opportunity Act. Each office is independently owned and operated. Listing information is deemed reliable but not guaranteed accurate.