
164 Grier Avenue, Grier City, PA 18214
Local realty services provided by:CENTURY 21 Keim Realtors
164 Grier Avenue,Rush Twp, PA 18214
$169,000
- 3 Beds
- 1 Baths
- 1,944 sq. ft.
- Single family
- Active
Listed by: howard c. schaeffer, michael bernadyn
Office: re/max real estate
MLS#:785663
Source:PA_LVAR
Price summary
- Price:$169,000
- Price per sq. ft.:$86.93
About this home
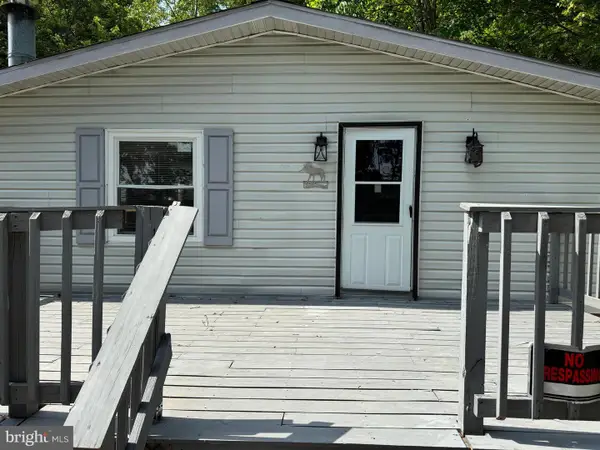
First Time Offered in over 70 years! Truly loved and maintained family home! Classic aluminium siding and a spacious covered front porch define the exterior of this multi-story residence located at 164 Grier AVE. A concrete walkway leads up to the welcoming front porch, accented by wood flooring, decorative metal railings, and a storm door. Set against a serene backdrop of mature trees, this property combines timeless architectural lines with functional outdoor structures, including a 2 car detached garage of block construction with a mechanic pit and shed.
Upon entering the home you will find a flowing but dedicated floor plan from the living room leading into dining room and finishing to a large functional kitchen area equipped with an electric range, an electric cooktop, an electric oven, refrigerator, and a ceiling fan. Convenient home utility is provided by an on-site washer and dryer, while baseboard heating and hot water heat ensure a cozy atmosphere throughout the rooms.
The upper levels include 3 comfortable bedrooms with classic wood paneling, carpeted flooring, and drapes. A central bathroom is designed with a walk-in tub unit. Additionally, a raw attic space with exposed wood framing, wide plank flooring, and vaulted ceilings offers excellent potential for customization, complemented by an alcove that provides practical storage utility.
Outside, a spacious grassy lawn is bordered by mature trees, and a portion of the yard is fenced, creating a tranquil setting with scenic views of the surrounding hills and mountains.
Schedule a tour today to experience this classic countryside home and its scenic property features firsthand....
Contact an agent
Home facts
- Year built:1890
- Subdivision & Development:Not in Development
- Listing ID #:785663
- Added:13 day(s) ago
- Updated:October 26, 2026 at 08:42 PM
Rooms and interior
- Bedrooms:3
- Total bathrooms:1
- Full bathrooms:1
- Rooms Total:6
- Flooring:Carpet, Vinyl
- Kitchen Description:Electric Oven, Electric Range, Refrigerator
- Living area:1,944 sq. ft.
Heating and cooling
- Cooling:Ceiling Fans
- Heating:Baseboard, Oil
Structure and exterior
- Roof:Asphalt, Fiberglass
- Year built:1890
- Building area:1,944 sq. ft.
- Lot area:0.42 Acres
- Lot Features:Flat
- Architectural Style:Craftsman
- Construction Materials:Aluminum Siding
- Exterior Features:Covered, Porch
- Levels:2 Story
Utilities
- Water:Well
- Sewer:Public Sewer
Finances and disclosures
- Price:$169,000
- Price per sq. ft.:$86.93
- Tax amount:$2,417
Features and amenities
- Appliances:Electric Oven, Refrigerator, Washer
- Laundry features:Electric Dryer Hookup, Washer, Washer Hookup
Parking
- Parking description:Driveway, Garage
- Garage:Yes
- Garage spaces:2
New listings near 164 Grier Avenue



Protect your home and budget from life's surprises with an Assurant Home Warranty, backed by a partner that supports you through every step of homeownership. Explore Plans.
©2026 Century 21 Real Estate LLC. All rights reserved. CENTURY 21®, the CENTURY 21 Logo and C21® are service marks owned by Century 21 Real Estate LLC. Century 21 Real Estate LLC fully supports the principles of the Fair Housing Act and the Equal Opportunity Act. Each office is independently owned and operated. Listing information is deemed reliable but not guaranteed accurate.