
100 Perrine Rd, Grove City, PA 16127
Local realty services provided by:CENTURY 21 Rise Realty
Listed by: philip hoffman
Office: berkshire hathaway the preferred realty
MLS#:1772654
Source:PA_WPN
Price summary
- Price:$499,900
- Price per sq. ft.:$249.95
About this home
SUBSTANTIAL $50,000 Price Improvement! The ultimate private country retreat on 5.9 pristine acres DIRECTLY BORDERING STATE GAME LANDS! This sprawling property offers a rare combination of acreage, privacy, and incredible turn-key infrastructure.
The Layout: 2,000 sq ft of bright living space featuring a highly desired main-floor master suite with garden tub, and main-floor laundry. Upstairs boasts two oversized bedrooms, a full bath, and a flexible bonus room easily serving as a 4th bedroom.
The Entertainment Hub: A massive, professionally finished 1,000 sq ft basement game room offers endless possibilities for hosting, gaming, or a home theater, wet bar plumbing done awaiting your finishing touches.
Outdoor Oasis & Storage: Step outside to a brand-new, professionally installed above-ground heated swimming pool! Storage is a dream with a 2-car garage connected via a breezeway(with a full loft above), a massive 10-foot ceiling pantry closet, full attic loft above the 2 car garage with massive storage, and a newly added 20x20 carport equipped with electric—perfect for your boat, camper, or outdoor toys.
Live with ultimate peace and privacy with state game lands right out your back door, all while staying minutes from Grove City amenities. Schedule your tour today before this unmatched value is gone! Comes with a 1 YEAR HOME WARRANTY!...
Contact an agent
Home facts
- Year built:2006
- Listing ID #:1772654
- Added:51 day(s) ago
- Updated:October 24, 2026 at 10:03 AM
Rooms and interior
- Bedrooms:3
- Total bathrooms:3
- Full bathrooms:2
- Half bathrooms:1
- Rooms Total:10
- Bathrooms Description:Jetted Tub
- Kitchen Description:Dishwasher, Refrigerator, Stove
- Basement:Yes
- Basement Description:Full, Walk Out Access
- Living area:2,000 sq. ft.
Heating and cooling
- Cooling:Wall Window Units
- Heating:Electric
Structure and exterior
- Roof:Asphalt
- Year built:2006
- Building area:2,000 sq. ft.
- Lot area:5.9 Acres
- Construction Materials:Frame
Utilities
- Water:Well
Finances and disclosures
- Price:$499,900
- Price per sq. ft.:$249.95
- Tax amount:$3,239
Features and amenities
- Laundry features:Dryer, Washer
- Amenities:Some Electric Appliances
- Pool features:Pool
Parking
- Total parking spaces:4
- Garage:Yes
 Last Updated October 24, 2026. Information deemed reliable but not guaranteed. Information is provided exclusively for consumers' personal, non-commercial use and may not be used for any purpose other than to identify prospective properties consumers may be interested in purchasing.
New listings near 100 Perrine Rd
- New
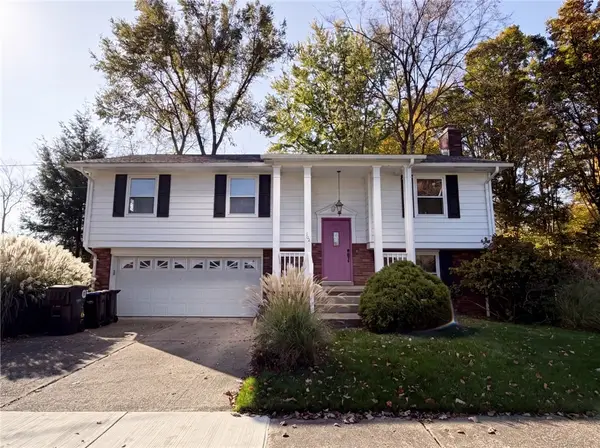 $239,900Active3 beds 2 baths
700 Ridgeway Ave, Grove City, PA 16127
MLS# 1779917Listed by: GROVE CITY REALTY - New
 $550,000Active3 beds 2 baths
255 Brent Road, Grove City, PA 16127
MLS# 1779522Listed by: BERKSHIRE HATHAWAY THE PREFERRED REALTY - New
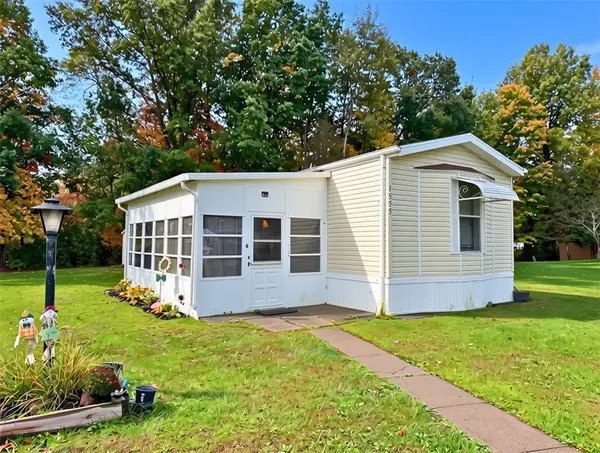 $34,900Active2 beds 2 baths
1555 Lee Lane, Grove City, PA 16127
MLS# 1779099Listed by: GROVE CITY REALTY  $190,000Active-- beds -- baths
1341 S Center Street Ext, Grove City, PA 16127
MLS# 1778905Listed by: HOWARD HANNA REAL ESTATE SERVICES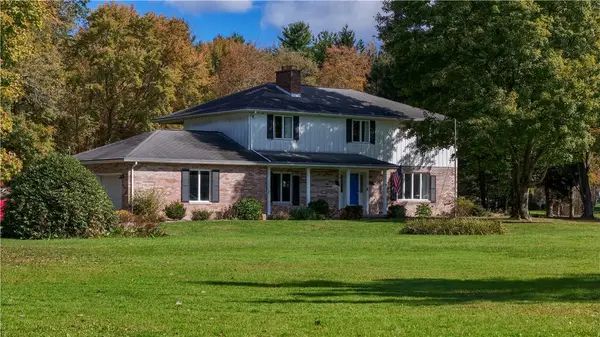 $339,900Active4 beds 3 baths
26 Country Club Rd., Grove City, PA 16127
MLS# 1777613Listed by: BERKSHIRE HATHAWAY THE PREFERRED REALTY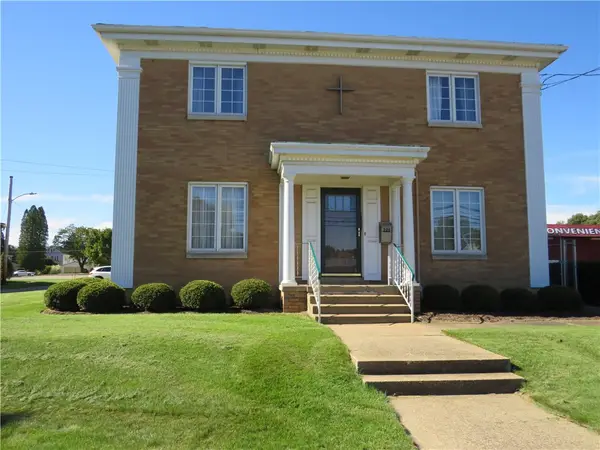 $475,000Active5 beds 7 baths
319 N Broad St, Grove City, PA 16127
MLS# 1776810Listed by: COLDWELL BANKER REALTY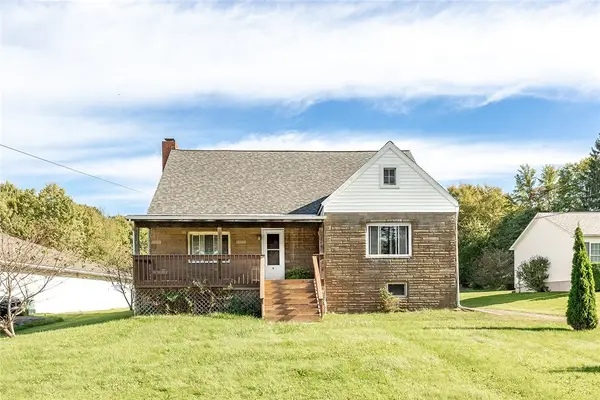 $189,900Pending-- beds -- baths
568 E Main St Ext, Grove City, PA 16127
MLS# 1776266Listed by: REALTY ONE GROUP ULTIMATE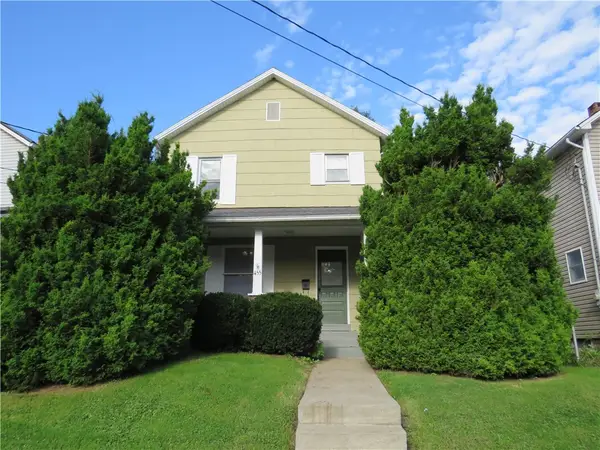 $220,000Pending3 beds 2 baths
455 Mcconnell St, Grove City, PA 16127
MLS# 1776234Listed by: COLDWELL BANKER REALTY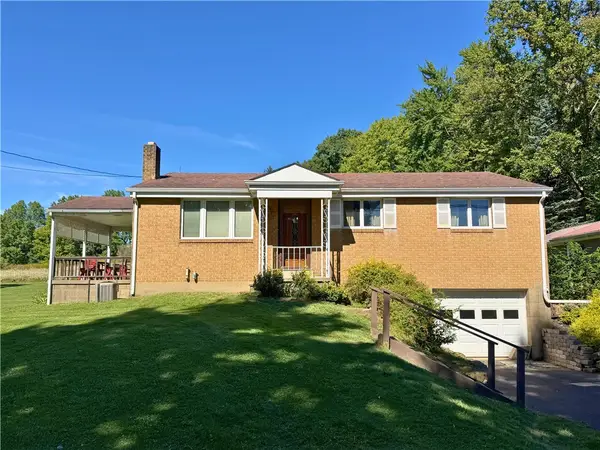 $300,000Pending3 beds 1 baths
127 Blacktown Road, Grove City, PA 16127
MLS# 1776159Listed by: GROVE CITY REALTY $55,500Pending2 beds 2 baths
1601 J.r. Drive, Grove City, PA 16127
MLS# 1775305Listed by: GROVE CITY REALTY


Protect your home and budget from life's surprises with an Assurant Home Warranty, backed by a partner that supports you through every step of homeownership. Explore Plans.
©2026 Century 21 Real Estate LLC. All rights reserved. CENTURY 21®, the CENTURY 21 Logo and C21® are service marks owned by Century 21 Real Estate LLC. Century 21 Real Estate LLC fully supports the principles of the Fair Housing Act and the Equal Opportunity Act. Each office is independently owned and operated. Listing information is deemed reliable but not guaranteed accurate.