
106 Longwell Drive, Grove City, PA 16127
Local realty services provided by:CENTURY 21 Fairways Real Estate
Upcoming open houses
- Sat, Sep 1912:00 pm - 02:00 pm
Listed by: helen sosso
Office: howard hanna real estate services
MLS#:1774779
Source:PA_WPN
Price summary
- Price:$345,000
About this home
Set on nearly an acre in Grove City’s Kimberly Estates, this well-maintained ranch offers true one-level living along with numerous updates throughout. Three bedrooms, two updated bathrooms, and the laundry are all conveniently located on the main level. The remodeled kitchen features an inviting eat-in area and hardwood flooring that continues into the family room and hallway. Newer carpeting in the living and dining rooms adds a fresh, comfortable feel.
Step outside to the screened-in porch, added in 2016, overlooking the spacious, level backyard—an ideal spot to relax, entertain, or enjoy the peaceful setting. An Amish-built shed provides additional outdoor storage.
Other improvements include newer windows, central air installed in 2024, new rain gutters and downspouts, and a firewall added in the garage in 2016. The unfinished basement provides plenty of additional space for storage, a workshop, home gym, or future possibilities.
With nearly an acre, true single-level living, and so many thoughtful updates already completed, this Kimberly Estates home is ready for its next owner....
Contact an agent
Home facts
- Year built:1981
- Subdivision & Development:Kimberly Estates
- Listing ID #:1774779
- Added:1 day(s) ago
- Updated:September 17, 2026 at 12:54 PM
Rooms and interior
- Bedrooms:3
- Total bathrooms:2
- Full bathrooms:2
- Rooms Total:8
- Flooring:Carpet, Hardwood, Tile
- Bathrooms Description:Jetted Tub
- Kitchen Description:Cooktop, Dishwasher, Disposal, Microwave, Refrigerator
- Basement:Yes
- Basement Description:Full
Heating and cooling
- Cooling:Central Air
- Heating:Gas
- Central air:Yes
Structure and exterior
- Roof:Asphalt
- Year built:1981
- Lot area:0.71 Acres
- Architectural Style:Colonial, Ranch
- Construction Materials:Brick
Utilities
- Water:Well
Finances and disclosures
- Price:$345,000
- Tax amount:$3,412
Features and amenities
- Laundry features:Dryer, Washer
- Amenities:Some Gas Appliances, Window Treatments
Parking
- Total parking spaces:2
- Garage:Yes
 Last Updated September 17, 2026. Information deemed reliable but not guaranteed. Information is provided exclusively for consumers' personal, non-commercial use and may not be used for any purpose other than to identify prospective properties consumers may be interested in purchasing. PA_WPN Member Broker: Susan Gill
New listings near 106 Longwell Drive
- New
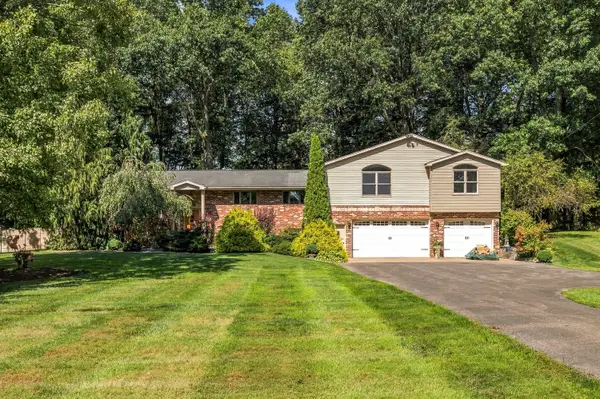 $439,900Active3 beds 3 baths2,625 sq. ft.
46 Country Club Road, Grove City, PA 16127
MLS# 1774986Listed by: HOWARD HANNA REAL ESTATE SERVICES - New
 $290,000Active3 beds 2 baths
649 N Liberty Rd., Grove City, PA 16127
MLS# 1774690Listed by: RE/MAX INFINITY - Open Sat, 12 to 2pmNew
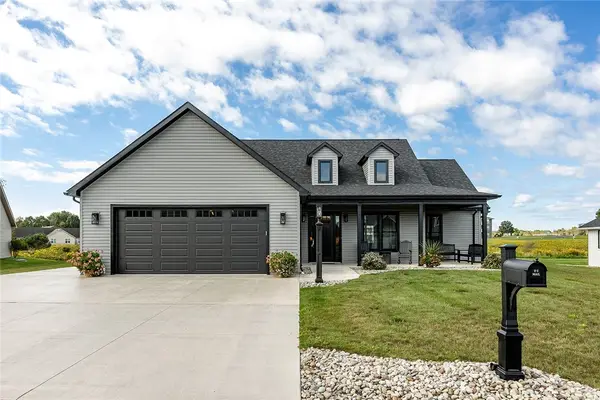 $500,000Active3 beds 2 baths
318 Nicklaus Ct, Grove City, PA 16127
MLS# 1774558Listed by: BONNER REALTY LLC - Open Sat, 11am to 1pmNew
 $465,000Active4 beds 3 baths
30 Westminster Pl, Grove City, PA 16127
MLS# 1774311Listed by: COLDWELL BANKER REALTY  $125,000Pending2 beds 1 baths
21 Maple Terrace, Grove City, PA 16127
MLS# 1774221Listed by: COLDWELL BANKER REALTY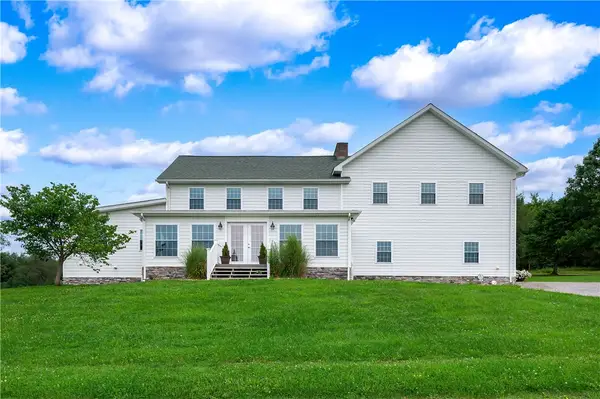 $1,200,000Active4 beds 4 baths3,936 sq. ft.
143 Sterrett Road, Grove City, PA 16127
MLS# 1773051Listed by: BONNER REALTY LLC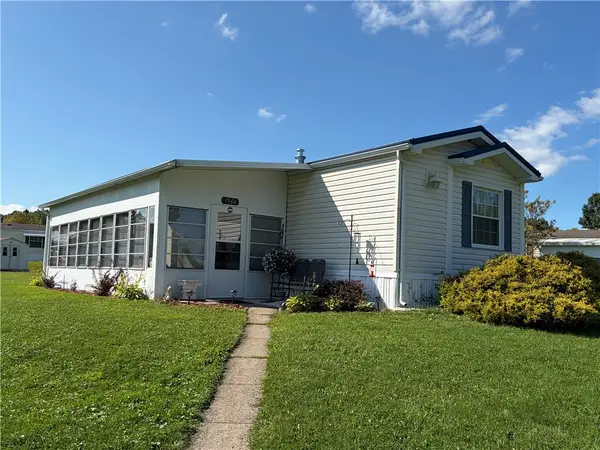 $47,500Active2 beds 2 baths
1566 Lee Lane, Grove City, PA 16127
MLS# 1773240Listed by: GROVE CITY REALTY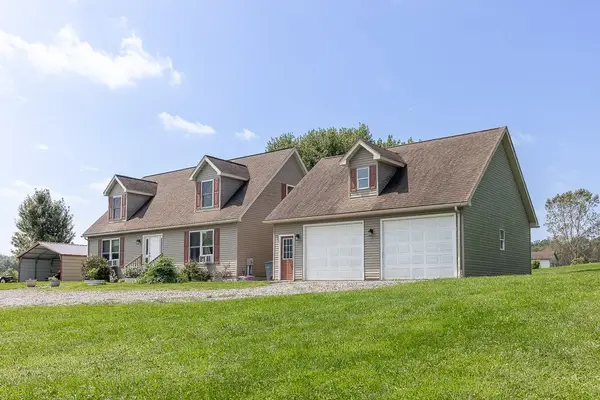 $524,900Active3 beds 3 baths2,000 sq. ft.
100 Perrine Rd, Grove City, PA 16127
MLS# 1772654Listed by: BERKSHIRE HATHAWAY THE PREFERRED REALTY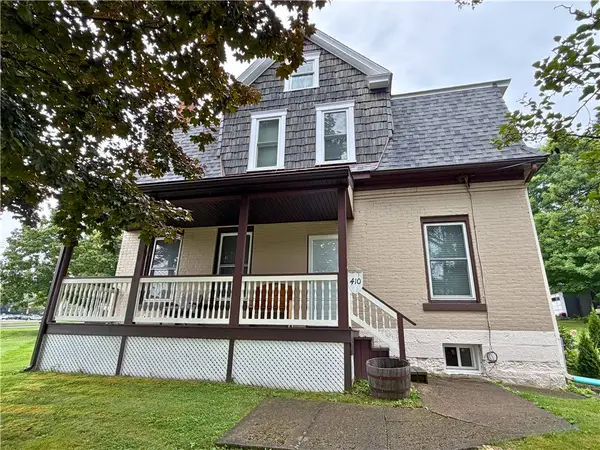 $259,900Active-- beds -- baths
410 Liberty Street, Grove City, PA 16127
MLS# 1772673Listed by: GROVE CITY REALTY


Protect your home and budget from life's surprises with an Assurant Home Warranty, backed by a partner that supports you through every step of homeownership. Explore Plans.
©2026 Century 21 Real Estate LLC. All rights reserved. CENTURY 21®, the CENTURY 21 Logo and C21® are service marks owned by Century 21 Real Estate LLC. Century 21 Real Estate LLC fully supports the principles of the Fair Housing Act and the Equal Opportunity Act. Each office is independently owned and operated. Listing information is deemed reliable but not guaranteed accurate.