
2254 Mercer Butler Pike, Grove City, PA 16127
Local realty services provided by:CENTURY 21 Lakeside Realty
Listed by: philip hoffman
Office: berkshire hathaway the preferred realty
MLS#:1768328
Source:PA_WPN
Price summary
- Price:$175,000
- Price per sq. ft.:$318.18
About this home
Nestled on over an acre of private land in Liberty Township, this charming 2-bedroom 1-bath ranch offers the perfect blend of peaceful country living and everyday convenience in Grove City School District. Enjoy a spacious fenced portion of the yard-ideal for pets, play or entertaining. Extra space is found in the detached 2-car garage and also in the dry basement! Well water with city septic...don't miss this opportunity for comfortable one level living, located minutes from I-79!
Contact an agent
Home facts
- Listing ID #:1768328
- Added:1 day(s) ago
- Updated:August 05, 2026 at 10:11 AM
Rooms and interior
- Bedrooms:2
- Total bathrooms:1
- Full bathrooms:1
- Rooms Total:4
- Flooring:Hardwood
- Kitchen Description:Stove
- Basement:Yes
- Basement Description:Walk Out Access
- Living area:550 sq. ft.
Heating and cooling
- Cooling:Central Air
- Heating:Oil
- Central air:Yes
Structure and exterior
- Roof:Asphalt
- Building area:550 sq. ft.
- Lot area:1.02 Acres
- Architectural Style:Ranch
- Construction Materials:Frame
Utilities
- Water:Well
Finances and disclosures
- Price:$175,000
- Price per sq. ft.:$318.18
- Tax amount:$898
Features and amenities
- Laundry features:Dryer, Washer
- Amenities:Some Electric Appliances
Parking
- Total parking spaces:8
- Garage:Yes
 Last Updated August 5, 2026. Information deemed reliable but not guaranteed. Information is provided exclusively for consumers' personal, non-commercial use and may not be used for any purpose other than to identify prospective properties consumers may be interested in purchasing. PA_WPN Member Broker: Angela Javorsky
New listings near 2254 Mercer Butler Pike
- New
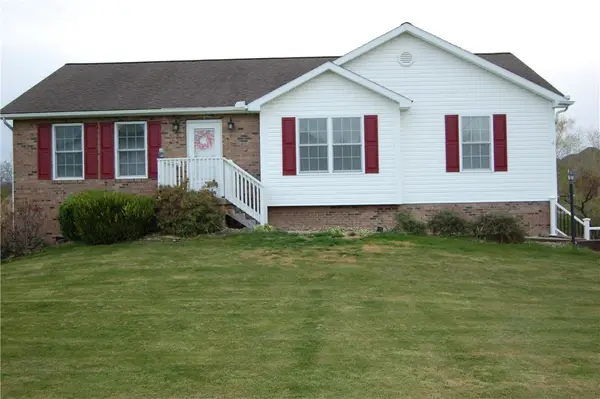 $369,900Active3 beds 4 baths
5 Blackberry Ln, Grove City, PA 16127
MLS# 1768123Listed by: EXP REALTY LLC - New
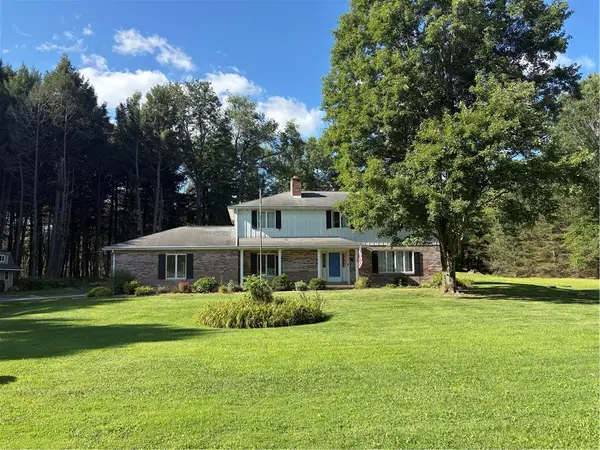 $475,000Active4 beds 3 baths
26 Country Club Road, Grove City, PA 16127
MLS# 1768083Listed by: COLDWELL BANKER REALTY - New
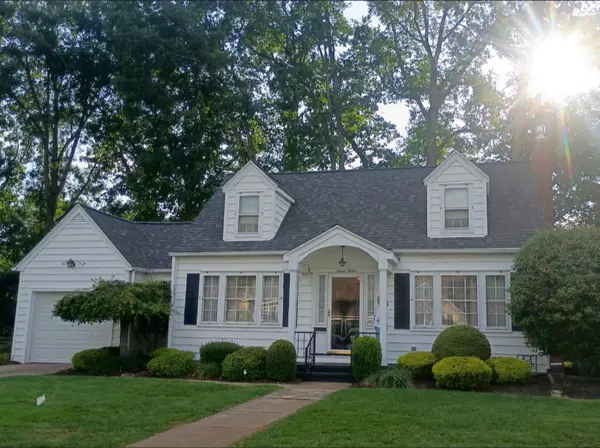 $295,000Active3 beds 2 baths
712 Tidball Avenue, Grove City, PA 16127
MLS# 1767788Listed by: HOWARD HANNA REAL ESTATE SERVICES - Open Sun, 2 to 4pmNew
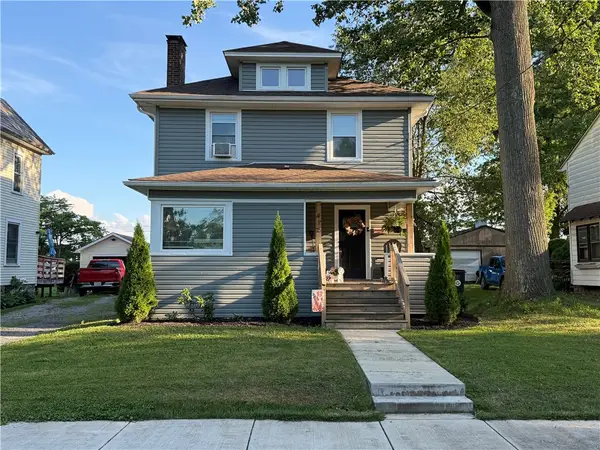 $265,000Active3 beds 2 baths
416 Bessemer Avenue, Grove City, PA 16127
MLS# 1767604Listed by: BONNER REALTY LLC 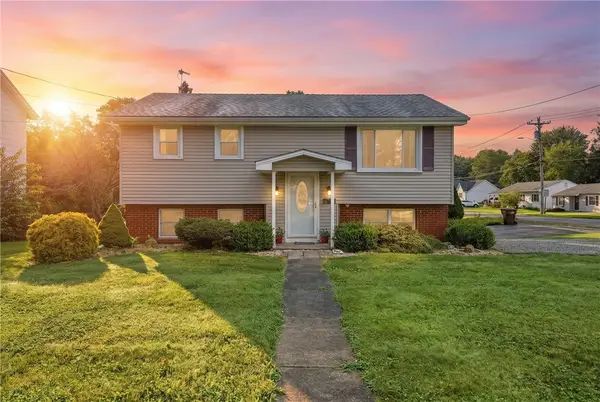 $199,500Pending3 beds 2 baths1,733 sq. ft.
412 Highland Ave, Grove City, PA 16127
MLS# 1766261Listed by: REALTY ONE GROUP ULTIMATE- Open Sun, 2 to 4pm
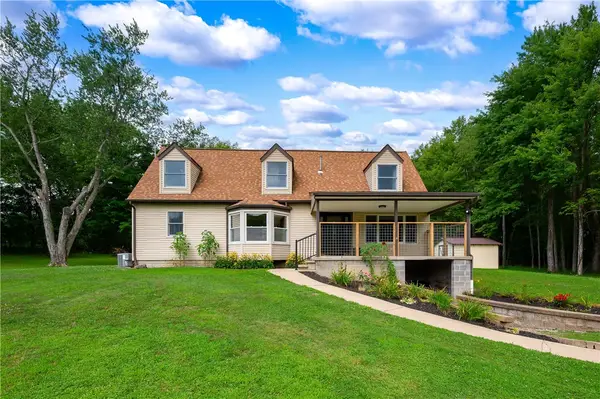 $349,000Pending4 beds 2 baths
407 N Liberty Road, Grove City, PA 16127
MLS# 1767301Listed by: BONNER REALTY LLC - Open Sat, 1 to 2:30pm
 $429,900Active3 beds 3 baths
40 Forest Glen Dr, Grove City, PA 16127
MLS# 1766573Listed by: BERKSHIRE HATHAWAY THE PREFERRED REALTY 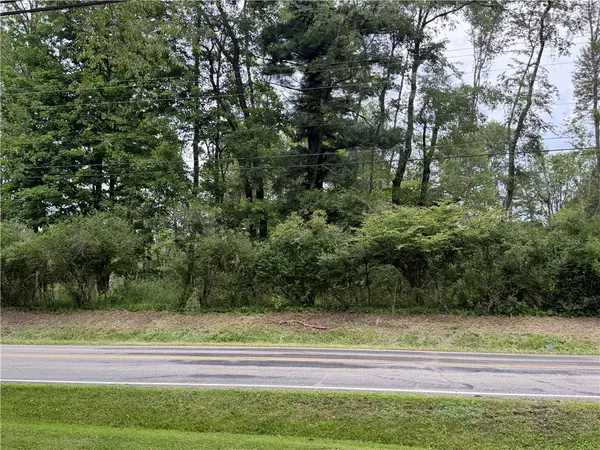 $55,000Active-- beds -- baths
0 N Liberty Road, Grove City, PA 16127
MLS# 1766533Listed by: GROVE CITY REALTY $439,900Pending5 beds 4 baths
433 Shady Drive, Grove City, PA 16127
MLS# 1766151Listed by: GROVE CITY REALTY


Protect your home and budget from life's surprises with an Assurant Home Warranty, backed by a partner that supports you through every step of homeownership. Explore Plans.
©2026 Century 21 Real Estate LLC. All rights reserved. CENTURY 21®, the CENTURY 21 Logo and C21® are service marks owned by Century 21 Real Estate LLC. Century 21 Real Estate LLC fully supports the principles of the Fair Housing Act and the Equal Opportunity Act. Each office is independently owned and operated. Listing information is deemed reliable but not guaranteed accurate.