
12497 & 12527 Burchard Road, Guys Mills, PA 16327
Local realty services provided by:CENTURY 21 Frontier Realty
12497 & 12527 Burchard Road,Guys Mills, PA 16327
$125,000
- 2 Beds
- 2 Baths
- 1,228 sq. ft.
- Single family
- Pending
Listed by: richard kress
Office: re/max hometown realty
MLS#:192280
Source:PA_GEBR
Price summary
- Price:$125,000
- Price per sq. ft.:$101.79
About this home
Secluded 10-Acre Escape with Endless Potential! Tucked away at the end of a private 1/4-mile driveway (recorded easement), this hidden retreat consists of two chalets built on posts and a 24x26 detached garage across two adjacent, surveyed 5-acre lots. Both chalets feature 1 bedroom and a loft, with one unit offering 2 full baths. It also includes a 16x26 carport. Being sold together, these dwellings need serious TLC and property cleanup. It will likely need to be a “cash” purchase! Bring your vision and contracting skills to transform this quiet wilderness sanctuary!
Contact an agent
Home facts
- Year built:1973
- Listing ID #:192280
- Added:47 day(s) ago
- Updated:September 14, 2026 at 08:16 AM
Rooms and interior
- Bedrooms:2
- Total bathrooms:2
- Full bathrooms:2
- Rooms Total:8
- Flooring:Hardwood, Vinyl
- Basement:Yes
- Living area:1,228 sq. ft.
Heating and cooling
- Heating:Baseboard, Electric
Structure and exterior
- Roof:Metal
- Year built:1973
- Building area:1,228 sq. ft.
- Lot area:10 Acres
- Lot Features:Flat, Mineral Rights, Secluded, Wooded
- Construction Materials:Frame
Utilities
- Water:Private
- Sewer:Private Sewer
Finances and disclosures
- Price:$125,000
- Price per sq. ft.:$101.79
- Tax amount:$2,211 (2026)
Parking
- Total parking spaces:20
- Parking description:Detached Garage, Garage
- Garage:Yes
- Garage spaces:2
New listings near 12497 & 12527 Burchard Road
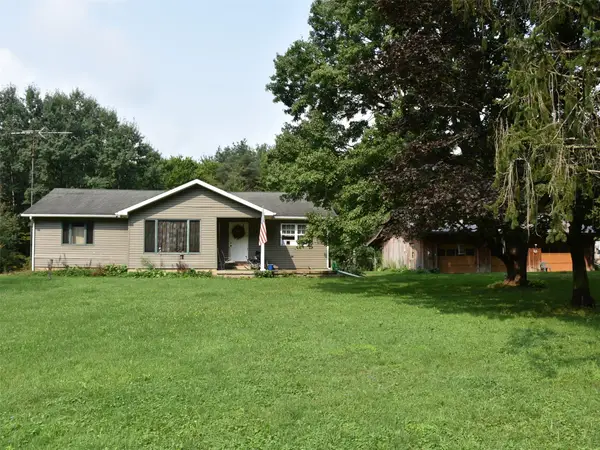 $168,500Pending3 beds 1 baths1,484 sq. ft.
13577 Carpenter Road, Guys Mills, PA 16327
MLS# 192884Listed by: ERA RICHMOND REAL ESTATE SERVICE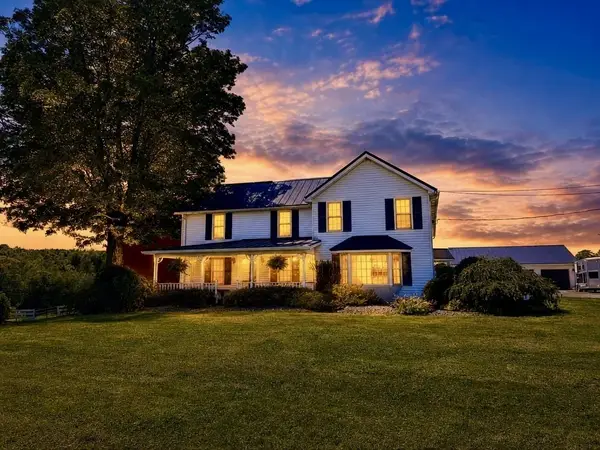 $1,225,000Active3 beds 5 baths4,536 sq. ft.
9553 Grove Road, Guys Mills, PA 16327
MLS# 192522Listed by: HOWARD HANNA BK MEADVILLE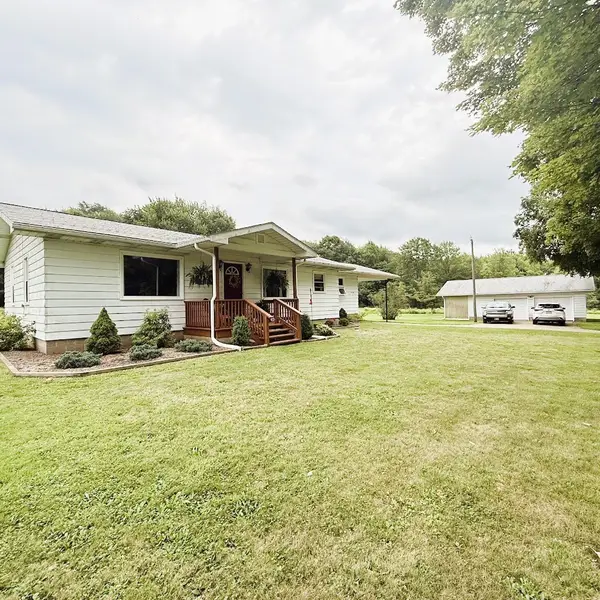 $225,000Pending3 beds 1 baths1,296 sq. ft.
10286 198 Highway, Guys Mills, PA 16327
MLS# 192598Listed by: RE/MAX HOMETOWN REALTY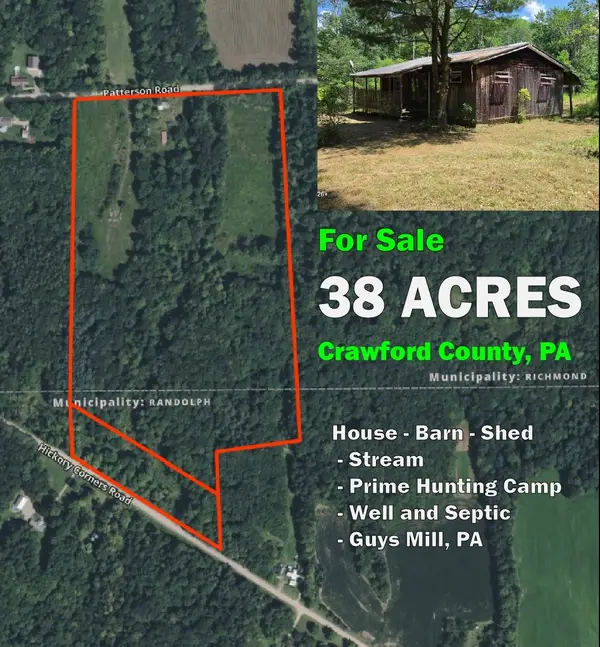 $249,900Active2 beds 1 baths800 sq. ft.
27453 Patterson Road, Guys Mills, PA 16327
MLS# 192564Listed by: UPTOWN REALTY, LLC


Protect your home and budget from life's surprises with an Assurant Home Warranty, backed by a partner that supports you through every step of homeownership. Explore Plans.
©2026 Century 21 Real Estate LLC. All rights reserved. CENTURY 21®, the CENTURY 21 Logo and C21® are service marks owned by Century 21 Real Estate LLC. Century 21 Real Estate LLC fully supports the principles of the Fair Housing Act and the Equal Opportunity Act. Each office is independently owned and operated. Listing information is deemed reliable but not guaranteed accurate.