
434 Gwynedd Valley Drive, Gwynedd Valley, PA 19437
Local realty services provided by:CENTURY 21 Home Team Realty
434 Gwynedd Valley Drive,Gwynedd Valley, PA 19437
$1,100,000
- 4 Beds
- 3 Baths
- 3,452 sq. ft.
- Single family
- Active
Listed by: jennifer rappaport
Office: re/max central - blue bell
MLS#:PAMC2186568
Source:BRIGHTMLS
Price summary
- Price:$1,100,000
- Price per sq. ft.:$318.66
About this home
Welcome to 434 Gwynedd Valley Drive. This updated, glam-modern single-family home is situated on just over one acre and located a quick 8-minute walk to the Gwynedd Valley train station.
This 3,400+ square foot Sparango-built home has been thoughtfully improved in all the right places!
The residence makes an unforgettable first impression.
Upon entering, the grand two-story foyer commands attention with a dramatic cascading crystal chandelier, custom-designed iron railings, and chic 3D wall art. To the right, you’ll find the formal living room and office, while to the left, the spacious dining room offers an open view into the inviting family room. The light-filled kitchen boasts granite countertops, custom cabinetry, and appliances that are all less than four years old. The main level is completed by a convenient laundry room, powder room, and wonderful closet space.
Upstairs, the primary bedroom retreat is one of a kind. The closet has been thoughtfully reconfigured with custom organizers, while the en-suite bathroom offers a double vanity and a large walk-in shower with a soaking tub. Two of the three additional bedrooms also feature generous walk-in closets and great space....
Contact an agent
Home facts
- Year built:1983
- Listing ID #:PAMC2186568
- Added:3 day(s) ago
- Updated:July 27, 2026 at 10:25 AM
Rooms and interior
- Bedrooms:4
- Total bathrooms:3
- Full bathrooms:2
- Half bathrooms:1
- Flooring:Hardwood
- Dining Description:Dining Area, Dining Room
- Bathrooms Description:Half Bath, Primary Bath(s)
- Kitchen Description:Breakfast Area, Cooktop, Dishwasher, Disposal, Kitchen - Gourmet, Kitchen - Island, Oven - Double, Oven - Self Cleaning, Oven - Wall, Oven/Range - Gas, Upgraded Countertops
- Bedroom Description:Walk In Closet(s)
- Basement:Yes
- Basement Description:Full, Partially Finished
- Living area:3,452 sq. ft.
Heating and cooling
- Cooling:Central A/C
- Heating:Forced Air, Natural Gas
Structure and exterior
- Roof:Architectural Shingle
- Year built:1983
- Building area:3,452 sq. ft.
- Lot area:1.04 Acres
- Lot Features:Suburban
- Architectural Style:Colonial
- Construction Materials:Stucco
- Foundation Description:Permanent
- Levels:2 Stories
Utilities
- Water:Public
- Sewer:Public Sewer
Finances and disclosures
- Price:$1,100,000
- Price per sq. ft.:$318.66
- Tax amount:$10,899 (2025)
Features and amenities
- Laundry features:Laundry
- Amenities:Attic, Cable TV Available, Natural Gas Available, Skylight(s)
Parking
- Parking description:Asphalt Driveway, Attached Garage, Garage - Side Entry, Garage Door Opener, Inside Access
- Garage:Yes
- Garage spaces:2
New listings near 434 Gwynedd Valley Drive
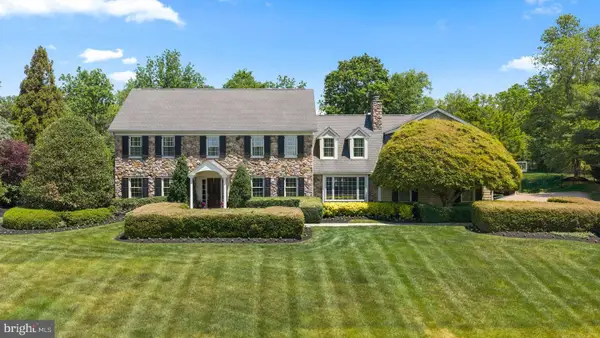 $2,249,000Active6 beds 5 baths7,102 sq. ft.
1017 Lorien Dr, GWYNEDD VALLEY, PA 19437
MLS# PAMC2182128Listed by: KURFISS SOTHEBY'S INTERNATIONAL REALTY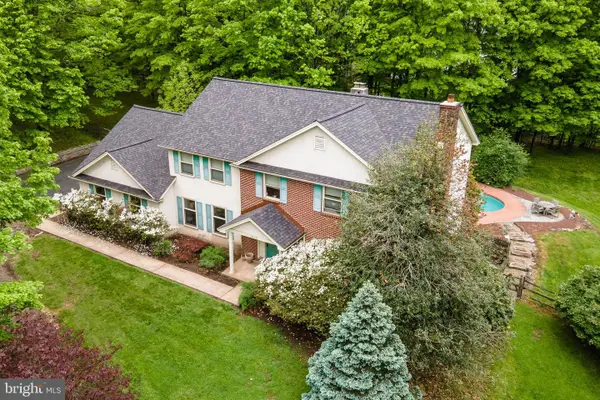 $975,000Pending4 beds 3 baths3,146 sq. ft.
1614 Kings Mill Rd, GWYNEDD VALLEY, PA 19437
MLS# PAMC2181158Listed by: LONG & FOSTER REAL ESTATE, INC.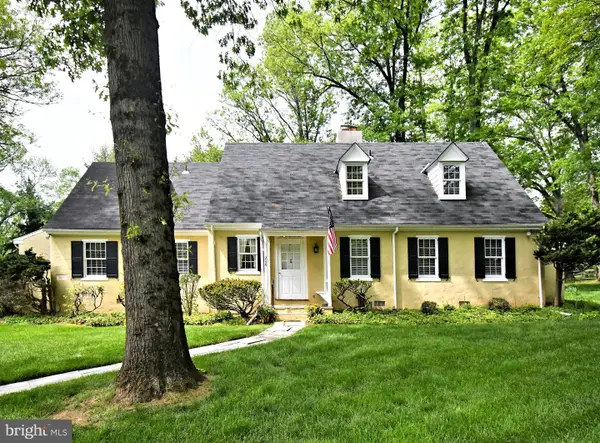 $1,200,000Pending5 beds 3 baths2,563 sq. ft.
206 Cathcart, GWYNEDD VALLEY, PA 19437
MLS# PAMC2180430Listed by: CRAIG PROPERTIES INC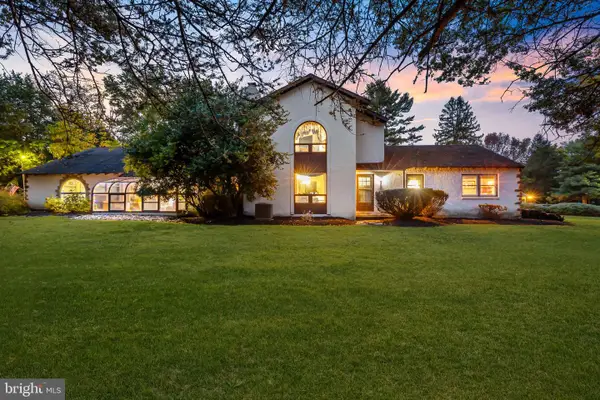 $1,499,000Pending6 beds 4 baths4,080 sq. ft.
800 Plymouth Rd, GWYNEDD VALLEY, PA 19437
MLS# PAMC2161892Listed by: HOMESTARR REALTY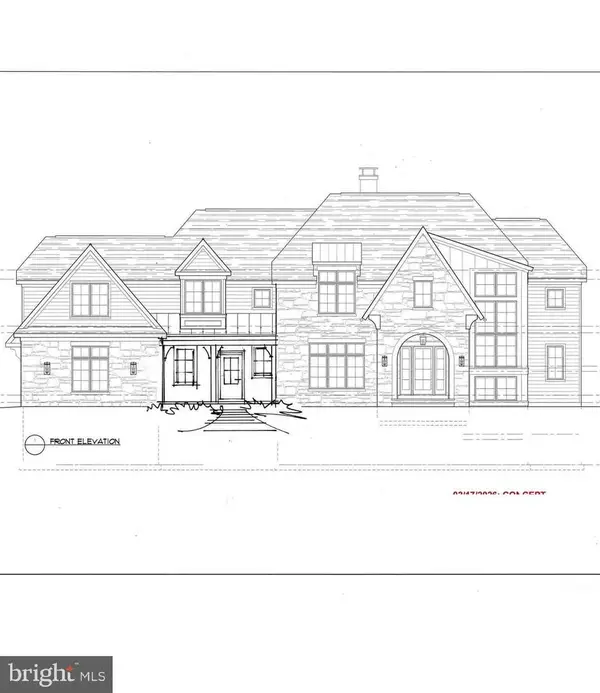 $2,908,462Pending5 beds 7 baths5,810 sq. ft.
212 Plymouth Rd, GWYNEDD VALLEY, PA 19437
MLS# PAMC2154396Listed by: BHHS FOX & ROACH-BLUE BELL


Protect your home and budget from life's surprises with an Assurant Home Warranty, backed by a partner that supports you through every step of homeownership. Explore Plans.
©2026 Century 21 Real Estate LLC. All rights reserved. CENTURY 21®, the CENTURY 21 Logo and C21® are service marks owned by Century 21 Real Estate LLC. Century 21 Real Estate LLC fully supports the principles of the Fair Housing Act and the Equal Opportunity Act. Each office is independently owned and operated. Listing information is deemed reliable but not guaranteed accurate.