
2245 Armstrong Valley Rd, Halifax, PA 17032
Local realty services provided by:CENTURY 21 Alliance
2245 Armstrong Valley Rd,Halifax, PA 17032
$330,000
- 3 Beds
- 2 Baths
- 1,862 sq. ft.
- Single family
- Coming Soon
Listed by: lori a deitrich
Office: iron valley real estate of central pa
MLS#:PADA2063914
Source:BRIGHTMLS
Price summary
- Price:$330,000
- Price per sq. ft.:$177.23
About this home
Stop Scrolling — This One Is SPECIAL!!
How often do you find a home with its own cobblestone bridge and cobblestone wall? This is not your ordinary house — it's a true one-of-a-kind cobblestone gem with original charm, unmistakable character, and modern updates that make it ready for today's lifestyle.
At approximately 1,850 square feet, this enchanting home delivers personality in every corner. The timeless cobblestone construction gives it that storybook feel you simply can't duplicate, while the modern improvements provide the comfort and convenience you're looking for. From hardwood floors to unique archways to built-in bookcases perfect for displaying your special treasures, it's the little extras that make it feel like home.
A recent 300-square-foot addition offers two versatile rooms: a primary bedroom with its own ensuite bathroom, plus a separate office space. Don't need three bedrooms? The bedroom easily doubles as a secondary living space or playroom, while the office is ideal for working from home — no need to sacrifice a bedroom for it.
Mini splits keep the home comfortable year-round, while a pellet stove adds extra warmth and helps keep heating costs low.
Outside, enjoy 1.68 acres filled with fruit trees and mature landscaping. The property also offers a detached two-car garage with plenty of room for vehicles, storage, hobbies, or your next great project. And for the little ones or pets, a fenced-in play area creates a wonderful space to run, play, and make memories — while giving parents a little extra peace of mind.
But the real star? The character. The cobblestone details, the unique setting, and the original charm make this a home you'll remember long after you've left the driveway.
If you've been waiting for a home with personality instead of cookie-cutter, your search may have just ended. Come see this cobblestone beauty before someone else writes the next chapter!
Unique? Absolutely.
Charming? Without question.
Forgettable? Not a chance....
Contact an agent
Home facts
- Year built:1940
- Subdivision & Development:DAUPHIN COUNTY
- Listing ID #:PADA2063914
- Updated:September 12, 2026 at 11:55 PM
Rooms and interior
- Bedrooms:3
- Total bathrooms:2
- Full bathrooms:2
- Rooms Total:10
- Flooring:Carpet, Hardwood, Luxury Vinyl Tile, Tile/Brick
- Dining Description:Formal/Separate Dining Room
- Kitchen Description:Kitchen - Island, Recessed Lighting, Stainless Steel Appliances
- Basement:Yes
- Basement Description:Interior Access, Outside Entrance, Poured Concrete, Unfinished
- Living area:1,862 sq. ft.
Heating and cooling
- Cooling:Ductless/Mini-Split
- Heating:Electric, Heat Pump(s)
Structure and exterior
- Roof:Architectural Shingle
- Year built:1940
- Building area:1,862 sq. ft.
- Lot area:1.68 Acres
- Lot Features:Backs to Trees, Cleared, Front Yard, Landscaping, Private, Rear Yard, Rural
- Architectural Style:Carriage House
- Construction Materials:Stone
- Exterior Features:Exterior Lighting, Outbuilding(s), Play Area, Stone Retaining Walls
- Foundation Description:Block
- Levels:1 Story
Schools
- High school:HALIFAX AREA
- Middle school:HALIFAX AREA
Utilities
- Water:Private
- Sewer:Private Sewer
Finances and disclosures
- Price:$330,000
- Price per sq. ft.:$177.23
- Tax amount:$2,409 (2026)
Features and amenities
- Amenities:200+ Amp Service, Attic, Ceiling Fan(s), Recessed Lighting, Replacement Windows, Store/Office
Parking
- Parking description:Detached Garage, Garage - Front Entry, Oversized
- Garage:Yes
- Garage spaces:2
New listings near 2245 Armstrong Valley Rd
- Coming Soon
 $273,000Coming Soon3 beds 1 baths2,342 sq. ft.
3609 Peters Mountain Rd, HALIFAX, PA 17032
MLS# PADA2063838Listed by: JOY DANIELS REAL ESTATE GROUP, LTD  $305,000Pending3 beds 3 baths1,568 sq. ft.
631 Mill Dr, HALIFAX, PA 17032
MLS# PADA2063918Listed by: IRON VALLEY REAL ESTATE OF CENTRAL PA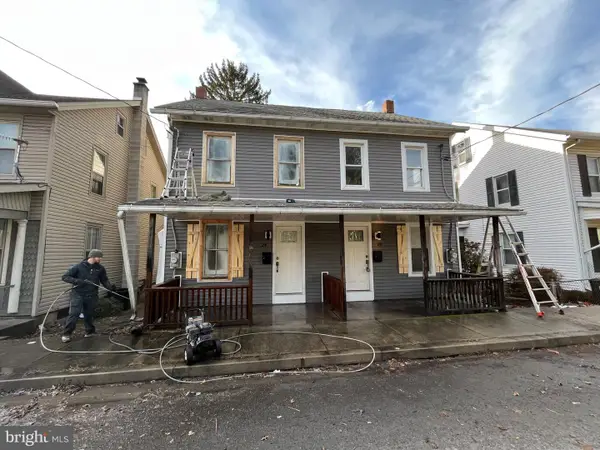 $135,000Active3 beds 1 baths1,148 sq. ft.
24 N 4th St, HALIFAX, PA 17032
MLS# PADA2063634Listed by: REAL OF PENNSYLVANIA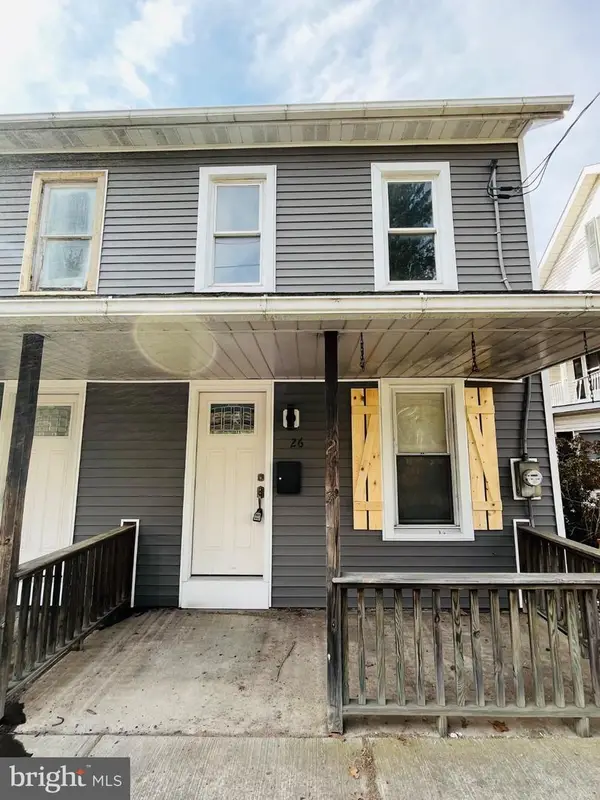 $140,000Active3 beds 1 baths1,148 sq. ft.
26 N 4th St, HALIFAX, PA 17032
MLS# PADA2063642Listed by: REAL OF PENNSYLVANIA $269,900Pending4 beds 3 baths1,808 sq. ft.
153 Powells Valley Rd, HALIFAX, PA 17032
MLS# PADA2063350Listed by: IRON VALLEY REAL ESTATE OF CENTRAL PA $649,900Active-- beds -- baths1,191 sq. ft.
4144 Back Rd, HALIFAX, PA 17032
MLS# PADA2062826Listed by: IRON VALLEY REAL ESTATE OF CENTRAL PA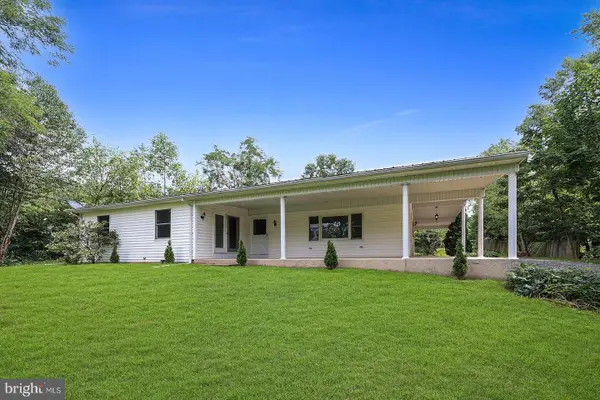 $249,999Pending3 beds 2 baths1,824 sq. ft.
43 Tourist Park Rd, HALIFAX, PA 17032
MLS# PADA2063010Listed by: HOWARD HANNA COMPANY-CAMP HILL $250,000Active3 beds 2 baths1,838 sq. ft.
26 N 2nd St, HALIFAX, PA 17032
MLS# PADA2062752Listed by: UNITED REAL ESTATE - CENTRAL PA $359,900Active3 beds 3 baths3,204 sq. ft.
279 Miller Rd, HALIFAX, PA 17032
MLS# PADA2062842Listed by: WEICHERT, REALTORS-FIRST CHOICE


Protect your home and budget from life's surprises with an Assurant Home Warranty, backed by a partner that supports you through every step of homeownership. Explore Plans.
©2026 Century 21 Real Estate LLC. All rights reserved. CENTURY 21®, the CENTURY 21 Logo and C21® are service marks owned by Century 21 Real Estate LLC. Century 21 Real Estate LLC fully supports the principles of the Fair Housing Act and the Equal Opportunity Act. Each office is independently owned and operated. Listing information is deemed reliable but not guaranteed accurate.