35 Grandview Terrace, Hamburg, PA 19526
Local realty services provided by:CENTURY 21 Keim Realtors
35 Grandview Terrace,Hamburg Boro, PA 19526
$199,000
- 3 Beds
- 2 Baths
- 1,320 sq. ft.
- Single family
- Active
Listed by:
 Wasyl Onulack(610) 823 - 7850CENTURY 21 Keim Realtors
Office: century 21 keim realtors
MLS#:782186
Source:PA_LVAR
Price summary
- Price:$199,000
- Price per sq. ft.:$150.76
About this home
Relax on the covered front porch before stepping inside to a spacious living room, a formal dining room, and a eat-in kitchen with access to the rear yard. First floor Laundry with half Bath. Outside, you'll find a large level fenced in backyard with a patio and plenty of room to entertain, garden or play. The second-floor features three private bedrooms and a full bath. Full unfinished basement for all of your extra storage needs. With a little updating, this home has the potential to become a true showplace.
Contact an agent
Home facts
- Year built:1930
- Subdivision & Development:Not in Development
- Listing ID #:782186
- Added:57 day(s) ago
- Updated:October 04, 2026 at 03:10 PM
Rooms and interior
- Bedrooms:3
- Total bathrooms:2
- Full bathrooms:1
- Half bathrooms:1
- Rooms Total:7
- Dining Description:Dining Area, Separate Formal Dining Room
- Kitchen Description:Dishwasher, Electric Oven, Electric Range, Refrigerator
- Basement:Yes
- Basement Description:Exterior Entry, Full
- Living area:1,320 sq. ft.
Heating and cooling
- Cooling:Ductless
- Heating:Ductless, Gas, Propane
Structure and exterior
- Roof:Asphalt, Fiberglass, Rolled Hot Mop
- Year built:1930
- Building area:1,320 sq. ft.
- Lot area:0.08 Acres
- Architectural Style:Colonial
- Construction Materials:Aluminum Siding, Brick
- Levels:2 Story
Utilities
- Water:Public
- Sewer:Public Sewer
Finances and disclosures
- Price:$199,000
- Price per sq. ft.:$150.76
- Tax amount:$2,753
Features and amenities
- Appliances:Dishwasher, Electric Oven, Electric Water Heater, Refrigerator
Parking
- Parking description:On Street
New listings near 35 Grandview Terrace
- Open Sun, 1 to 3pmNew
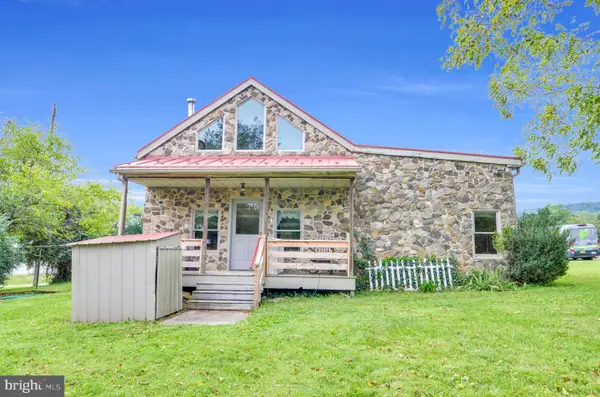
 $469,900Active3 beds 2 baths1,648 sq. ft.
3390 Mountain Rd, HAMBURG, PA 19526
MLS# PABK2079024Listed by: CENTURY 21 GOLD - New
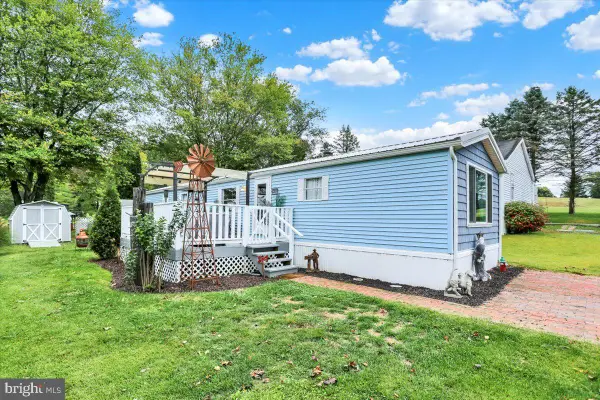 $65,000Active3 beds 1 baths980 sq. ft.
209 Memory Ln, HAMBURG, PA 19526
MLS# PABK2078800Listed by: KELLER WILLIAMS PLATINUM REALTY - WYOMISSING - New
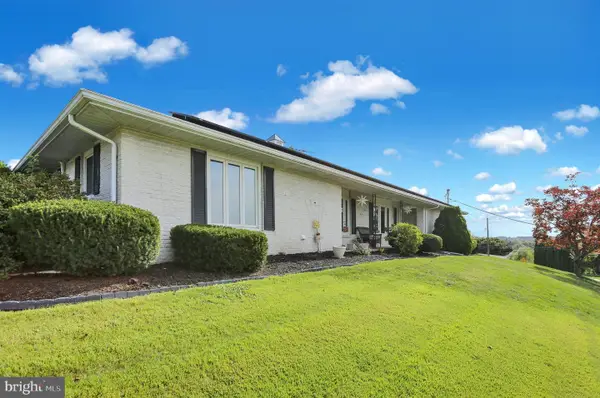 $420,000Active4 beds 3 baths1,941 sq. ft.
296 Elm St, HAMBURG, PA 19526
MLS# PABK2078786Listed by: BHHS HOMESALE REALTY- READING BERKS 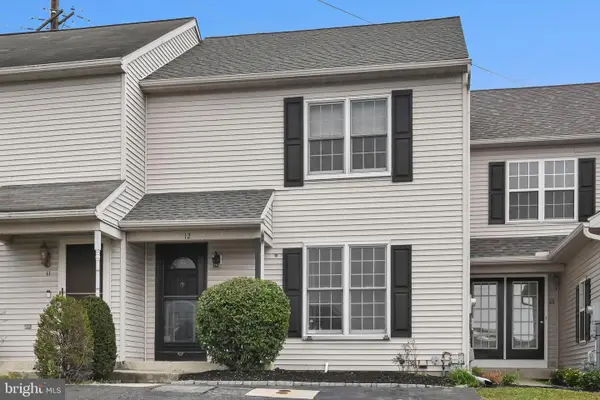 $239,900Pending2 beds 2 baths1,200 sq. ft.
12 Broadwinge Cir, HAMBURG, PA 19526
MLS# PABK2078316Listed by: BHHS HOMESALE REALTY - SCHUYLKILL HAVEN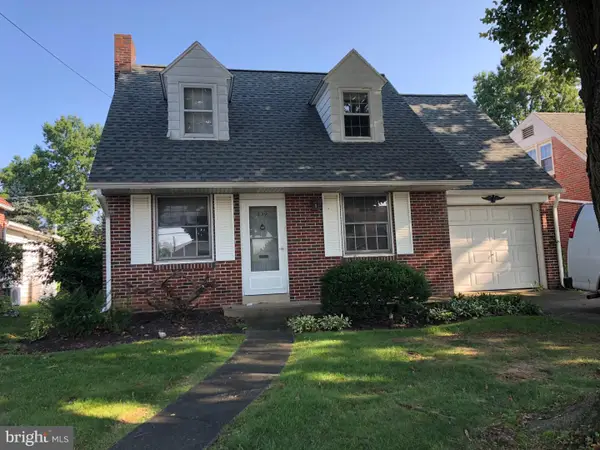 $229,000Pending3 beds 2 baths809 sq. ft.
439 Confer Ave, HAMBURG, PA 19526
MLS# PABK2078108Listed by: BOLD REALTY $229,000Active-- beds -- baths
419 Moss Aly, HAMBURG, PA 19526
MLS# PABK2078204Listed by: RE/MAX FIVE STAR REALTY $170,000Active2 beds 1 baths790 sq. ft.
242 N 3rd St, HAMBURG, PA 19526
MLS# PABK2078160Listed by: RE/MAX OF READING- Open Sun, 3 to 5pm
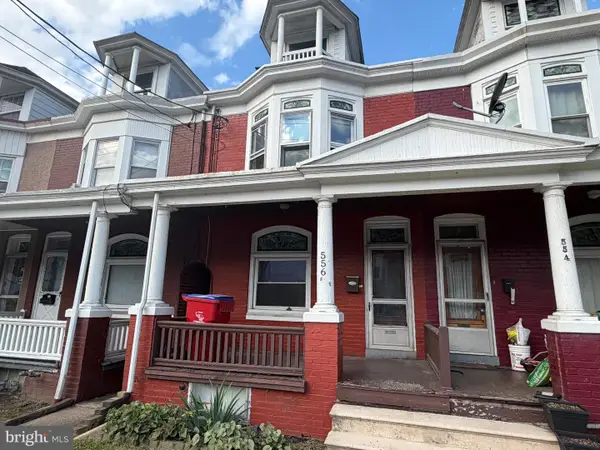 $165,000Active3 beds 2 baths1,204 sq. ft.
556 S 4th St, HAMBURG, PA 19526
MLS# PABK2077950Listed by: KELLER WILLIAMS PLATINUM REALTY - WYOMISSING  $125,000Active1 beds 1 baths768 sq. ft.
1325 Moselem Springs Rd, HAMBURG, PA 19526
MLS# PABK2077880Listed by: KINGSWAY REALTY - EPHRATA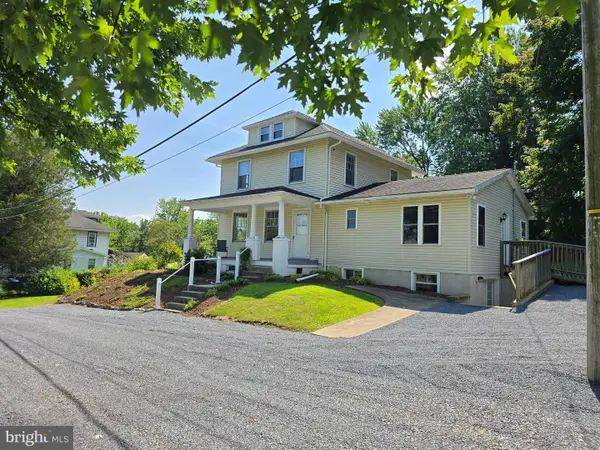 $410,000Active5 beds 3 baths2,056 sq. ft.
26 Clayton Ave, HAMBURG, PA 19526
MLS# PABK2077622Listed by: EXP REALTY, LLC


Protect your home and budget from life's surprises with an Assurant Home Warranty, backed by a partner that supports you through every step of homeownership. Explore Plans.
©2026 Century 21 Real Estate LLC. All rights reserved. CENTURY 21®, the CENTURY 21 Logo and C21® are service marks owned by Century 21 Real Estate LLC. Century 21 Real Estate LLC fully supports the principles of the Fair Housing Act and the Equal Opportunity Act. Each office is independently owned and operated. Listing information is deemed reliable but not guaranteed accurate.