801 N 5th St, Hamburg, PA 19526
Local realty services provided by:CENTURY 21 Norris - Valley Forge
801 N 5th St,Hamburg, PA 19526
$300,000
- 3 Beds
- 1 Baths
- 1,325 sq. ft.
- Single family
- Active
Listed by: melissa anne brown
Office: exp realty, llc.
MLS#:PABK2079872
Source:BRIGHTMLS
Price summary
- Price:$300,000
- Price per sq. ft.:$226.42
About this home
Charming & Fully Modernized Ranch on a .43-Acre Corner Lot!
Welcome home to this beautifully maintained, move-in-ready ranch situated on a peaceful, scenic street in the highly desirable Hamburg Area School District. Offering the perfect blend of classic comfort, modern upgrades, and exceptional storage, this property is a rare find!
Interior Highlights:
• 3 Comfortable Bedrooms and 1 full bath, perfectly arranged for single-level living.
• Cozy Wood-Burning Stove that serves as a beautiful focal point and an efficient heating option for chilly evenings.
• Bright & Airy Living Spaces featuring brand-new windows throughout the entire first-floor living area (replaced in 2025).
• Full Basement offering a massive footprint for storage, a home gym, or future finished living space.
Premium Upgrades & Peace of Mind:
• 4 Brand-New Mini-Splits (2023) providing highly efficient, zoned heating and cooling throughout the home.
• New Roof (2024) ensuring years of worry-free homeownership.
• New Windows (2025) maximizing energy efficiency and natural light.
Exterior & Storage Galore:
• Generous .43-Acre Corner Lot wrapped in a fully fenced-in backyard—ideal for pets, play, or gardening.
• Attached Garage for seamless, weather-protected parking or projects.
• Detached Garage / Workshop plus an additional second shed/garage, offering unparalleled storage options for vehicles, boats, tools, or outdoor gear.
Location & Community:
Nestled in a vibrant, welcoming community known for its seasonal, community-based events, this home puts you right in the center of outdoor adventure. Enjoy being just minutes away from local parks, hiking and biking trails, kayaking, tubing, and excellent local restaurants and shopping.
Don’t miss out on this beautiful Hamburg property—schedule your showing today and move right in just in time to enjoy everything this community has to offer!...
Contact an agent
Home facts
- Year built:1958
- Subdivision & Development:NONE AVAILABLE
- Listing ID #:PABK2079872
- Added:1 day(s) ago
- Updated:October 23, 2026 at 02:41 AM
Rooms and interior
- Bedrooms:3
- Total bathrooms:1
- Full bathrooms:1
- Flooring:Carpet, Laminated, Tile/Brick
- Dining Description:Dining Area
- Kitchen Description:Carpet, Cooktop, Microwave, Oven - Wall, Refrigerator
- Bedroom Description:Carpet
- Basement:Yes
- Basement Description:Full
- Living area:1,325 sq. ft.
Heating and cooling
- Cooling:Ductless/Mini-Split
- Heating:Electric, Forced Air, Heat Pump(s), Hot Water, Oil, Wood, Wood Burn Stove
Structure and exterior
- Roof:Shingle
- Year built:1958
- Building area:1,325 sq. ft.
- Lot area:0.43 Acres
- Lot Features:Corner Lot/Unit, Front Yard, Not In Development, Rear Yard
- Architectural Style:Ranch/Rambler
- Construction Materials:CPVC/PVC, Concrete, Masonry, Stone, Vinyl Siding
- Exterior Features:Play Area, Porch(es), Roof, Sidewalks
- Foundation Description:Block
- Levels:2 Stories
Utilities
- Water:Public
- Sewer:Public Septic
Finances and disclosures
- Price:$300,000
- Price per sq. ft.:$226.42
- Tax amount:$4,559 (2026)
Features and amenities
- Laundry features:Hookup
- Amenities:200+ Amp Service, Attic, Carpet, Ceiling Fan(s), Electric Available
Parking
- Parking description:Attached Garage, Detached Garage, Garage Door Opener, Inside Access, Off Street, On Street, Paved Driveway
- Garage:Yes
- Garage spaces:2
New listings near 801 N 5th St
- New
 $400,000Active3 beds 2 baths1,761 sq. ft.
5116 Old Route 22, HAMBURG, PA 19526
MLS# PABK2079962Listed by: RE/MAX OF READING - New
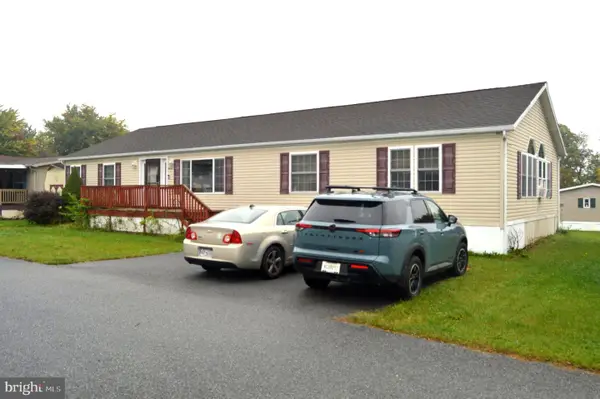 $109,900Active3 beds 2 baths2,108 sq. ft.
3450 Mountain Rd #m80b, HAMBURG, PA 19526
MLS# PABK2079704Listed by: RE/MAX OF READING - New
 $65,000Active3 beds 2 baths1,100 sq. ft.
327 Oak St, HAMBURG, PA 19526
MLS# PABK2079342Listed by: KELLER WILLIAMS PLATINUM REALTY - WYOMISSING - Open Sun, 12 to 1pmNew
 $219,000Active4 beds 1 baths2,220 sq. ft.
226 S 4th St, HAMBURG, PA 19526
MLS# PABK2079674Listed by: KELLER WILLIAMS PLATINUM REALTY - WYOMISSING  $339,000Active4 beds 2 baths3,518 sq. ft.
101 N 4th St, HAMBURG, PA 19526
MLS# PABK2079224Listed by: MULLEN REALTY ASSOCIATES $420,000Active3 beds 3 baths2,365 sq. ft.
3 S 6th Ct, HAMBURG, PA 19526
MLS# PABK2079154Listed by: RE/MAX OF READING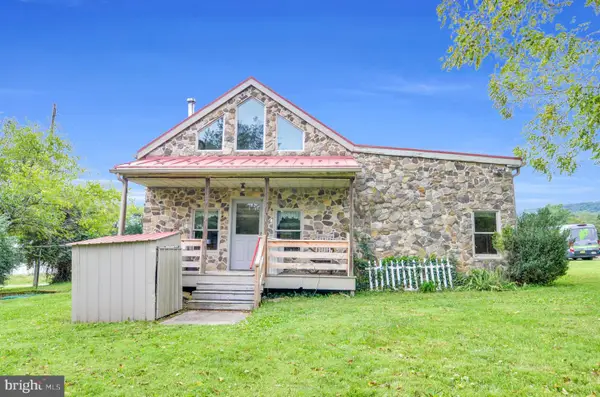
 $449,000Active3 beds 2 baths1,648 sq. ft.
3390 Mountain Rd, HAMBURG, PA 19526
MLS# PABK2079024Listed by: CENTURY 21 GOLD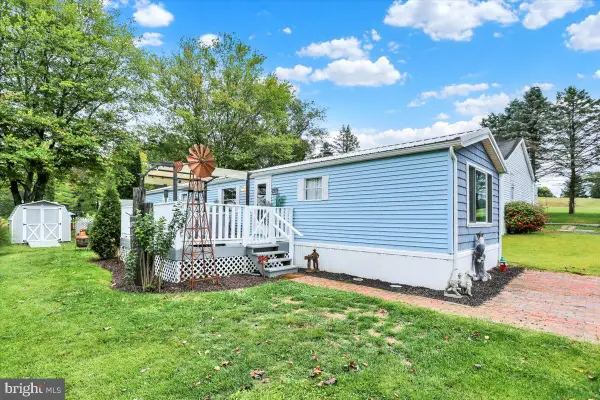 $65,000Pending3 beds 1 baths980 sq. ft.
209 Memory Ln, HAMBURG, PA 19526
MLS# PABK2078800Listed by: KELLER WILLIAMS PLATINUM REALTY - WYOMISSING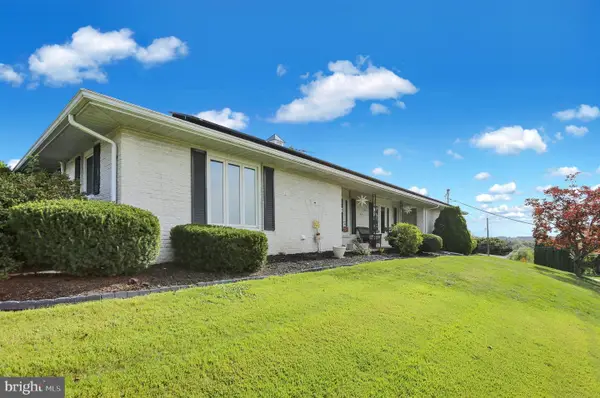 $420,000Active4 beds 3 baths1,941 sq. ft.
296 Elm St, HAMBURG, PA 19526
MLS# PABK2078786Listed by: BHHS HOMESALE REALTY- READING BERKS


Protect your home and budget from life's surprises with an Assurant Home Warranty, backed by a partner that supports you through every step of homeownership. Explore Plans.
©2026 Century 21 Real Estate LLC. All rights reserved. CENTURY 21®, the CENTURY 21 Logo and C21® are service marks owned by Century 21 Real Estate LLC. Century 21 Real Estate LLC fully supports the principles of the Fair Housing Act and the Equal Opportunity Act. Each office is independently owned and operated. Listing information is deemed reliable but not guaranteed accurate.