
1001 Honor Drive, Hanover, PA 18017
Local realty services provided by:CENTURY 21 Gold
1001 Honor Drive,Bethlehem City, PA 18017
$580,000
- 2 Beds
- 2 Baths
- 2,144 sq. ft.
- Single family
- Active
Listed by: william r. lambert
Office: weichert realtors
MLS#:783450
Source:PA_LVAR
Price summary
- Price:$580,000
- Price per sq. ft.:$270.52
- Monthly HOA dues:$460
About this home
Ranch style house in the beautiful Traditions 55+ community off Bridal Path Rd. This property is a corner unit with lush greenery to enjoy from your patio. Upon entering you will see the upgraded dining area with built- ins and a cozy window seat as well as the beautiful brazilian flooring. To your right in the office/ den room complete with window door for a quiet work space. as you walk through the foyer area, you enter the open living area, kitchen, and breakfast nook. Notice the focal point of the gas fireplace, and upgraded back splash and tile work. Off of the living area is the entrance to the primary bedroom and bathroom. The bedroom boasts plenty of natural light, a 10'x7' walk in closet. The primary bath is down the short hall with the upgraded rain shower walk in shower. Leaving the primary bedroom area, you will return to the foyer and encounter the laundry/ mudroom (off the attached garage), the spacious second bedroom and full second bath.
This community offer amenities with the community room and is minutes away from shopping and dining shops.
Schedule your showing quickly as this property is sure to not be around long....
Contact an agent
Home facts
- Year built:2013
- Subdivision & Development:Traditions of America at Bridle Path
- Listing ID #:783450
- Added:3 day(s) ago
- Updated:September 15, 2026 at 03:08 PM
Rooms and interior
- Bedrooms:2
- Total bathrooms:2
- Full bathrooms:2
- Rooms Total:7
- Dining Description:Dining Area
- Kitchen Description:Dishwasher, Gas Oven, Refrigerator
- Basement:Yes
- Living area:2,144 sq. ft.
Heating and cooling
- Cooling:Central Air
- Heating:Forced Air
- Central air:Yes
Structure and exterior
- Roof:Asphalt, Fiberglass
- Year built:2013
- Building area:2,144 sq. ft.
- Lot area:0.07 Acres
- Architectural Style:Ranch
- Construction Materials:Vinyl Siding
- Exterior Features:Patio
- Levels:1 Story
Schools
- High school:Liberty High School
- Middle school:Nitschmann Middle School
- Elementary school:Asa Packer ELementary
Utilities
- Water:Public
- Sewer:Public Sewer
Finances and disclosures
- Price:$580,000
- Price per sq. ft.:$270.52
- Tax amount:$7,789
Features and amenities
- Appliances:Dishwasher, Gas Oven, Gas Water Heater, Refrigerator, Washer
- Laundry features:Washer
- Amenities:Storm Windows
Parking
- Parking description:Garage
- Garage:Yes
- Garage spaces:2
New listings near 1001 Honor Drive
- Coming SoonOpen Sat, 1 to 3pm
 $250,000Coming Soon3 beds 2 baths1,773 sq. ft.
30 Sugarboot Ln, HANOVER, PA 17331
MLS# PAYK2111760Listed by: NORTHROP REALTY - Coming Soon
 $255,000Coming Soon3 beds 1 baths1,232 sq. ft.
95 Lion Dr, HANOVER, PA 17331
MLS# PAYK2111732Listed by: RE/MAX QUALITY SERVICE, INC. - Coming Soon
 $580,000Coming Soon3 beds 3 baths2,223 sq. ft.
50 Fox Run Rd, HANOVER, PA 17331
MLS# PAYK2111734Listed by: CAVALRY REALTY LLC - Coming Soon
 $295,000Coming Soon4 beds 2 baths1,388 sq. ft.
316 E Hanover, HANOVER, PA 17331
MLS# PAYK2111490Listed by: IRON VALLEY REAL ESTATE HANOVER - New
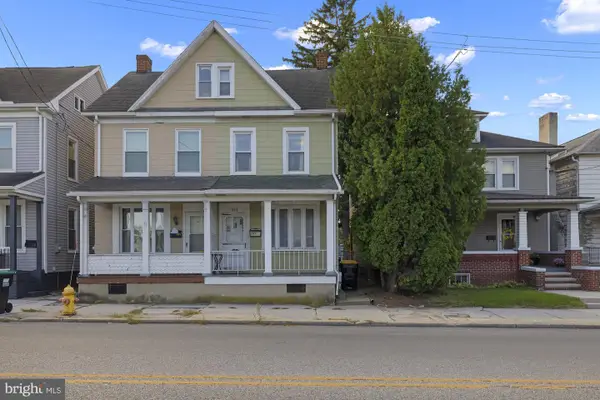 $154,900Active2 beds 1 baths1,350 sq. ft.
593 Baltimore St, HANOVER, PA 17331
MLS# PAYK2111592Listed by: RE/MAX QUALITY SERVICE, INC. 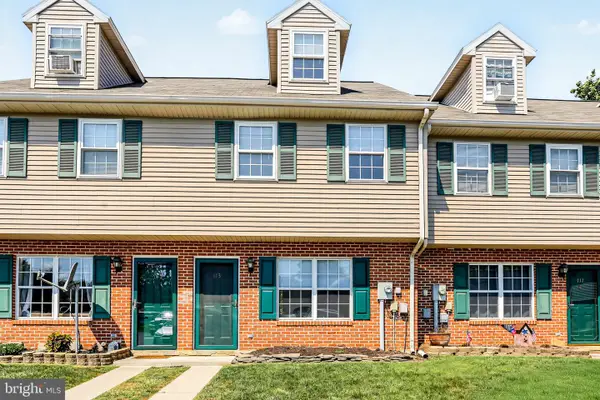 $189,900Pending3 beds 2 baths1,088 sq. ft.
113 Orchard Ln #14, HANOVER, PA 17331
MLS# PAYK2111710Listed by: KELLER WILLIAMS KEYSTONE REALTY- New
 $224,990Active2 beds 1 baths1,144 sq. ft.
150 Sherman St, HANOVER, PA 17331
MLS# PAYK2111682Listed by: SAMSON PROPERTIES - New
 $325,000Active3 beds 3 baths1,374 sq. ft.
139 Fox Run Rd, HANOVER, PA 17331
MLS# PAYK2111650Listed by: IRON VALLEY REAL ESTATE HANOVER - Open Sun, 1 to 3pmNew
 $269,900Active3 beds 1 baths2,276 sq. ft.
81 Lion Dr., HANOVER, PA 17331
MLS# PAYK2111642Listed by: EXP REALTY, LLC - New
 $275,000Active3 beds 2 baths960 sq. ft.
54 Lion Dr, HANOVER, PA 17331
MLS# PAYK2111374Listed by: LONG & FOSTER REAL ESTATE, INC.


Protect your home and budget from life's surprises with an Assurant Home Warranty, backed by a partner that supports you through every step of homeownership. Explore Plans.
©2026 Century 21 Real Estate LLC. All rights reserved. CENTURY 21®, the CENTURY 21 Logo and C21® are service marks owned by Century 21 Real Estate LLC. Century 21 Real Estate LLC fully supports the principles of the Fair Housing Act and the Equal Opportunity Act. Each office is independently owned and operated. Listing information is deemed reliable but not guaranteed accurate.