
115 Elk Dr, Hanover, PA 17331
Local realty services provided by:CENTURY 21 New Millennium
Upcoming open houses
- Sun, Oct 2501:00 pm - 03:00 pm
Listed by: austin will
Office: keller williams elite
MLS#:PAAD2026140
Source:BRIGHTMLS
Price summary
- Price:$415,000
- Price per sq. ft.:$171.35
About this home
Welcome to 115 Elk Drive! This inviting Cape Cod offers spacious living areas, a flexible layout, and plenty of room to spread out. The bright living room welcomes you inside, while the kitchen features stylish dark cabinetry, stainless steel appliances, a tile backsplash, and breakfast bar seating. The adjoining dining area opens to a spacious family room with wood flooring, a brick fireplace, and access to the rear deck, creating a comfortable setting for everyday living and entertaining. Two bedrooms and a full bathroom provide the convenience of first floor living, while three additional bedrooms and a bonus room upstairs offer flexibility for guests, a home office, or hobbies. Outside, enjoy the deck overlooking a spacious backyard with mature trees and room to relax, garden, or play. An attached two car garage and ample driveway parking complete the package. Schedule your showing today!
Contact an agent
Home facts
- Year built:1988
- Subdivision & Development:NONE AVAILABLE
- Listing ID #:PAAD2026140
- Added:3 day(s) ago
- Updated:October 22, 2026 at 04:01 PM
Rooms and interior
- Bedrooms:5
- Total bathrooms:2
- Full bathrooms:2
- Flooring:Carpet, Hardwood, Luxury Vinyl Plank
- Kitchen Description:Carpet, Dishwasher, Exhaust Fan, Kitchen - Eat-In, Oven/Range - Electric, Refrigerator, Stainless Steel Appliances, Water Heater
- Bedroom Description:Carpet
- Basement:Yes
- Basement Description:Full
- Living area:2,422 sq. ft.
Heating and cooling
- Cooling:Central A/C
- Heating:Forced Air, Natural Gas
Structure and exterior
- Roof:Shingle
- Year built:1988
- Building area:2,422 sq. ft.
- Lot area:0.31 Acres
- Lot Features:Cul-de-sac, Level
- Architectural Style:Cape Cod
- Construction Materials:Stick Built, Vinyl Siding
- Exterior Features:Deck(s)
- Foundation Description:Block
- Levels:2 Stories
Schools
- High school:NEW OXFORD
Utilities
- Water:Public
- Sewer:Public Sewer
Finances and disclosures
- Price:$415,000
- Price per sq. ft.:$171.35
- Tax amount:$7,155 (2026)
Features and amenities
- Amenities:200+ Amp Service, Carpet
Parking
- Parking description:Asphalt Driveway, Attached Garage, Garage Door Opener, Off Street
- Garage:Yes
- Garage spaces:2
New listings near 115 Elk Dr
- Coming Soon
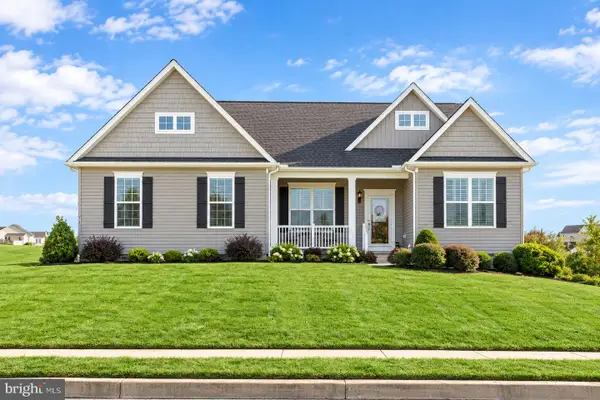 $455,000Coming Soon3 beds 2 baths1,976 sq. ft.
24 Whispering Ln, HANOVER, PA 17331
MLS# PAYK2114024Listed by: SAMSON PROPERTIES - Coming Soon
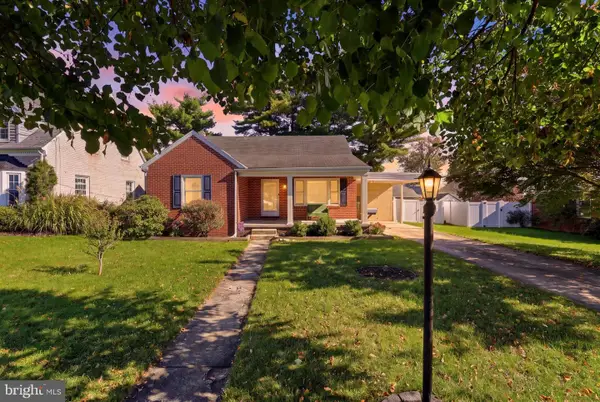 $289,900Coming Soon4 beds 2 baths1,645 sq. ft.
5 Lee St, HANOVER, PA 17331
MLS# PAYK2113948Listed by: IRON VALLEY REAL ESTATE HANOVER - Coming Soon
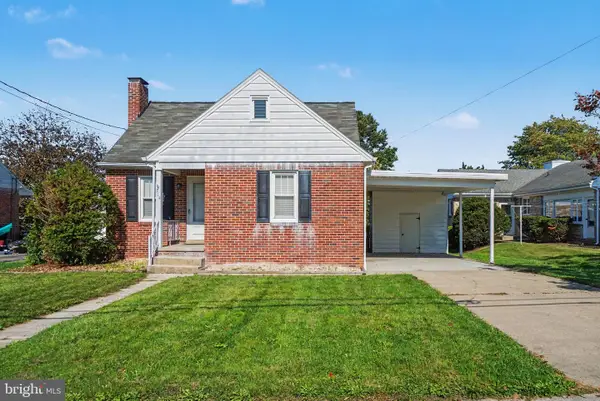 $235,000Coming Soon3 beds 1 baths1,070 sq. ft.
314 Mckinley Ave, HANOVER, PA 17331
MLS# PAYK2113864Listed by: KELLER WILLIAMS OF CENTRAL PA - New
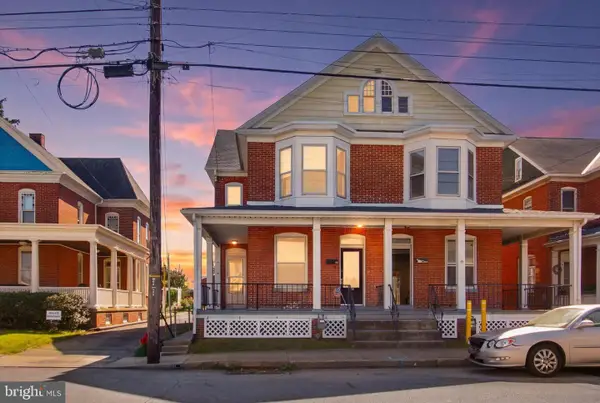 $194,900Active3 beds 2 baths1,722 sq. ft.
282 Third St, HANOVER, PA 17331
MLS# PAYK2112948Listed by: BERKSHIRE HATHAWAY HOMESERVICES HOMESALE REALTY - New
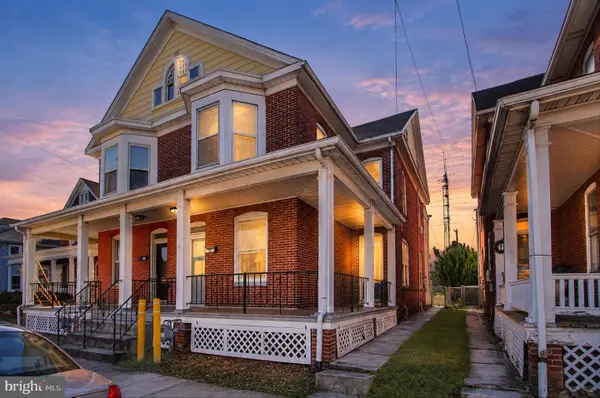 $214,900Active3 beds 2 baths1,722 sq. ft.
284 Third St, HANOVER, PA 17331
MLS# PAYK2113942Listed by: BERKSHIRE HATHAWAY HOMESERVICES HOMESALE REALTY - New
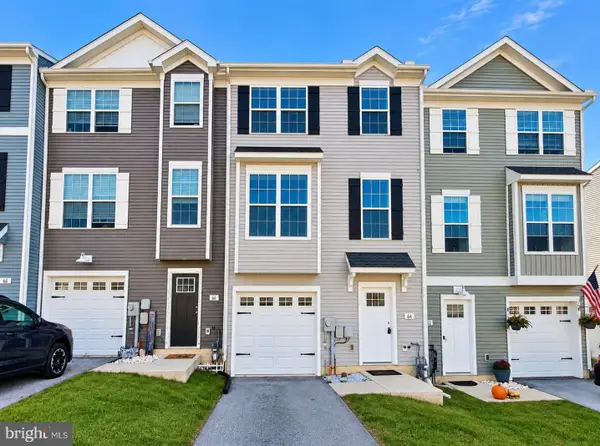 $274,900Active3 beds 3 baths1,688 sq. ft.
64 Coop Ln, HANOVER, PA 17331
MLS# PAYK2113688Listed by: FOUNDATION FIRST PROPERTY GROUP - New
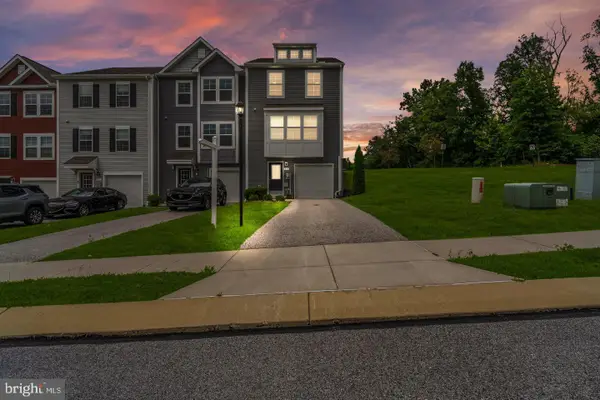 $325,000Active3 beds 3 baths2,012 sq. ft.
81 Ayrshire Dr, HANOVER, PA 17331
MLS# PAYK2113784Listed by: LPT REALTY, LLC - New
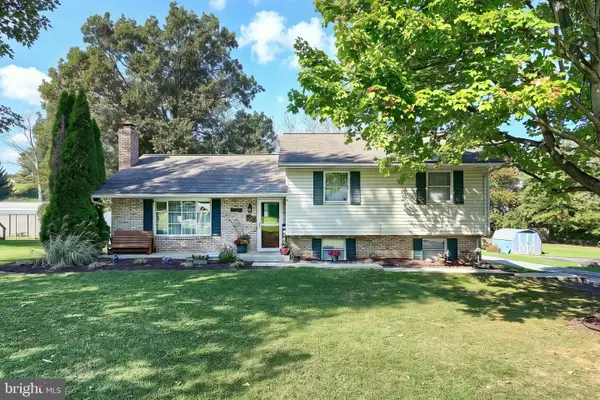 $289,900Active4 beds 1 baths1,435 sq. ft.
58 Linda Ave, HANOVER, PA 17331
MLS# PAYK2113180Listed by: REAL OF PENNSYLVANIA 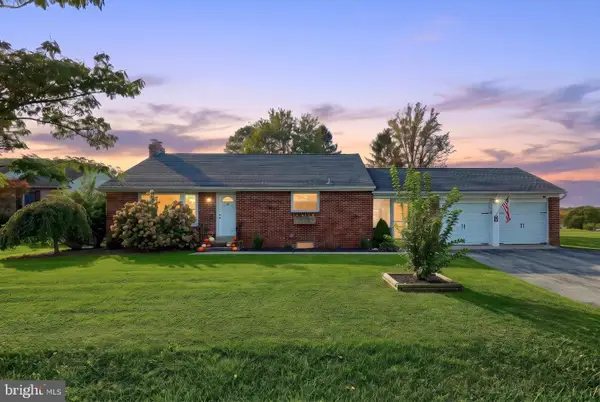 $299,900Pending3 beds 1 baths1,920 sq. ft.
77 Impounding Dam Rd, HANOVER, PA 17331
MLS# PAYK2113742Listed by: IRON VALLEY REAL ESTATE HANOVER


Protect your home and budget from life's surprises with an Assurant Home Warranty, backed by a partner that supports you through every step of homeownership. Explore Plans.
©2026 Century 21 Real Estate LLC. All rights reserved. CENTURY 21®, the CENTURY 21 Logo and C21® are service marks owned by Century 21 Real Estate LLC. Century 21 Real Estate LLC fully supports the principles of the Fair Housing Act and the Equal Opportunity Act. Each office is independently owned and operated. Listing information is deemed reliable but not guaranteed accurate.