
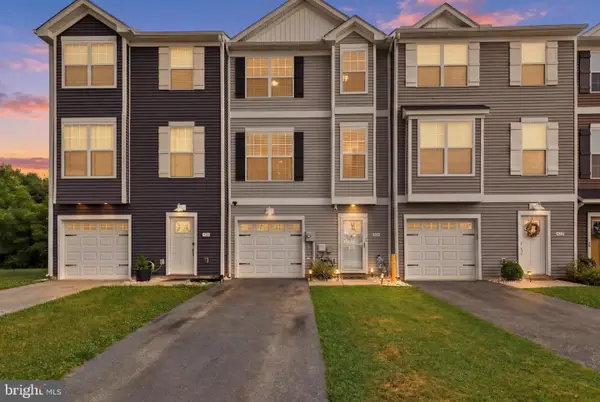
121 Flint Dr #lot 59, Hanover, PA 17331
Local realty services provided by:CENTURY 21 Reilly Realtors
121 Flint Dr #lot 59,Hanover, PA 17331
$466,865
- 4 Beds
- 3 Baths
- 2,211 sq. ft.
- Single family
- Pending
Listed by: bethann mede
Office: joseph a myers real estate, inc.
MLS#:PAAD2026154
Source:BRIGHTMLS
Price summary
- Price:$466,865
- Price per sq. ft.:$211.16
- Monthly HOA dues:$27.17
Contact an agent
Home facts
- Year built:2026
- Subdivision & Development:EAGLE ROCK
- Listing ID #:PAAD2026154
- Added:1 day(s) ago
- Updated:October 11, 2026 at 06:58 PM
Rooms and interior
- Bedrooms:4
- Total bathrooms:3
- Full bathrooms:2
- Half bathrooms:1
- Flooring:Carpet, Ceramic Tile, Luxury Vinyl Plank, Vinyl
- Dining Description:Dining Area, Dining Room, Formal/Separate Dining Room
- Bathrooms Description:Bathroom 2, Half Bath, Primary Bathroom
- Kitchen Description:Breakfast Area, Butlers Pantry, Carpet, ENERGY STAR Dishwasher, Kitchen - Eat-In, Kitchen - Island, Microwave, Oven/Range - Electric, Pantry, Recessed Lighting, Upgraded Countertops
- Bedroom Description:Carpet, Primary Bedroom, Walk In Closet(s)
- Basement:Yes
- Basement Description:Drainage System, Full, Interior Access, Poured Concrete, Sump Pump, Unfinished, Water Proofing System, Windows
- Living area:2,211 sq. ft.
Heating and cooling
- Cooling:Central A/C
- Heating:90% Forced Air, Natural Gas
Structure and exterior
- Roof:Architectural Shingle
- Year built:2026
- Building area:2,211 sq. ft.
- Lot area:0.58 Acres
- Architectural Style:Colonial
- Construction Materials:Asphalt, Batts Insulation, Blown-In Insulation, CPVC/PVC, Concrete, Stick Built, Stone, Vinyl Siding
- Foundation Description:Concrete Perimeter, Passive Radon Mitigation
- Levels:2 Stories
Utilities
- Water:Public
- Sewer:Public Sewer
Finances and disclosures
- Price:$466,865
- Price per sq. ft.:$211.16
Features and amenities
- Amenities:200+ Amp Service, Carpet, Electric Available, Natural Gas Available, Recessed Lighting
Parking
- Parking description:Asphalt Driveway, Attached Garage, Garage - Front Entry, On Street
- Garage:Yes
- Garage spaces:2
New listings near 121 Flint Dr #lot 59
- Coming Soon
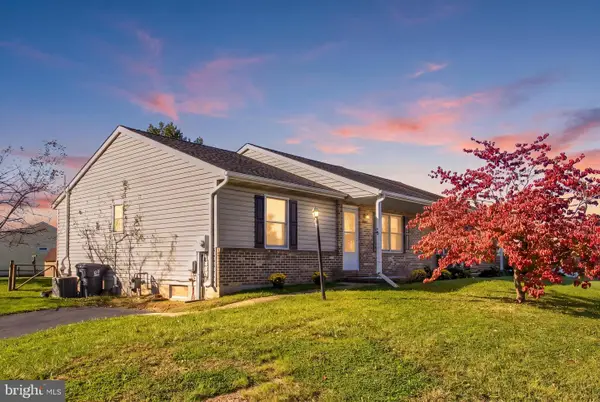 $234,500Coming Soon2 beds 2 baths1,838 sq. ft.
12 Sycamore Ln, HANOVER, PA 17331
MLS# PAAD2026144Listed by: RE/MAX QUALITY SERVICE, INC. - Coming Soon
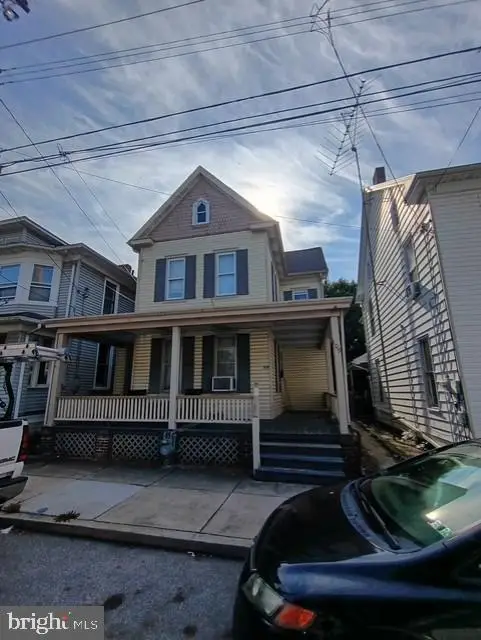 $155,000Coming Soon3 beds 2 baths1,488 sq. ft.
109 S Pleasant St, HANOVER, PA 17331
MLS# PAYK2113388Listed by: YORK H-G PROPERTIES LLC - Coming Soon
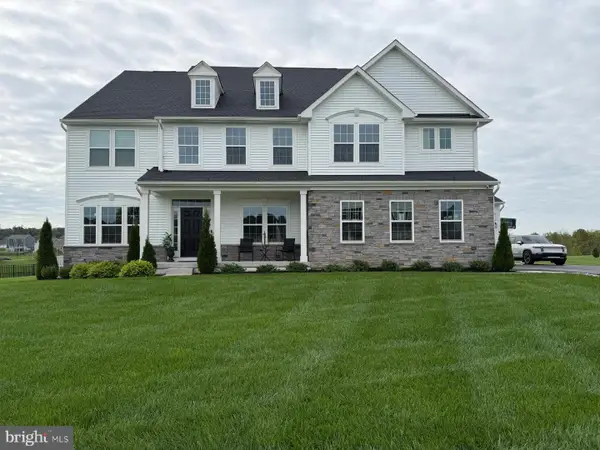 $870,000Coming Soon5 beds 6 baths5,394 sq. ft.
210 Tyler Dr, HANOVER, PA 17331
MLS# PAYK2112852Listed by: NORTHROP REALTY - Coming Soon
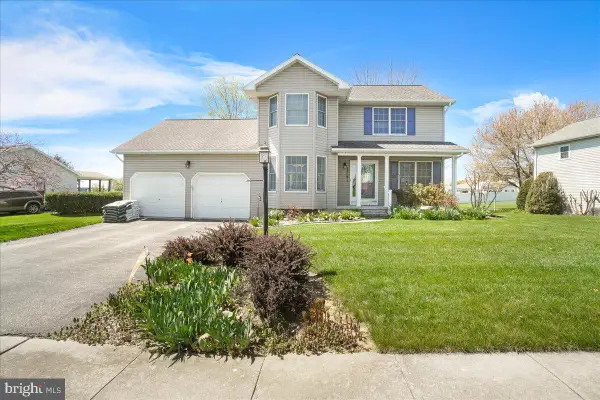 $365,000Coming Soon3 beds 3 baths1,802 sq. ft.
625 N Blettner Ave, HANOVER, PA 17331
MLS# PAAD2026066Listed by: CHARIS REALTY GROUP - Coming Soon
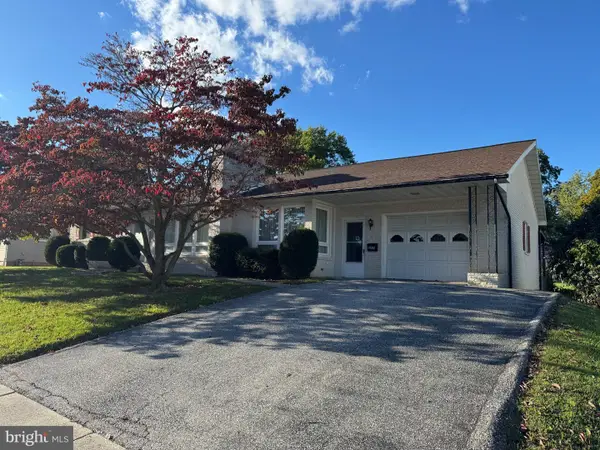 $265,000Coming Soon3 beds 2 baths1,600 sq. ft.
204 Charles Ave, HANOVER, PA 17331
MLS# PAYK2113126Listed by: BERKSHIRE HATHAWAY HOMESERVICES HOMESALE REALTY - Coming Soon
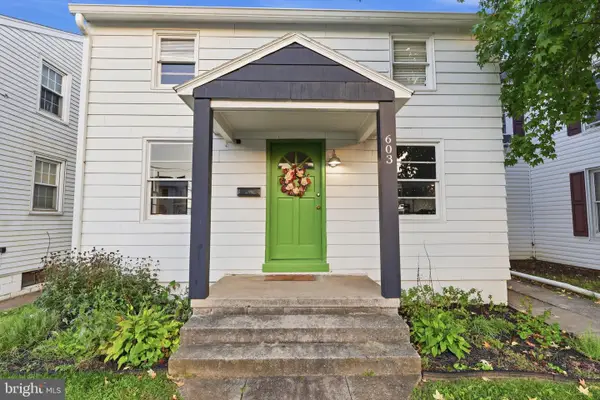 $214,900Coming Soon2 beds 1 baths1,056 sq. ft.
603 E Middle St, HANOVER, PA 17331
MLS# PAYK2113170Listed by: IRON VALLEY REAL ESTATE HANOVER - Coming Soon
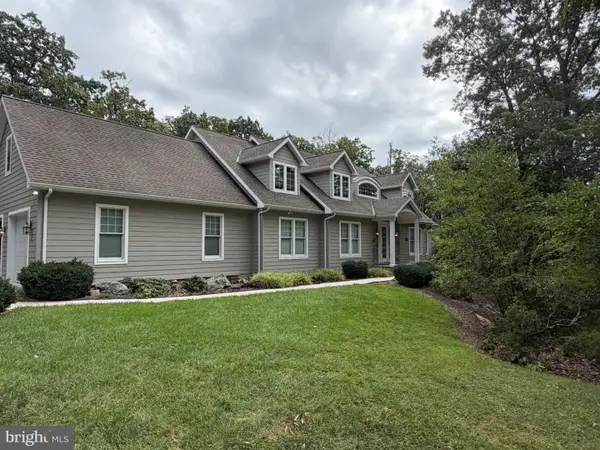 $775,000Coming Soon5 beds 5 baths4,303 sq. ft.
779 Laurel Woods Ln, HANOVER, PA 17331
MLS# PAYK2112018Listed by: BERKSHIRE HATHAWAY HOMESERVICES HOMESALE REALTY - New
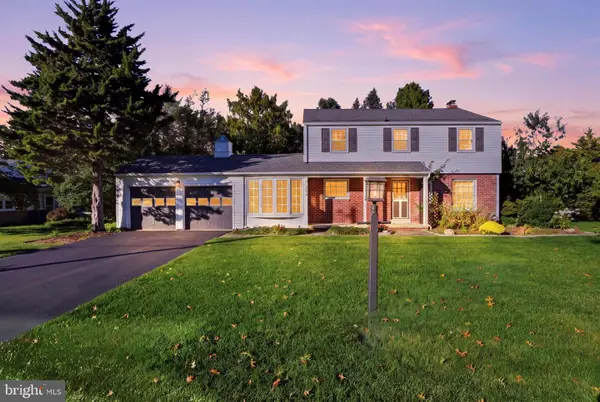 $300,000Active4 beds 2 baths1,914 sq. ft.
232 Clearview Rd, HANOVER, PA 17331
MLS# PAYK2113430Listed by: REAL OF PENNSYLVANIA  $377,900Pending3 beds 2 baths1,470 sq. ft.
91 Bailey Dr, HANOVER, PA 17331
MLS# PAYK2111444Listed by: CUMMINGS & CO. REALTORS- New
 $279,900Active4 beds 3 baths1,590 sq. ft.
521 Charles Ave, HANOVER, PA 17331
MLS# PAYK2112940Listed by: KELLER WILLIAMS KEYSTONE REALTY


Protect your home and budget from life's surprises with an Assurant Home Warranty, backed by a partner that supports you through every step of homeownership. Explore Plans.
©2026 Century 21 Real Estate LLC. All rights reserved. CENTURY 21®, the CENTURY 21 Logo and C21® are service marks owned by Century 21 Real Estate LLC. Century 21 Real Estate LLC fully supports the principles of the Fair Housing Act and the Equal Opportunity Act. Each office is independently owned and operated. Listing information is deemed reliable but not guaranteed accurate.