
19 N Jefferson St, Hanover, PA 17331
Local realty services provided by:CENTURY 21 Downtown
19 N Jefferson St,Hanover, PA 17331
$249,900
- 2 Beds
- 1 Baths
- - sq. ft.
- Single family
- Sold
Listed by: neil j. reichart, colby jacobs
Office: samson properties
MLS#:PAAD2024726
Source:BRIGHTMLS
Sorry, we are unable to map this address
Price summary
- Price:$249,900
About this home
Adorable stone cape cod on a large corner lot fully fenced in. This solid home is just waiting for the lucky buyers to put their own personal touches on it and bring it up to date. Unique side entry into the living room with stone fireplace. The kitchen has so many possibilities and is cute as a button. The formal dining room can easily fit a nice sized table. The family room has cathedral ceilings, and a woodstove ready to keep you warm on those upcoming chilly evenings. The bedrooms, up and down, have the original solid hardwood floors. The basement has plenty of room to finish off for added living space, and the storage room is an added plus. Outside there is a covered patio and a huge level back yard which is fully fenced in. 1 car attached garage and the shed stays. Hurry and make this home your own,
Contact an agent
Home facts
- Year built:1940
- Subdivision & Development:HANOVER
- Listing ID #:PAAD2024726
- Added:40 day(s) ago
- Updated:August 27, 2026 at 06:01 AM
Rooms and interior
- Bedrooms:2
- Total bathrooms:1
- Full bathrooms:1
- Dining Description:Dining Area, Dining Room, Formal/Separate Dining Room
- Bathrooms Description:Full Bath
- Kitchen Description:Carpet, Kitchen - Eat-In
- Bedroom Description:Carpet, Entry Level Bedroom
- Basement:Yes
- Basement Description:Full
Heating and cooling
- Cooling:Ceiling Fan(s), Window Unit(s)
- Heating:Hot Water, Natural Gas
Structure and exterior
- Year built:1940
- Lot Features:Corner Lot/Unit
- Architectural Style:Cape Cod
- Construction Materials:Stone
- Exterior Features:Patio(s)
- Foundation Description:Permanent
- Levels:1 1/2 Story
Utilities
- Water:Public
- Sewer:Public Sewer
Finances and disclosures
- Price:$249,900
- Tax amount:$4,215 (2026)
Features and amenities
- Amenities:Carpet, Ceiling Fan(s)
Parking
- Parking description:Attached Garage, Garage - Side Entry, Garage Door Opener, Off Street, On Street
- Garage:Yes
- Garage spaces:1
New listings near 19 N Jefferson St
- Coming Soon
 $300,000Coming Soon3 beds 3 baths1,739 sq. ft.
2859 Centennial Rd, HANOVER, PA 17331
MLS# PAAD2025416Listed by: EXP REALTY, LLC - Coming Soon
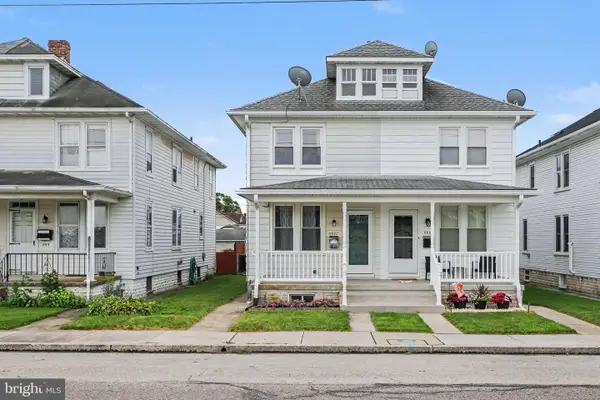 $174,900Coming Soon3 beds 1 baths1,252 sq. ft.
553 1/2 Mcallister, HANOVER, PA 17331
MLS# PAYK2109758Listed by: RE/MAX QUALITY SERVICE, INC. - Coming SoonOpen Sat, 11am to 1pm
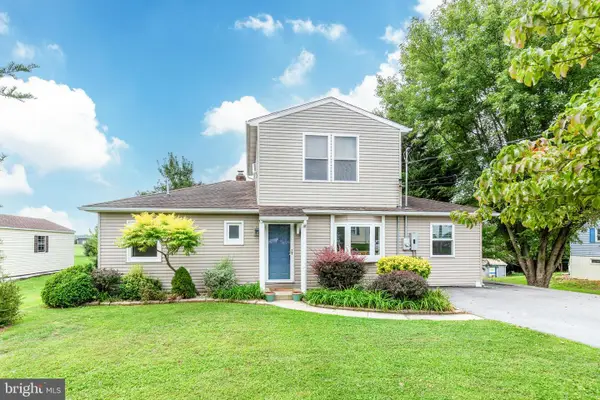 $265,000Coming Soon3 beds 2 baths1,392 sq. ft.
416 Fairview Dr, HANOVER, PA 17331
MLS# PAYK2110450Listed by: IRON VALLEY REAL ESTATE OF CENTRAL MD - Coming Soon
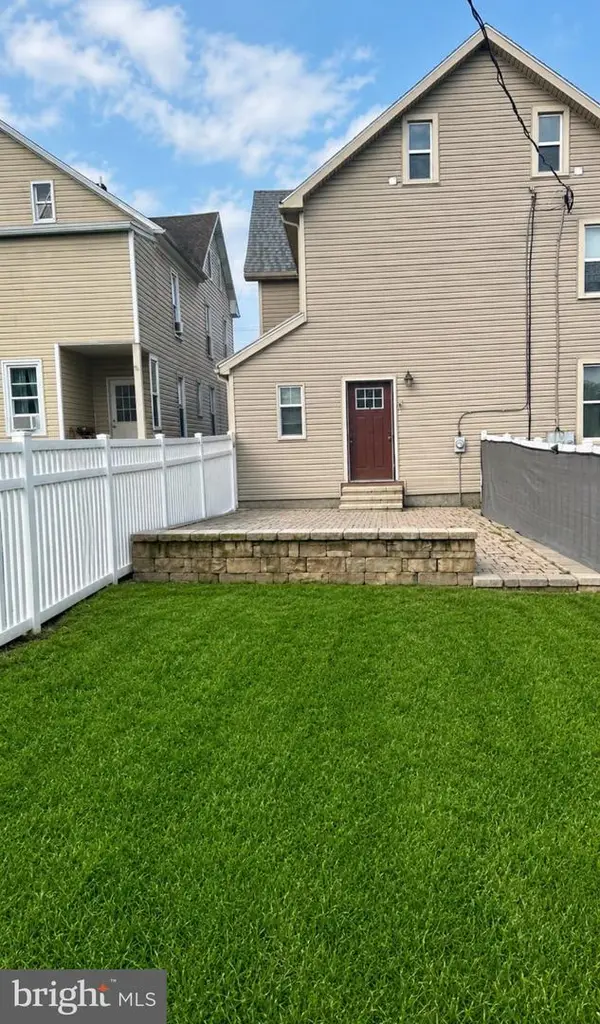 $220,000Coming Soon3 beds 2 baths1,442 sq. ft.
471 High St, HANOVER, PA 17331
MLS# PAYK2110418Listed by: KELLER WILLIAMS OF CENTRAL PA - Coming Soon
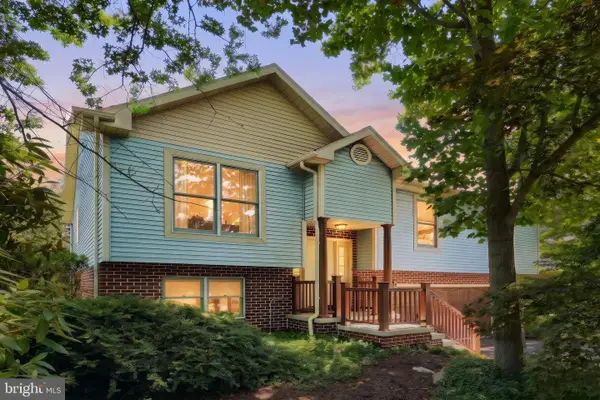 $345,000Coming Soon3 beds 3 baths2,319 sq. ft.
49 Amanda Ave, HANOVER, PA 17331
MLS# PAYK2106418Listed by: BERKSHIRE HATHAWAY HOMESERVICES HOMESALE REALTY - Open Sat, 12 to 2pmNew
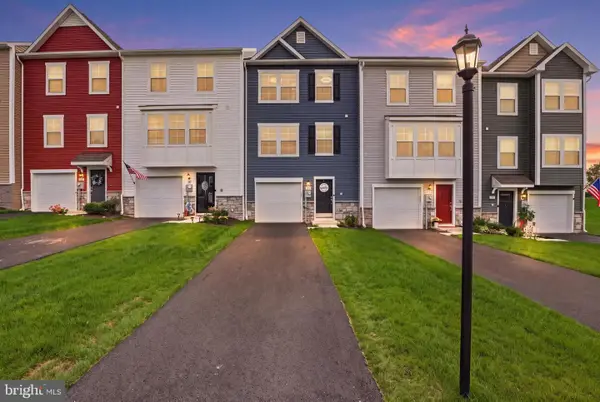 $329,900Active3 beds 4 baths1,828 sq. ft.
165 Homestead Dr, HANOVER, PA 17331
MLS# PAYK2110480Listed by: KELLER WILLIAMS KEYSTONE REALTY - New
 $274,900Active3 beds 3 baths1,696 sq. ft.
4 Pacer Dr, HANOVER, PA 17331
MLS# PAYK2110550Listed by: FOUNDATION FIRST PROPERTY GROUP - New
 $389,900Active3 beds 1 baths1,296 sq. ft.
72 High Rock Rd W, HANOVER, PA 17331
MLS# PAAD2025406Listed by: MOUNTAIN REALTY ERA POWERED - New
 $539,900Active3 beds 2 baths3,361 sq. ft.
107 Onyx Dr #39, HANOVER, PA 17331
MLS# PAYK2110002Listed by: JOSEPH A MYERS REAL ESTATE, INC. - New
 $249,900Active3 beds 3 baths1,640 sq. ft.
207 Ridge View Ln, HANOVER, PA 17331
MLS# PAYK2110510Listed by: RE/MAX QUALITY SERVICE, INC.


Protect your home and budget from life's surprises with an Assurant Home Warranty, backed by a partner that supports you through every step of homeownership. Explore Plans.
©2026 Century 21 Real Estate LLC. All rights reserved. CENTURY 21®, the CENTURY 21 Logo and C21® are service marks owned by Century 21 Real Estate LLC. Century 21 Real Estate LLC fully supports the principles of the Fair Housing Act and the Equal Opportunity Act. Each office is independently owned and operated. Listing information is deemed reliable but not guaranteed accurate.