
191 High Rock Rd N, Hanover, PA 17331
Local realty services provided by:CENTURY 21 Home Team Realty
191 High Rock Rd N,Hanover, PA 17331
$662,500
- 3 Beds
- 3 Baths
- - sq. ft.
- Single family
- Sold
Listed by: jessica sauls
Office: the kw collective
MLS#:PAYK2108396
Source:BRIGHTMLS
Sorry, we are unable to map this address
Price summary
- Price:$662,500
About this home
Sellers as asking for Best and Final Offers by 2pm, Tuesday August 4th. Welcome to your own private retreat in the heart of Southern York County! Nestled on over 14 secluded wooded acres in the Clean and Green Program, this custom contemporary home offers the perfect blend of privacy, natural beauty, and exceptional functionality. Tucked away at the end of a private drive, this one of a kind property is ideal for those seeking peaceful country living without sacrificing modern comforts.
Step inside to discover approximately 2,100 square feet of thoughtfully designed living space featuring soaring vaulted ceilings, skylights, hardwood flooring, and expansive windows that flood the home with natural light while showcasing picturesque wooded views. The spacious living room offers an inviting atmosphere for gathering or relaxing, while the adjoining family room features beautiful built in shelving and a cozy pellet stove, creating the perfect place to unwind. The updated kitchen is equipped with stainless steel appliances, abundant cabinetry, generous counter space, and opens to the dining area, making everyday living and entertaining effortless.
The upper level offers three generously sized bedrooms, including a spacious primary suite, the hallway bath featuring heated tile floors for added comfort and luxury. The finished walkout lower level expands the home's living space with a second pellet stove, making it an ideal recreation room, family room, home office, or flexible living area, while still offering abundant storage and workshop space.
Outdoor living is where this property truly shines. Multiple decks and patios overlook the tranquil landscape, creating the perfect setting for entertaining or simply enjoying the peaceful surroundings. Cool off in the heated in ground pool, unwind in complete privacy, or explore your own wooded acreage complete with walking trails and a picturesque pond.
A standout feature of the property is the impressive oversized pole barn/workshop, offering exceptional space for hobbyists, contractors, car enthusiasts, or anyone in need of substantial storage for equipment, recreational vehicles, or business use.
Whether you're searching for a private full-time residence, a recreational retreat, or a property with room to pursue your passions, this property offers a rare opportunity to own an extraordinary estate where nature, comfort, and versatility come together....
Contact an agent
Home facts
- Year built:1974
- Subdivision & Development:NONE AVAILABLE
- Listing ID #:PAYK2108396
- Added:47 day(s) ago
- Updated:September 16, 2026 at 10:28 AM
Rooms and interior
- Bedrooms:3
- Total bathrooms:3
- Full bathrooms:2
- Half bathrooms:1
- Flooring:Carpet, Ceramic Tile, Hardwood
- Dining Description:Dining Area, Dining Room
- Bathrooms Description:Primary Bath(s)
- Kitchen Description:Built-In Microwave, Built-Ins, Carpet, Dishwasher, Disposal, Icemaker, Oven/Range - Electric, Pantry, Recessed Lighting, Refrigerator, Stainless Steel Appliances, Water Heater
- Bedroom Description:Carpet
- Basement:Yes
- Basement Description:Full, Heated, Interior Access, Outside Entrance, Walkout Level, Workshop
Heating and cooling
- Cooling:Central A/C
- Heating:Forced Air, Geo-thermal
Structure and exterior
- Roof:Shingle
- Year built:1974
- Lot Features:Additional Lot(s), Backs to Trees, Mountainous, Pond, Private, Rural, Secluded, Trees/Wooded
- Architectural Style:Contemporary
- Construction Materials:Frame, Stone, Stucco
- Exterior Features:Deck(s), Exterior Lighting, Patio(s), Play Equipment
- Foundation Description:Concrete Perimeter
- Levels:4 Story
Schools
- High school:SPRING GROVE AREA
Utilities
- Water:Well
- Sewer:Septic Exists
Finances and disclosures
- Price:$662,500
- Tax amount:$4,060 (2026)
Features and amenities
- Laundry features:Dryer, Washer
- Amenities:Built-Ins, Carpet, Ceiling Fan(s), Central Vacuum, Exterior Cameras, Recessed Lighting, Security System, Skylight(s), Spiral Staircase, Water Treat System
- Pool features:Fenced, Heated, In Ground
Parking
- Parking description:Concrete Driveway
New listings near 191 High Rock Rd N
- Coming Soon
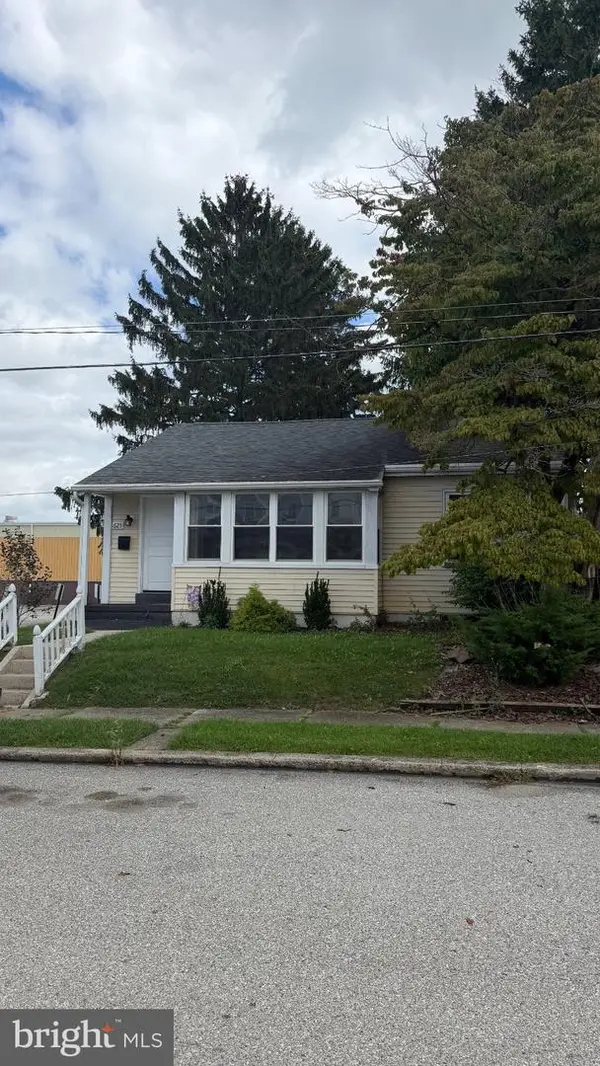 $249,000Coming Soon2 beds 1 baths1,274 sq. ft.
Address Withheld By Seller, HANOVER, PA 17331
MLS# PAYK2111868Listed by: EXP REALTY, LLC - Coming SoonOpen Sat, 1 to 3pm
 $250,000Coming Soon3 beds 2 baths1,773 sq. ft.
30 Sugarboot Ln, HANOVER, PA 17331
MLS# PAYK2111760Listed by: NORTHROP REALTY - Coming Soon
 $255,000Coming Soon3 beds 1 baths1,232 sq. ft.
95 Lion Dr, HANOVER, PA 17331
MLS# PAYK2111732Listed by: RE/MAX QUALITY SERVICE, INC. - Coming Soon
 $580,000Coming Soon3 beds 3 baths2,223 sq. ft.
50 Fox Run Rd, HANOVER, PA 17331
MLS# PAYK2111734Listed by: CAVALRY REALTY LLC - New
 $449,900Active5 beds 4 baths2,818 sq. ft.
320 Friendly Dr, HANOVER, PA 17331
MLS# PAAD2025754Listed by: SITES REALTY, INC. - New
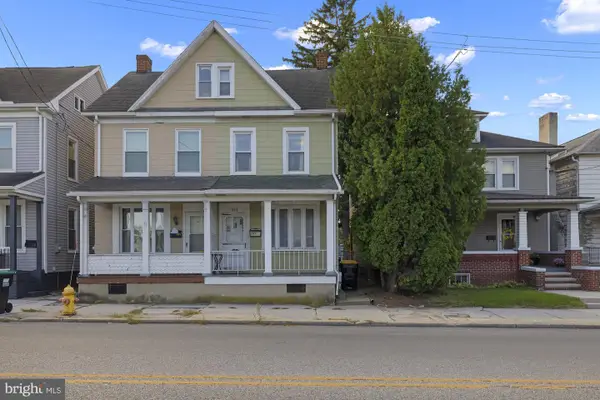 $154,900Active2 beds 1 baths1,350 sq. ft.
593 Baltimore St, HANOVER, PA 17331
MLS# PAYK2111592Listed by: RE/MAX QUALITY SERVICE, INC. 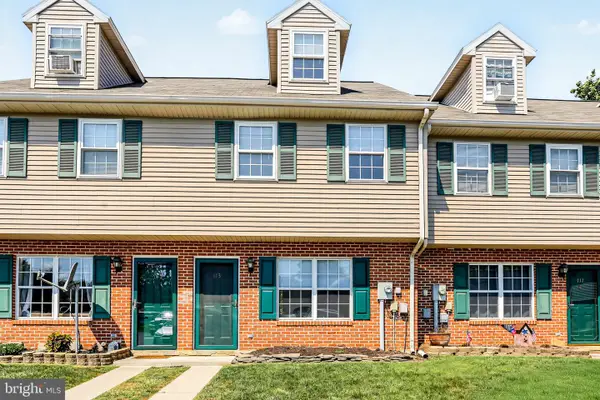 $189,900Pending3 beds 2 baths1,088 sq. ft.
113 Orchard Ln #14, HANOVER, PA 17331
MLS# PAYK2111710Listed by: KELLER WILLIAMS KEYSTONE REALTY- New
 $224,990Active2 beds 1 baths1,144 sq. ft.
150 Sherman St, HANOVER, PA 17331
MLS# PAYK2111682Listed by: SAMSON PROPERTIES - Open Sun, 1 to 3pmNew
 $325,000Active3 beds 3 baths1,374 sq. ft.
139 Fox Run Rd, HANOVER, PA 17331
MLS# PAYK2111650Listed by: IRON VALLEY REAL ESTATE HANOVER - Open Sun, 1 to 3pmNew
 $269,900Active3 beds 1 baths2,276 sq. ft.
81 Lion Dr., HANOVER, PA 17331
MLS# PAYK2111642Listed by: EXP REALTY, LLC


Protect your home and budget from life's surprises with an Assurant Home Warranty, backed by a partner that supports you through every step of homeownership. Explore Plans.
©2026 Century 21 Real Estate LLC. All rights reserved. CENTURY 21®, the CENTURY 21 Logo and C21® are service marks owned by Century 21 Real Estate LLC. Century 21 Real Estate LLC fully supports the principles of the Fair Housing Act and the Equal Opportunity Act. Each office is independently owned and operated. Listing information is deemed reliable but not guaranteed accurate.