
4426 Susan Drive, Hanover, PA 18017
Local realty services provided by:CENTURY 21 Gold
Listed by: howard c. schaeffer, michael bernadyn
Office: re/max real estate
MLS#:781324
Source:PA_LVAR
Price summary
- Price:$649,000
- Price per sq. ft.:$193.15
About this home
Discover an exceptional opportunity to own a meticulously maintained brick Colonial, perfectly situated on a picturesque corner lot in the desirable Pointe North Development. This stately residence offers over 3,360 square feet of thoughtfully designed living space, combining timeless elegance with generous room sizes and outstanding curb appeal. A dramatic two-story foyer welcomes all with hardwood flooring and a grand staircase, setting an impressive tone. The spacious floor plan is ideal for both daily life and entertaining, featuring an elegant formal living room and a large formal dining room adorned with crown molding and a chair rail. An inviting family room, bathed in natural light, provides a comfortable gathering space. The bright eat-in kitchen boasts abundant cabinetry, generous workspace, and a sun-filled dining area overlooking the beautifully landscaped backyard, creating a perfect hub for family and friends. Upstairs, a spacious primary suite offers a private en-suite bath, forming a relaxing retreat. Three additional generously sized bedrooms and another full bath provide ample accommodation for family, guests, or a dedicated home office. Outside, enjoy the privacy and beauty of mature landscaping, an expansive yard, brick paver patio, and a peaceful setting. The side-entry two-car garage, classic brick façade, and meticulously maintained exterior further enhance this home's timeless appeal, offering a rare chance to embrace a premier lifestyle in Bethlehem City....
Contact an agent
Home facts
- Year built:1992
- Listing ID #:781324
- Added:4 day(s) ago
- Updated:July 28, 2026 at 02:16 PM
Rooms and interior
- Bedrooms:4
- Total bathrooms:3
- Full bathrooms:2
- Half bathrooms:1
- Rooms Total:10
- Flooring:Carpet, Hardwood, Tile
- Dining Description:Dining Area, Separate Formal Dining Room
- Basement:Yes
- Basement Description:Concrete
- Living area:3,360 sq. ft.
Heating and cooling
- Cooling:Central Air
- Heating:Forced Air
- Central air:Yes
Structure and exterior
- Roof:Asphalt, Fiberglass
- Year built:1992
- Building area:3,360 sq. ft.
- Lot area:0.42 Acres
- Architectural Style:Colonial
- Construction Materials:Vinyl Siding
- Exterior Features:Patio
- Foundation Description:Basement
- Levels:2 Story
Utilities
- Water:Public
- Sewer:Public Sewer
Finances and disclosures
- Price:$649,000
- Price per sq. ft.:$193.15
- Tax amount:$9,288
Features and amenities
- Appliances:Electric Water Heater
- Laundry features:Washer Hookup
Parking
- Parking description:Garage
- Garage:Yes
- Garage spaces:2
New listings near 4426 Susan Drive
- Coming Soon
 $315,000Coming Soon3 beds 2 baths
677 Poplar St, HANOVER, PA 17331
MLS# PAAD2024802Listed by: SAMSON PROPERTIES - Coming Soon
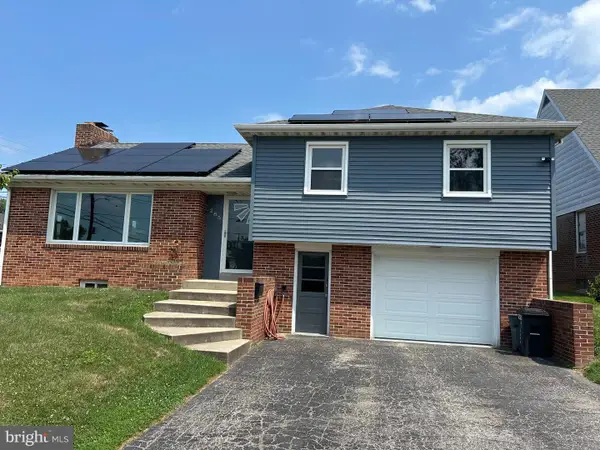 $280,000Coming Soon3 beds 2 baths
285 Diller Rd, HANOVER, PA 17331
MLS# PAYK2107972Listed by: BERKSHIRE HATHAWAY HOMESERVICES PENFED REALTY - Coming SoonOpen Sat, 1 to 3pm
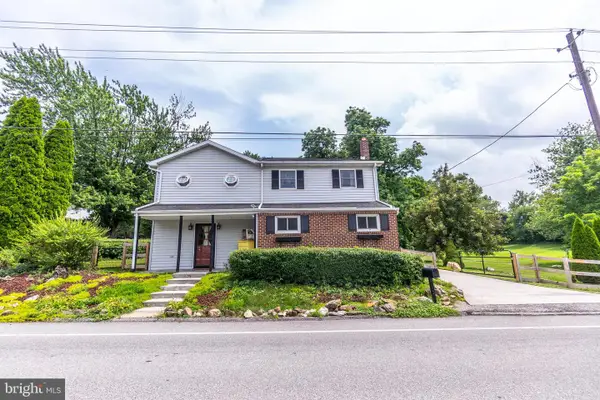 $419,900Coming Soon3 beds 3 baths
455 Pumping Station Rd, HANOVER, PA 17331
MLS# PAYK2108284Listed by: SAMSON PROPERTIES - Coming Soon
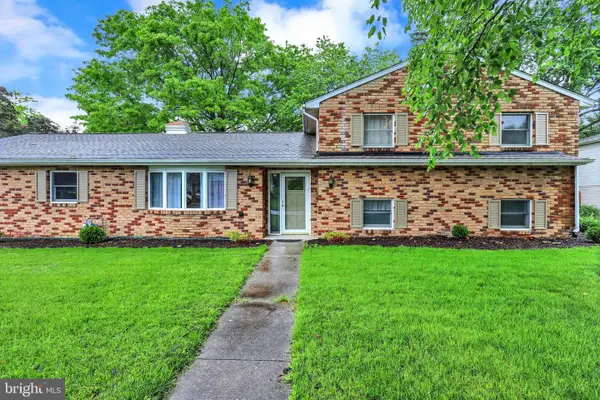 $374,900Coming Soon3 beds 2 baths
406 Clearview Rd, HANOVER, PA 17331
MLS# PAYK2108630Listed by: EXP REALTY, LLC - Coming Soon
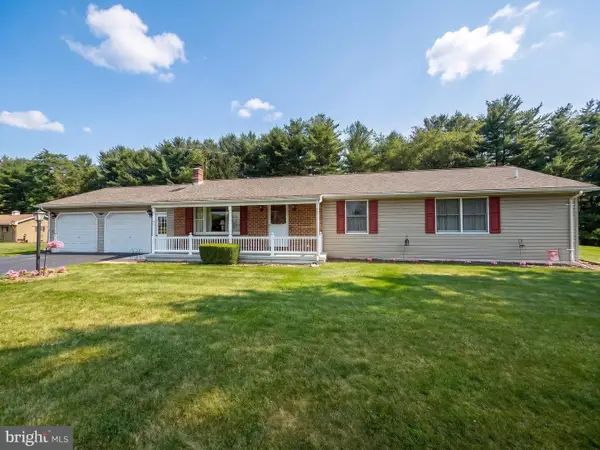 $369,900Coming Soon3 beds 2 baths
3704 Baumgardner Rd, HANOVER, PA 17331
MLS# PAYK2108620Listed by: RE/MAX QUALITY SERVICE, INC. - New
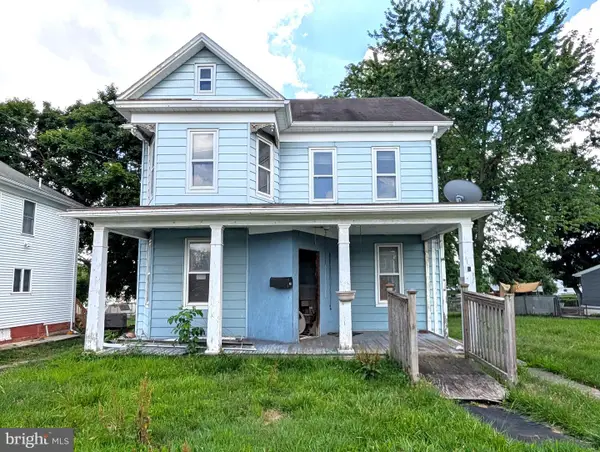 $89,900Active3 beds 2 baths1,752 sq. ft.
211 Fair Ave, HANOVER, PA 17331
MLS# PAYK2108590Listed by: BERKSHIRE HATHAWAY HOMESERVICES HOMESALE REALTY - Coming Soon
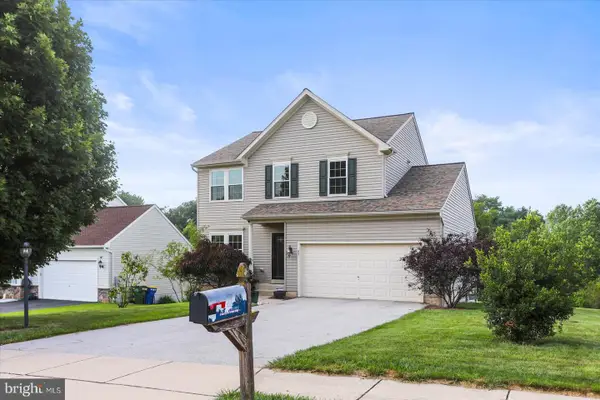 $394,900Coming Soon3 beds 3 baths
89 Malek Dr, HANOVER, PA 17331
MLS# PAYK2108258Listed by: BERKSHIRE HATHAWAY HOMESERVICES HOMESALE REALTY - New
 $149,900Active2 beds 1 baths1,193 sq. ft.
1128 Baltimore St, HANOVER, PA 17331
MLS# PAYK2108564Listed by: KELLER WILLIAMS KEYSTONE REALTY - New
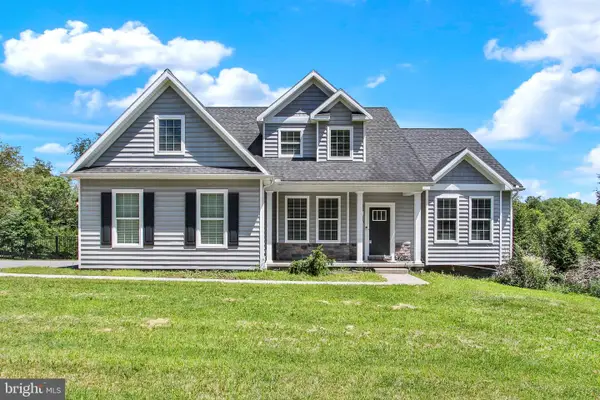 $585,000Active4 beds 3 baths2,487 sq. ft.
1950 Oakwood Dr, HANOVER, PA 17331
MLS# PAYK2107832Listed by: BERKSHIRE HATHAWAY HOMESERVICES HOMESALE REALTY - New
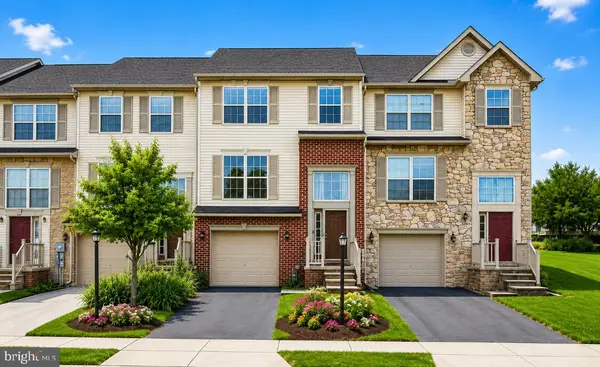 $265,000Active3 beds 4 baths2,256 sq. ft.
95 Colonial Dr, HANOVER, PA 17331
MLS# PAYK2108534Listed by: BERKSHIRE HATHAWAY HOMESERVICES HOMESALE REALTY


Protect your home and budget from life's surprises with an Assurant Home Warranty, backed by a partner that supports you through every step of homeownership. Explore Plans.
©2026 Century 21 Real Estate LLC. All rights reserved. CENTURY 21®, the CENTURY 21 Logo and C21® are service marks owned by Century 21 Real Estate LLC. Century 21 Real Estate LLC fully supports the principles of the Fair Housing Act and the Equal Opportunity Act. Each office is independently owned and operated. Listing information is deemed reliable but not guaranteed accurate.