
4531 Lenox Drive, Hanover, PA 18017
Local realty services provided by:CENTURY 21 Keim Realtors
4531 Lenox Drive,Bethlehem City, PA 18017
$585,000
- 4 Beds
- 3 Baths
- 3,367 sq. ft.
- Single family
- Active
Upcoming open houses
- Fri, Aug 1406:00 pm - 08:00 pm
Listed by: donna l. bartholomew-sacco
Office: coldwell banker hearthside
MLS#:782279
Source:PA_LVAR
Price summary
- Price:$585,000
- Price per sq. ft.:$173.75
About this home
*NO SHOWINGS UNTIL OPEN HOUSE ON FRIDAY, AUGUST 14TH FROM 6-8***WELCOME HOME to this beautiful brick-front Colonial located in the highly sought-after Hanover Township! Offering approximately 2,400 square feet of living space, this home features 4 bedrooms, 2.5 baths, and a layout designed for both everyday living and entertaining. The bright and inviting sunroom provides the perfect place to relax year-round, while the spacious backyard is ready for summer fun with a beautiful deck surrounding the above-ground swimming pool. The generous yard offers plenty of room for outdoor activities, gardening, or simply enjoying the peaceful setting. Conveniently located just minutes from Lehigh Valley International Airport, shopping, restaurants, parks, and major highways, this home combines comfort and convenience with an exceptional location. Don't miss your opportunity to own this wonderful home in one of the Lehigh Valley's most desirable communities—schedule your private showing today!
Contact an agent
Home facts
- Year built:1993
- Subdivision & Development:Troxell Estates
- Listing ID #:782279
- Added:1 day(s) ago
- Updated:August 08, 2026 at 02:01 PM
Rooms and interior
- Bedrooms:4
- Total bathrooms:3
- Full bathrooms:2
- Half bathrooms:1
- Rooms Total:10
- Flooring:Carpet, Ceramic Tile, Engineered Hardwood, Luxury Vinyl, Luxury Vinyl Plank
- Dining Description:Dining Area, Separate Formal Dining Room
- Kitchen Description:Dishwasher, Electric Cook Top, Electric Oven
- Basement:Yes
- Basement Description:Concrete, Exterior Entry
- Living area:3,367 sq. ft.
Heating and cooling
- Cooling:Ceiling Fans, Central Air
- Heating:Electric, Forced Air
- Central air:Yes
Structure and exterior
- Roof:Asphalt, Fiberglass
- Year built:1993
- Building area:3,367 sq. ft.
- Lot area:0.28 Acres
- Architectural Style:Colonial
- Construction Materials:Brick, Vinyl Siding
- Exterior Features:Deck, Pool, Shed
- Foundation Description:Basement
- Levels:2 Story
Schools
- High school:Liberty
- Middle school:Nitschmann
- Elementary school:Asa Packer
Utilities
- Water:Public
- Sewer:Public Sewer
Finances and disclosures
- Price:$585,000
- Price per sq. ft.:$173.75
- Tax amount:$6,531
Features and amenities
- Appliances:Dishwasher, Electric Cooktop, Electric Oven, Electric Water Heater, Washer
- Laundry features:Electric Dryer Hookup, Washer, Washer Hookup
- Amenities:Storm Windows
- Pool features:Above Ground
Parking
- Parking description:Garage
- Garage:Yes
- Garage spaces:2
New listings near 4531 Lenox Drive
- New
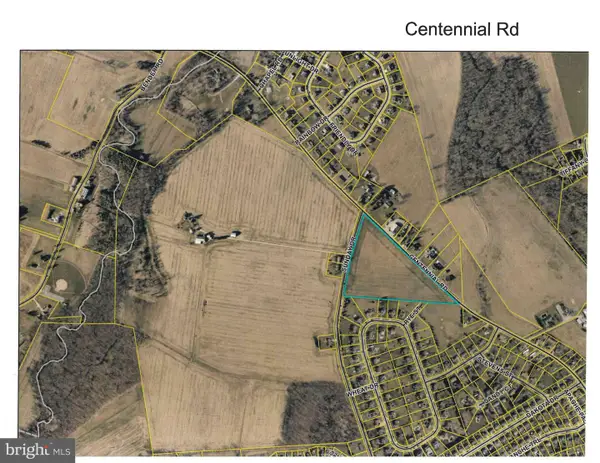 $499,900Active11 Acres
0 Centennial-sunday Rd, HANOVER, PA 17331
MLS# PAAD2025108Listed by: SITES REALTY, INC. - New
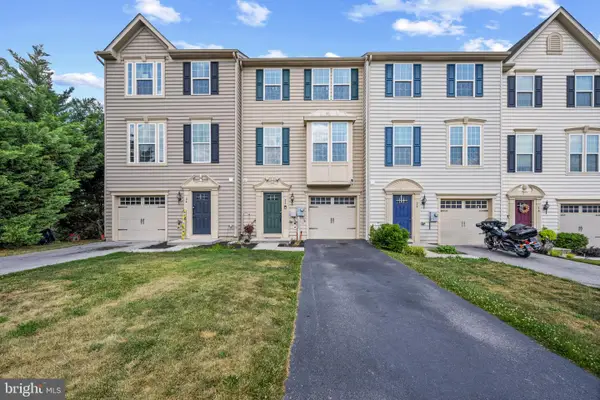 $269,900Active4 beds 2 baths1,934 sq. ft.
26 S Center St, HANOVER, PA 17331
MLS# PAYK2106780Listed by: CORNER HOUSE REALTY - Coming Soon
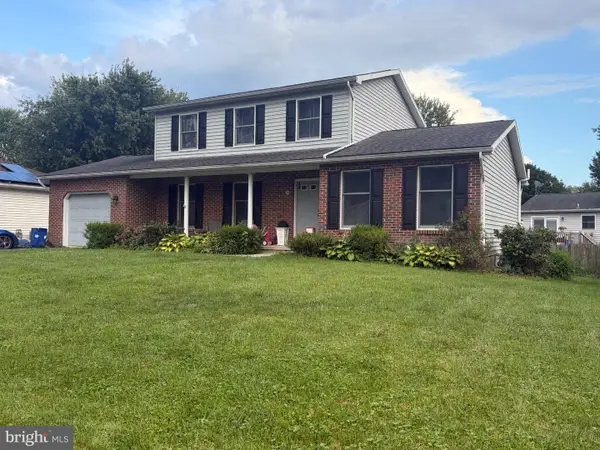 $399,900Coming Soon4 beds 3 baths
19 Garden Ln, HANOVER, PA 17331
MLS# PAYK2109452Listed by: LPT REALTY, LLC - New
 $335,000Active3 beds 2 baths4,552 sq. ft.
258 Baltimore St, HANOVER, PA 17331
MLS# PAYK2106210Listed by: REAL OF PENNSYLVANIA - Coming Soon
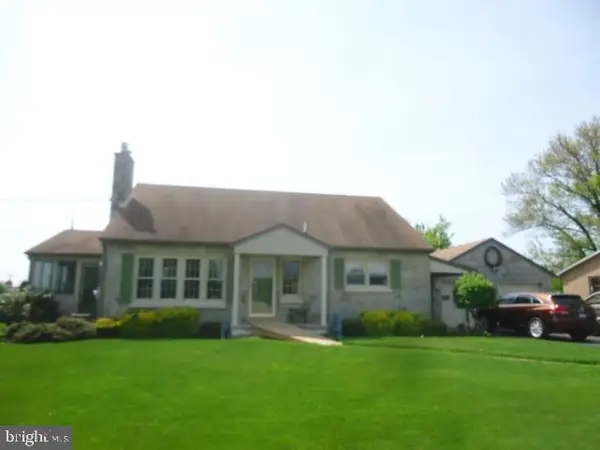 $325,000Coming Soon4 beds 2 baths
4024 Grandview Rd, HANOVER, PA 17331
MLS# PAYK2109418Listed by: BERKSHIRE HATHAWAY HOMESERVICES HOMESALE REALTY - Open Sat, 12 to 2pmNew
 $259,900Active3 beds 1 baths901 sq. ft.
720 Mccosh St, HANOVER, PA 17331
MLS# PAYK2109394Listed by: IRON VALLEY REAL ESTATE HANOVER - New
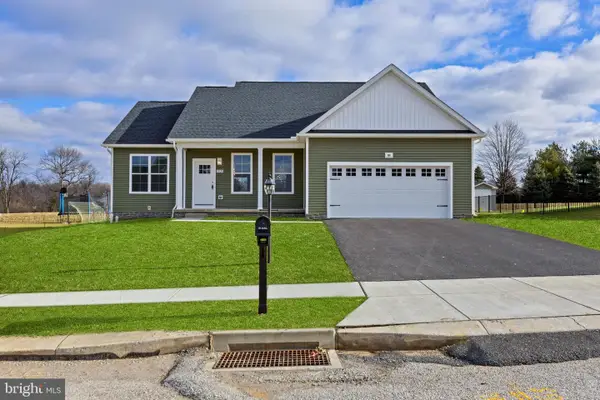 $529,900Active3 beds 2 baths1,700 sq. ft.
300 Steeple View Dr, HANOVER, PA 17331
MLS# PAYK2109200Listed by: CUMMINGS & CO. REALTORS - Coming SoonOpen Sat, 11am to 1pm
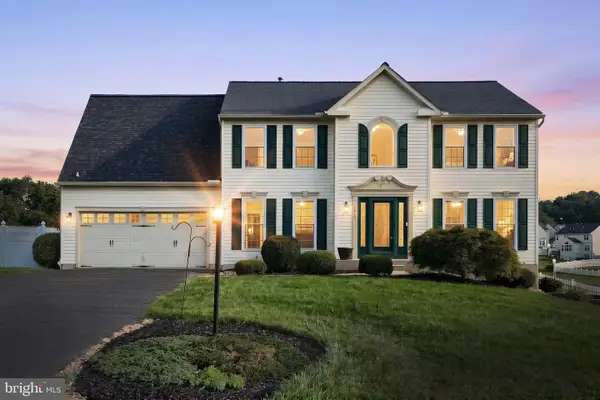 $549,900Coming Soon5 beds 5 baths
1915 Oak Hills Dr, HANOVER, PA 17331
MLS# PAYK2109186Listed by: IRON VALLEY REAL ESTATE OF YORK COUNTY - New
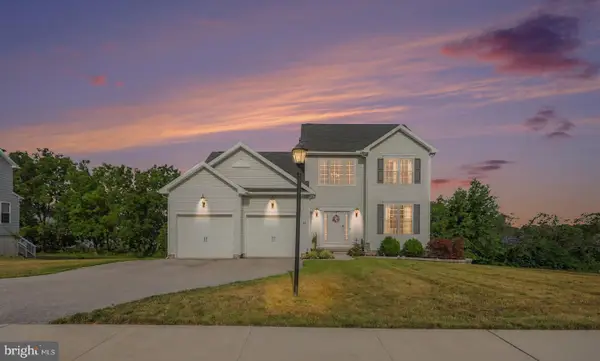 $489,000Active4 beds 3 baths2,063 sq. ft.
15 Cantera Way, HANOVER, PA 17331
MLS# PAYK2109226Listed by: HOUSESAVINGS.COM - New
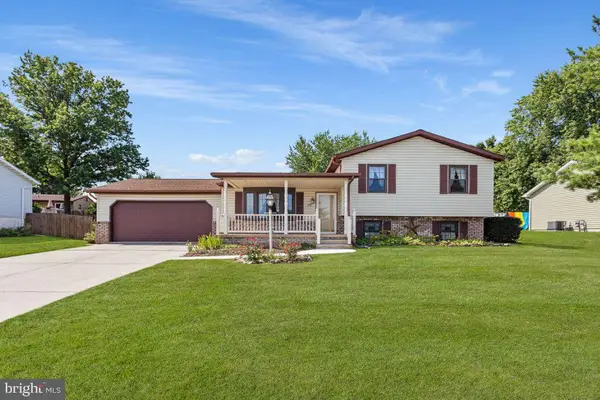 $349,900Active4 beds 2 baths1,898 sq. ft.
29 Allen Dr, HANOVER, PA 17331
MLS# PAYK2109290Listed by: SAMSON PROPERTIES


Protect your home and budget from life's surprises with an Assurant Home Warranty, backed by a partner that supports you through every step of homeownership. Explore Plans.
©2026 Century 21 Real Estate LLC. All rights reserved. CENTURY 21®, the CENTURY 21 Logo and C21® are service marks owned by Century 21 Real Estate LLC. Century 21 Real Estate LLC fully supports the principles of the Fair Housing Act and the Equal Opportunity Act. Each office is independently owned and operated. Listing information is deemed reliable but not guaranteed accurate.