
49 Hillside Rd, Hanover, PA 17331
Local realty services provided by:CENTURY 21 Charles Smith Agency, Inc.
49 Hillside Rd,Hanover, PA 17331
$350,000
- 2 Beds
- 4 Baths
- 2,494 sq. ft.
- Single family
- Active
Listed by: thomas m stewart
Office: cavalry realty llc.
MLS#:PAYK2108942
Source:BRIGHTMLS
Price summary
- Price:$350,000
- Price per sq. ft.:$140.34
About this home
Upcoming Auction on Monday, September 14th at 6:00PM.
If you are looking for a move in ready home, this is the one
for you! Built in 2000, this 2494 sqft., 2 Bedroom, 4.5
bath, custom built home, sitting on half an acre, is truly
one of a kind. The main level of this home encompasses
a truly open floor plan, consisting of a large kitchen,
dining room, family room, sunroom, and access to the
back deck. The main level also consists of 2 bedrooms,
3.5 baths, and an office/study area. This home also has a
large basement containing 3 large rooms. Positioned in a
quiet neighborhood, the property has a front porch, a
back deck, and lots of backyard area for entertainment.
Coming along with the home is a large 2-car-attached
garage and a detached outdoor shed. This home is one
you will not want to miss out on! List price in no way
represents minimum, starting, or acceptable bid. It is
used only as a guide to find the home.
Open Houses:
Monday August 17th 5:00PM-7:00PM
Thursday September 3rd 6:00PM-7:00PM...
Contact an agent
Home facts
- Year built:2000
- Subdivision & Development:NONE AVAILABLE
- Listing ID #:PAYK2108942
- Added:47 day(s) ago
- Updated:September 17, 2026 at 02:11 PM
Rooms and interior
- Bedrooms:2
- Total bathrooms:4
- Full bathrooms:3
- Half bathrooms:1
- Rooms Total:7
- Flooring:Carpet, Hardwood, Tile/Brick
- Dining Description:Combination Kitchen/Dining
- Bathrooms Description:Primary Bath(s)
- Kitchen Description:Cooktop, Crown Moldings, Dishwasher, Oven - Wall, Refrigerator
- Basement:Yes
- Basement Description:Full, Interior Access, Outside Entrance, Shelving
- Living area:2,494 sq. ft.
Heating and cooling
- Cooling:Central A/C
- Heating:Forced Air, Natural Gas
Structure and exterior
- Roof:Architectural Shingle
- Year built:2000
- Building area:2,494 sq. ft.
- Lot area:0.48 Acres
- Architectural Style:Ranch/Rambler
- Construction Materials:Brick
- Exterior Features:Deck(s)
- Foundation Description:Block
- Levels:1 Story
Schools
- High school:SOUTH WESTERN SENIOR
- Middle school:EMORY H MARKLE
Utilities
- Water:Public
- Sewer:Public Sewer
Finances and disclosures
- Price:$350,000
- Price per sq. ft.:$140.34
- Tax amount:$8,973 (2026)
Features and amenities
- Amenities:200+ Amp Service, Central Vacuum, Crown Moldings, Intercom
Parking
- Parking description:Attached Garage, Garage - Front Entry, Inside Access, On Street, Oversized
- Garage:Yes
- Garage spaces:2
New listings near 49 Hillside Rd
- Coming Soon
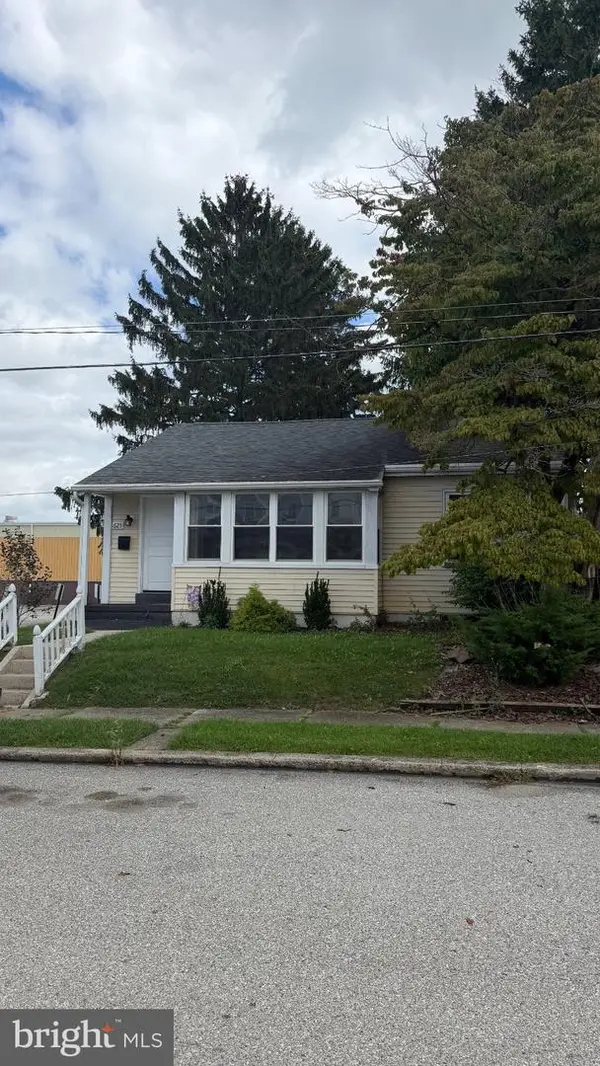 $249,000Coming Soon2 beds 1 baths1,274 sq. ft.
Address Withheld By Seller, HANOVER, PA 17331
MLS# PAYK2111868Listed by: EXP REALTY, LLC - Coming SoonOpen Sat, 1 to 3pm
 $250,000Coming Soon3 beds 2 baths1,773 sq. ft.
30 Sugarboot Ln, HANOVER, PA 17331
MLS# PAYK2111760Listed by: NORTHROP REALTY - Coming Soon
 $255,000Coming Soon3 beds 1 baths1,232 sq. ft.
95 Lion Dr, HANOVER, PA 17331
MLS# PAYK2111732Listed by: RE/MAX QUALITY SERVICE, INC. - Open Sat, 10am to 1pmNew
 $365,000Active3 beds 2 baths1,508 sq. ft.
229 Ridge View Ln, HANOVER, PA 17331
MLS# PAYK2111942Listed by: KELLER WILLIAMS REALTY CENTRE - New
 $449,900Active5 beds 4 baths2,818 sq. ft.
320 Friendly Dr, HANOVER, PA 17331
MLS# PAAD2025754Listed by: SITES REALTY, INC. - New
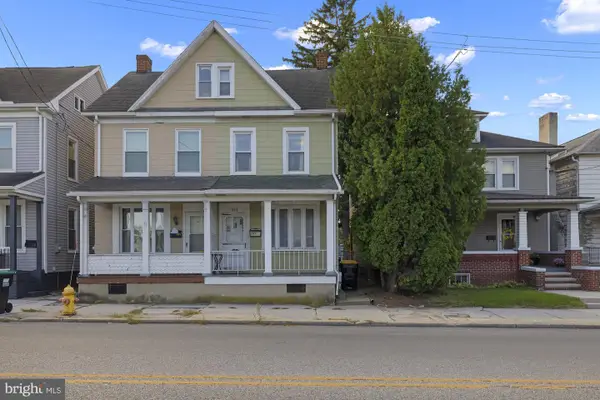 $154,900Active2 beds 1 baths1,350 sq. ft.
593 Baltimore St, HANOVER, PA 17331
MLS# PAYK2111592Listed by: RE/MAX QUALITY SERVICE, INC. - New
 $580,000Active3 beds 3 baths2,223 sq. ft.
50 Fox Run Rd, HANOVER, PA 17331
MLS# PAYK2111734Listed by: CAVALRY REALTY LLC 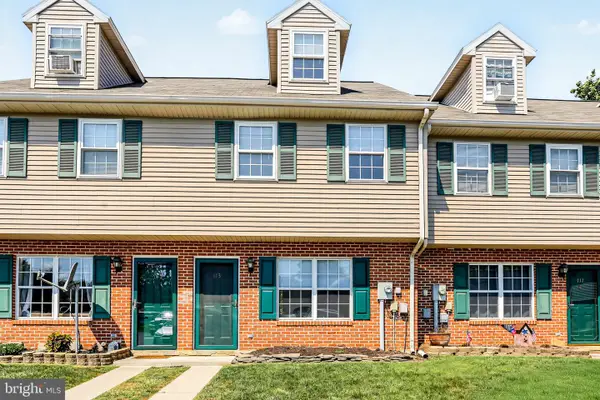 $189,900Pending3 beds 2 baths1,088 sq. ft.
113 Orchard Ln #14, HANOVER, PA 17331
MLS# PAYK2111710Listed by: KELLER WILLIAMS KEYSTONE REALTY- New
 $224,990Active2 beds 1 baths1,144 sq. ft.
150 Sherman St, HANOVER, PA 17331
MLS# PAYK2111682Listed by: SAMSON PROPERTIES - Open Sun, 1 to 3pmNew
 $325,000Active3 beds 3 baths1,374 sq. ft.
139 Fox Run Rd, HANOVER, PA 17331
MLS# PAYK2111650Listed by: IRON VALLEY REAL ESTATE HANOVER


Protect your home and budget from life's surprises with an Assurant Home Warranty, backed by a partner that supports you through every step of homeownership. Explore Plans.
©2026 Century 21 Real Estate LLC. All rights reserved. CENTURY 21®, the CENTURY 21 Logo and C21® are service marks owned by Century 21 Real Estate LLC. Century 21 Real Estate LLC fully supports the principles of the Fair Housing Act and the Equal Opportunity Act. Each office is independently owned and operated. Listing information is deemed reliable but not guaranteed accurate.