
621 Northland Dr #66, Hanover, PA 17331
Local realty services provided by:CENTURY 21 Rauh & Johns
621 Northland Dr #66,Hanover, PA 17331
$309,900
- 2 Beds
- 2 Baths
- 1,298 sq. ft.
- Single family
- Active
Listed by: kevin t klunk
Office: cummings & co. realtors
MLS#:PAYK2109528
Source:BRIGHTMLS
Price summary
- Price:$309,900
- Price per sq. ft.:$238.75
About this home
This is the one you have been waiting for! Well maintained and tastefully updated condominium in highly sought after North Pointe Community in Hanover Borough. Features include hardwood floors and crown molding in the living room and kitchen, new carpet in bedrooms and ceramic tile in bathrooms. The home has a warm open feel thanks to the spacious rooms, 9ft', tray ceilings and tasteful paint colors throughout. You will most certainly enjoy sitting out in the enclosed porch off of the kitchen and take advantage of additional storage areas in the garage. This home comes complete with with entire appliance package including an additional refrigerator in the garage. The driveway offers additional parking as well as guest parking spaces just to the right of the home. This move in ready home set in a convenient location is sure to please.
Contact an agent
Home facts
- Year built:2004
- Subdivision & Development:NORTH POINTE CONDOS
- Listing ID #:PAYK2109528
- Added:1 day(s) ago
- Updated:August 09, 2026 at 02:45 AM
Rooms and interior
- Bedrooms:2
- Total bathrooms:2
- Full bathrooms:2
- Flooring:Carpet, Ceramic Tile, Hardwood
- Dining Description:Combination Kitchen/Dining, Dining Area
- Bathrooms Description:Bathroom 2, Primary Bath(s), Primary Bathroom
- Kitchen Description:Breakfast Area, Built-In Microwave, Carpet, Dishwasher, Extra Refrigerator/Freezer, Kitchen - Island, Oven/Range - Gas, Refrigerator
- Bedroom Description:Carpet, Entry Level Bedroom, Primary Bedroom
- Living area:1,298 sq. ft.
Heating and cooling
- Cooling:Central A/C
- Heating:Forced Air, Natural Gas
Structure and exterior
- Year built:2004
- Building area:1,298 sq. ft.
- Lot Features:Suburban
- Architectural Style:Ranch/Rambler
- Construction Materials:Stone, Vinyl Siding
- Foundation Description:Slab
- Levels:1 Story
Utilities
- Water:Public
- Sewer:Public Sewer
Finances and disclosures
- Price:$309,900
- Price per sq. ft.:$238.75
- Tax amount:$5,150 (2026)
Features and amenities
- Laundry features:Dryer, Laundry, Washer
- Amenities:Carpet, Ceiling Fan(s), Insulated Windows, Window Treatments
Parking
- Parking description:Additional Storage Area, Attached Garage, Garage - Rear Entry, Garage Door Opener, Inside Access
- Garage:Yes
- Garage spaces:2
New listings near 621 Northland Dr #66
- Coming Soon
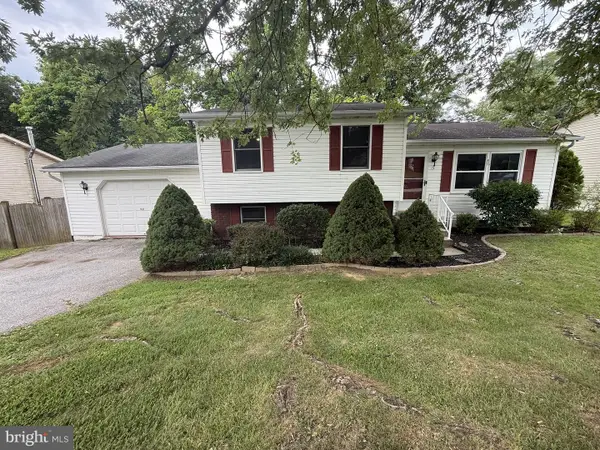 $299,900Coming Soon3 beds 2 baths
50 Loop Dr, HANOVER, PA 17331
MLS# PAYK2109548Listed by: HOWARD HANNA REAL ESTATE SERVICES - New
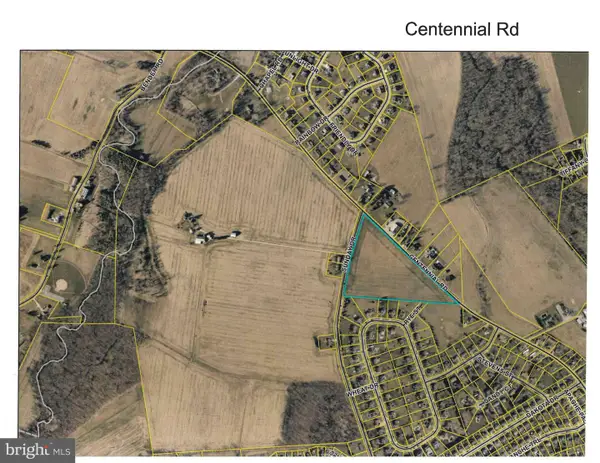 $499,900Active11 Acres
0 Centennial-sunday Rd, HANOVER, PA 17331
MLS# PAAD2025108Listed by: SITES REALTY, INC. - New
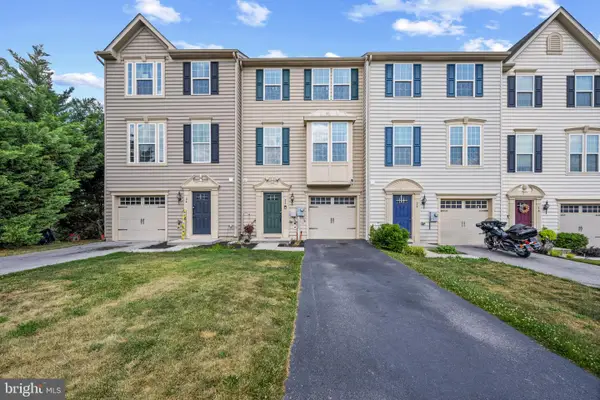 $269,900Active4 beds 2 baths1,934 sq. ft.
26 S Center St, HANOVER, PA 17331
MLS# PAYK2106780Listed by: CORNER HOUSE REALTY - Coming Soon
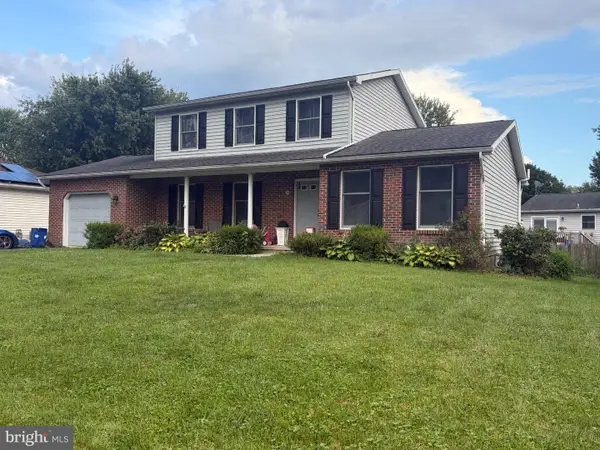 $399,900Coming Soon4 beds 3 baths
19 Garden Ln, HANOVER, PA 17331
MLS# PAYK2109452Listed by: LPT REALTY, LLC - New
 $335,000Active3 beds 2 baths4,552 sq. ft.
258 Baltimore St, HANOVER, PA 17331
MLS# PAYK2106210Listed by: REAL OF PENNSYLVANIA - Coming Soon
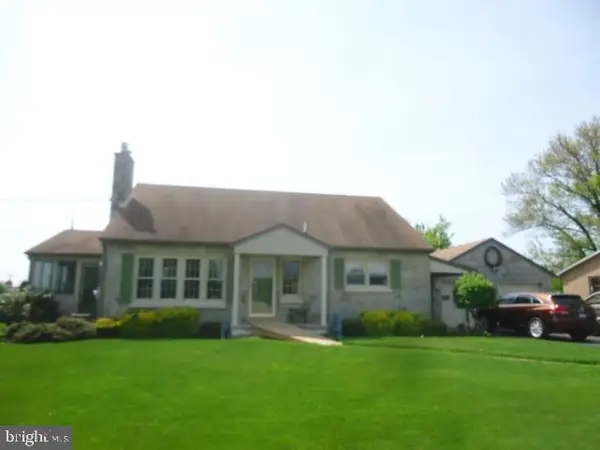 $325,000Coming Soon4 beds 2 baths
4024 Grandview Rd, HANOVER, PA 17331
MLS# PAYK2109418Listed by: BERKSHIRE HATHAWAY HOMESERVICES HOMESALE REALTY - New
 $259,900Active3 beds 1 baths901 sq. ft.
720 Mccosh St, HANOVER, PA 17331
MLS# PAYK2109394Listed by: IRON VALLEY REAL ESTATE HANOVER - New
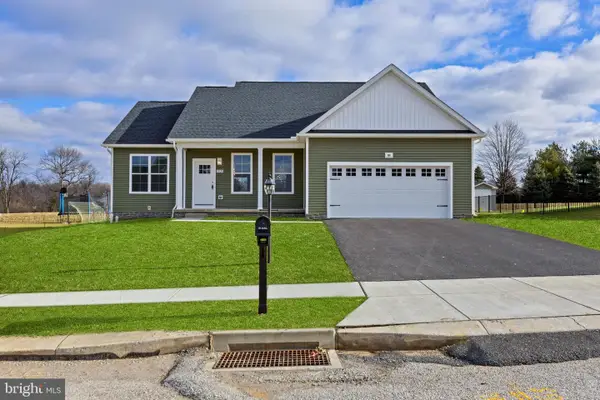 $529,900Active3 beds 2 baths1,700 sq. ft.
300 Steeple View Dr, HANOVER, PA 17331
MLS# PAYK2109200Listed by: CUMMINGS & CO. REALTORS - Coming SoonOpen Sat, 11am to 1pm
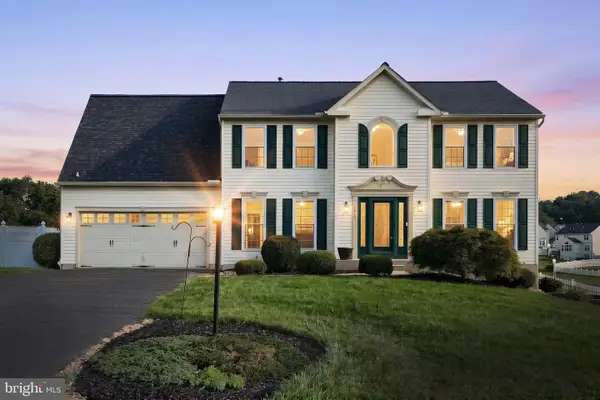 $549,900Coming Soon5 beds 5 baths
1915 Oak Hills Dr, HANOVER, PA 17331
MLS# PAYK2109186Listed by: IRON VALLEY REAL ESTATE OF YORK COUNTY


Protect your home and budget from life's surprises with an Assurant Home Warranty, backed by a partner that supports you through every step of homeownership. Explore Plans.
©2026 Century 21 Real Estate LLC. All rights reserved. CENTURY 21®, the CENTURY 21 Logo and C21® are service marks owned by Century 21 Real Estate LLC. Century 21 Real Estate LLC fully supports the principles of the Fair Housing Act and the Equal Opportunity Act. Each office is independently owned and operated. Listing information is deemed reliable but not guaranteed accurate.