
76 Coop Ln, Hanover, PA 17331
Local realty services provided by:CENTURY 21 Above and Beyond
76 Coop Ln,Hanover, PA 17331
$279,000
- 4 Beds
- 3 Baths
- 1,900 sq. ft.
- Townhouse
- Active
Listed by: julia l shelley
Office: cummings & co. realtors
MLS#:PAYK2100046
Source:BRIGHTMLS
Price summary
- Price:$279,000
- Price per sq. ft.:$146.84
- Monthly HOA dues:$20
About this home
One of the largest townhomes in the community...without the new construction headaches. Why wait months for a home to be built when you can move right into one that's already finished? The window treatments are installed, the appliances are included, the landscaping is established, and most of the upgrades are already done. Offering nearly 2,000 square feet of thoughtfully designed living space, this spacious home features an open-concept main level filled with natural light, a beautifully appointed kitchen with stainless steel appliances, granite countertops, and a large center island that's perfect for gathering. Upstairs, you'll find a generous primary suite with a walk-in closet and private bath, two additional bedrooms, a full hall bath, and the convenience of second-floor laundry. The entry-level flex space offers endless possibilities as a home office, fourth bedroom, workout room, playroom, or additional living area. Enjoy low-maintenance living with the added bonus of one of the community's larger floor plans, an attached garage, and a move-in-ready home that lets you skip the construction delays and hidden upgrade costs. If you've been waiting for the right home at the right price, this is your opportunity....
Contact an agent
Home facts
- Year built:2022
- Listing ID #:PAYK2100046
- Added:122 day(s) ago
- Updated:July 27, 2026 at 01:44 PM
Rooms and interior
- Bedrooms:4
- Total bathrooms:3
- Full bathrooms:2
- Half bathrooms:1
- Dining Description:Dining Area, Dining Room
- Bathrooms Description:Full Bath, Half Bath, Primary Bath(s), Primary Bathroom
- Kitchen Description:Breakfast Area, Built-In Microwave, Carpet, Dishwasher, Exhaust Fan, Kitchen - Island, Kitchen - Table Space, Oven/Range - Gas, Pantry, Recessed Lighting, Refrigerator, Stainless Steel Appliances, Upgraded Countertops, Water Heater
- Bedroom Description:Carpet, Primary Bedroom, Walk In Closet(s)
- Basement:Yes
- Basement Description:Daylight, Full, Garage Access, Interior Access, Outside Entrance, Rear Entrance, Walkout Level, Windows
- Living area:1,900 sq. ft.
Heating and cooling
- Cooling:Central A/C
- Heating:Forced Air, Natural Gas
Structure and exterior
- Roof:Architectural Shingle
- Year built:2022
- Building area:1,900 sq. ft.
- Lot area:0.07 Acres
- Lot Features:Backs to Trees, Landscaping, Level, Rear Yard
- Architectural Style:Contemporary
- Construction Materials:Vinyl Siding
- Exterior Features:Exterior Lighting, Sidewalks
- Foundation Description:Concrete Perimeter
- Levels:3 Story
Schools
- High school:SOUTH WESTERN SENIOR
- Middle school:EMORY H MARKLE
Utilities
- Water:Public
- Sewer:Public Sewer
Finances and disclosures
- Price:$279,000
- Price per sq. ft.:$146.84
- Tax amount:$6,102 (2025)
Features and amenities
- Amenities:200+ Amp Service, Carpet, Ceiling Fan(s), Recessed Lighting, Underground Utilities
Parking
- Parking description:Attached Garage, Garage - Front Entry, Inside Access, Paved Driveway
- Garage:Yes
- Garage spaces:1
New listings near 76 Coop Ln
- New
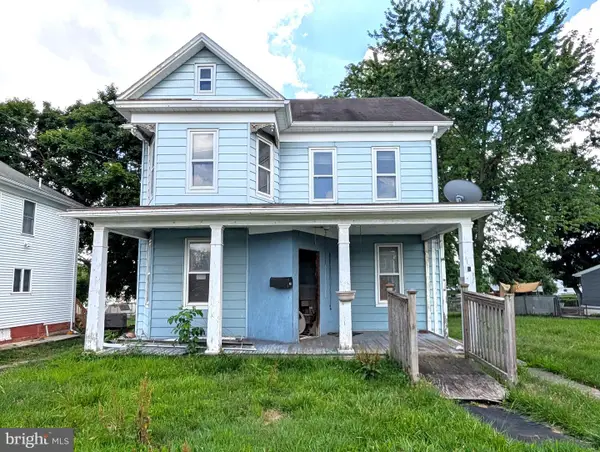 $89,900Active3 beds 2 baths1,752 sq. ft.
211 Fair Ave, HANOVER, PA 17331
MLS# PAYK2108590Listed by: BERKSHIRE HATHAWAY HOMESERVICES HOMESALE REALTY - Coming Soon
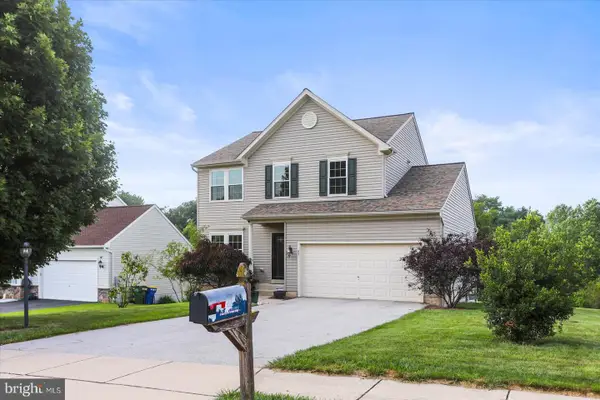 $394,900Coming Soon3 beds 3 baths
89 Malek Dr, HANOVER, PA 17331
MLS# PAYK2108258Listed by: BERKSHIRE HATHAWAY HOMESERVICES HOMESALE REALTY - New
 $149,900Active2 beds 1 baths1,193 sq. ft.
1128 Baltimore St, HANOVER, PA 17331
MLS# PAYK2108564Listed by: KELLER WILLIAMS KEYSTONE REALTY - New
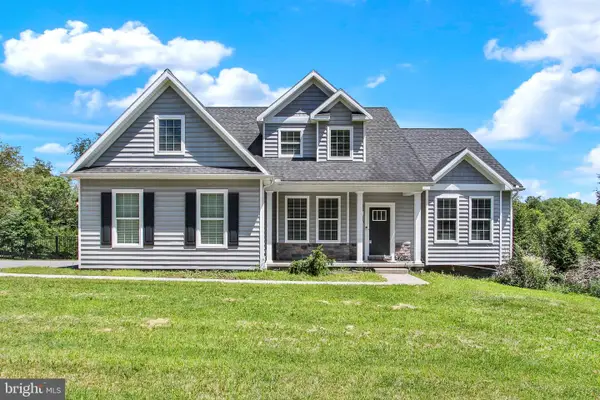 $585,000Active4 beds 3 baths2,487 sq. ft.
1950 Oakwood Dr, HANOVER, PA 17331
MLS# PAYK2107832Listed by: BERKSHIRE HATHAWAY HOMESERVICES HOMESALE REALTY - New
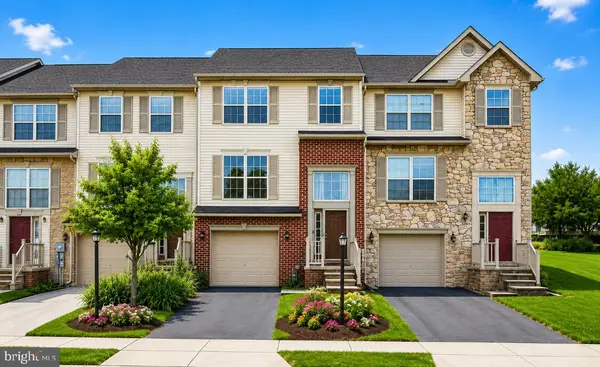 $265,000Active3 beds 4 baths2,256 sq. ft.
95 Colonial Dr, HANOVER, PA 17331
MLS# PAYK2108534Listed by: BERKSHIRE HATHAWAY HOMESERVICES HOMESALE REALTY - New
 $539,900Active3 beds 2 baths2,127 sq. ft.
105 Granite Ln, HANOVER, PA 17331
MLS# PAYK2106602Listed by: LPT REALTY, LLC  $259,000Pending3 beds 2 baths1,296 sq. ft.
2948 Hanover Pike, HANOVER, PA 17331
MLS# PAAD2024818Listed by: RE/MAX OF GETTYSBURG- New
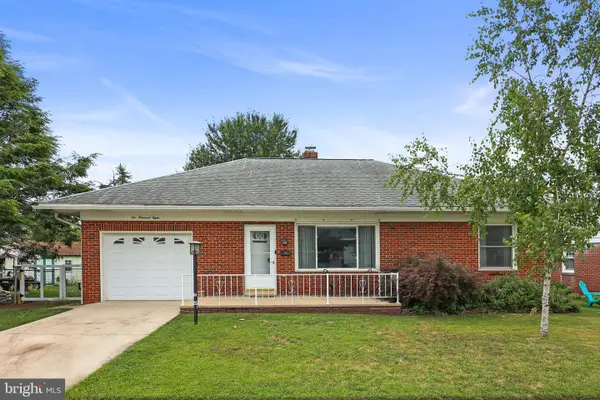 $259,900Active2 beds 2 baths1,176 sq. ft.
208 Willow St, HANOVER, PA 17331
MLS# PAYK2108436Listed by: IRON VALLEY REAL ESTATE HANOVER - New
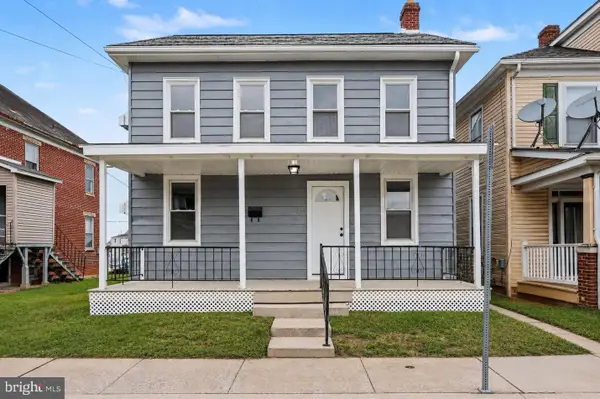 $235,000Active4 beds 2 baths1,263 sq. ft.
613 Third St, HANOVER, PA 17331
MLS# PAAD2024808Listed by: KELLER WILLIAMS OF CENTRAL PA - New
 $274,900Active3 beds 3 baths2,216 sq. ft.
61 Sara Ln, HANOVER, PA 17331
MLS# PAYK2108280Listed by: SAMSON PROPERTIES


Protect your home and budget from life's surprises with an Assurant Home Warranty, backed by a partner that supports you through every step of homeownership. Explore Plans.
©2026 Century 21 Real Estate LLC. All rights reserved. CENTURY 21®, the CENTURY 21 Logo and C21® are service marks owned by Century 21 Real Estate LLC. Century 21 Real Estate LLC fully supports the principles of the Fair Housing Act and the Equal Opportunity Act. Each office is independently owned and operated. Listing information is deemed reliable but not guaranteed accurate.