
12 Hackney Way, Harleysville, PA 19438
Local realty services provided by:CENTURY 21 Reilly Realtors
12 Hackney Way,Harleysville, PA 19438
$675,500
- 3 Beds
- 3 Baths
- - sq. ft.
- Single family
- Sold
Listed by: sharon spognardi-abaca
Office: re/max signature
MLS#:PAMC2185234
Source:BRIGHTMLS
Sorry, we are unable to map this address
Price summary
- Price:$675,500
- Monthly HOA dues:$15.67
About this home
OPEN HOUSE - SAT - JULY 11 - 11 am - 2 pm
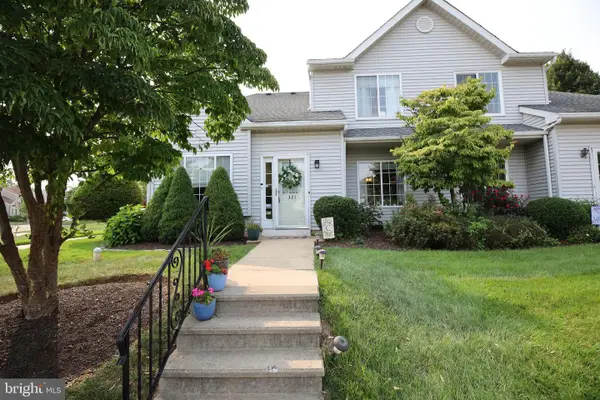
Beautiful 3 bed, 2.1 bath Colonial offers exceptional curb appeal and a warm, welcoming presence from the moment you arrive. Perfectly situated at the end of a desirable cul-de-sac, with no neighboring home on one side and a tree-lined backyard, this property offers a wonderful sense of privacy. A charming covered front porch, expanded driveway, one-car garage, private fenced backyard, and an EP Henry patio complete the inviting exterior, ideal for outdoor entertaining and everyday enjoyment.
Inside, you'll find a thoughtfully updated interior with hardwood flooring throughout the first floor and an elegant hardwood staircase accented by box newel posts and black iron balusters. The kitchen is designed for both style and function, featuring granite countertops and backsplash, along with a center island. Custom lighting, gooseneck faucet, coffee bar, and a complete suite of GE stainless steel appliances, including a convection microwave/oven, 5-burner gas range, Energy Smart dishwasher, and French door refrigerator with ice maker and lower freezer. The adjoining breakfast area is filled with natural light and features French glass doors that open to the EP Henry patio, creating a seamless transition for indoor and outdoor dining and entertaining. The spacious family room is highlighted by a skylight and will feature a brand-new professionally installed electric fireplace prior to settlement, creating a modern focal point with year-round ambiance and low-maintenance convenience. As part of the upgrade, the original prefabricated wood-burning fireplace will be permanently taken out of service and the chimney will be professionally sealed and capped with a new stainless steel chase cover!
Upper level features upgraded carpeting which adds comfort throughout. The spacious primary suite features a ceiling fan, walk-in closet, and private bath. The two additional generously sized bedrooms include ceiling fans and spacious closets.
Lower level features a finished basement with playroom, office area with closets, custom lighting along with a huge storage/utility room. Major updates include a Carrier HVAC system (2021) and Infiniti GS Series wall-mounted Tankless Water Heater (2024).
Outside, the generous fenced backyard offers plenty of space for entertaining, recreation, gardening, or simply relaxing while enjoying the peaceful, wooded backdrop.
Conveniently located near Fisher's Park, General Nash Elementary, Pennfield Middle School and North Penn High School. Enjoy easy access to Route 476 for effortless commuting to King of Prussia, Philadelphia and surrounding areas. Don't miss this exceptional opportunity to make this beautiful home yours!...
Contact an agent
Home facts
- Year built:1990
- Subdivision & Development:CHARLESTOWNE
- Listing ID #:PAMC2185234
- Added:48 day(s) ago
- Updated:August 23, 2026 at 06:06 AM
Rooms and interior
- Bedrooms:3
- Total bathrooms:3
- Full bathrooms:2
- Half bathrooms:1
- Flooring:Carpet, Hardwood
- Dining Description:Dining Room
- Bathrooms Description:Bathroom 1, Bathroom 2, Primary Bathroom
- Kitchen Description:Dishwasher, Microwave, Oven/Range - Gas, Refrigerator
- Bedroom Description:Primary Bedroom
- Basement:Yes
- Basement Description:Daylight, Full, Fully Finished, Heated, Sump Pump
Heating and cooling
- Cooling:Central A/C
- Heating:Forced Air, Natural Gas
Structure and exterior
- Year built:1990
- Architectural Style:Colonial
- Construction Materials:Vinyl Siding
- Exterior Features:Exterior Lighting, Patio(s)
- Foundation Description:Concrete Perimeter
- Levels:2 Stories
Schools
- High school:NORTH PENN SENIOR
Utilities
- Water:Public
- Sewer:Public Sewer
Finances and disclosures
- Price:$675,500
- Tax amount:$7,150 (2025)
Features and amenities
- Laundry features:Dryer, Washer
- Amenities:Cable TV
Parking
- Parking description:Asphalt Driveway, Attached Garage, Garage - Front Entry, Inside Access, On Street
- Garage:Yes
- Garage spaces:1
New listings near 12 Hackney Way
- Coming SoonOpen Sat, 12 to 2pm
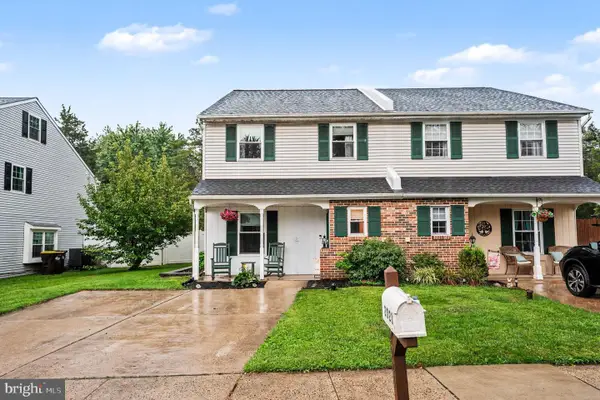 $425,000Coming Soon4 beds 3 baths1,868 sq. ft.
2021 Easter Ave, HARLEYSVILLE, PA 19438
MLS# PAMC2192132Listed by: RE/MAX CENTRE REALTORS - Coming SoonOpen Wed, 5 to 7pm
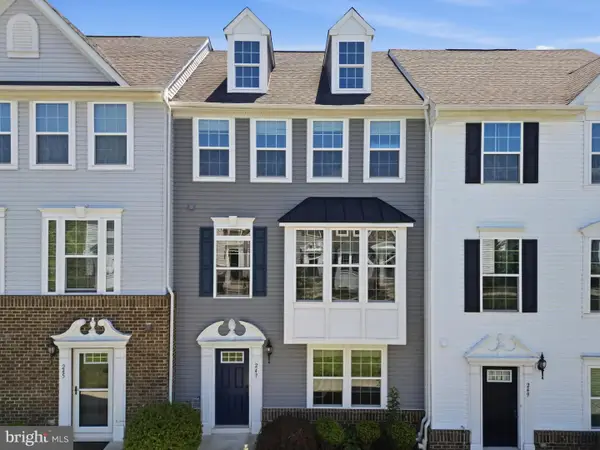 $465,000Coming Soon3 beds 3 baths1,900 sq. ft.
247 Madison Ln, HARLEYSVILLE, PA 19438
MLS# PAMC2185822Listed by: COMPASS PENNSYLVANIA, LLC - New
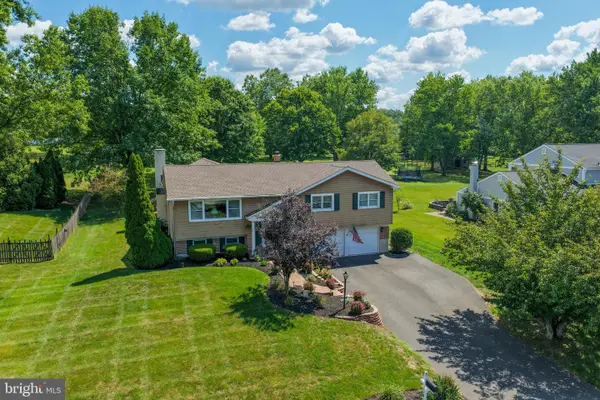 $599,900Active3 beds 3 baths2,600 sq. ft.
126 Surrey Ln, HARLEYSVILLE, PA 19438
MLS# PAMC2191370Listed by: IRON VALLEY REAL ESTATE LEGACY - New
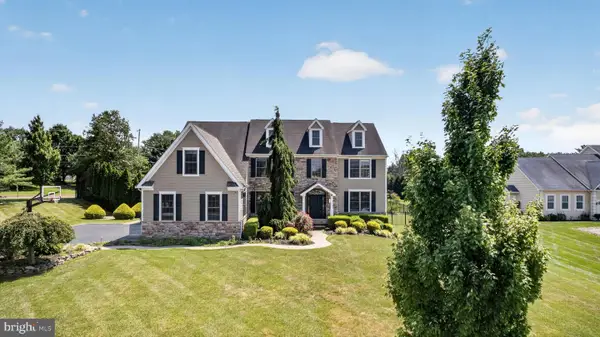 $1,400,000Active5 beds 6 baths5,237 sq. ft.
200 Fairway Ct, HARLEYSVILLE, PA 19438
MLS# PAMC2190550Listed by: COMPASS PENNSYLVANIA, LLC - New
 $575,000Active3 beds 2 baths1,689 sq. ft.
1903 Parkside Ln, HARLEYSVILLE, PA 19438
MLS# PAMC2191670Listed by: CG REALTY, LLC  $339,900Pending2 beds 2 baths1,200 sq. ft.
112 Durham Ct, HARLEYSVILLE, PA 19438
MLS# PAMC2190726Listed by: KELLER WILLIAMS REAL ESTATE-MONTGOMERYVILLE- New
 $275,000Active2 beds 1 baths924 sq. ft.
1787 Hendricks Rd, HARLEYSVILLE, PA 19438
MLS# PAMC2191326Listed by: REAL ESTATE EXCEL-PERKASIE - Open Sun, 12 to 3pmNew
 $350,000Active3 beds 3 baths1,703 sq. ft.
301 Bunker Hill Rd #condo 189, HARLEYSVILLE, PA 19438
MLS# PAMC2190720Listed by: KELLER WILLIAMS REAL ESTATE -EXTON - Open Sun, 12 to 2pm
 $327,000Active2 beds 2 baths1,583 sq. ft.
321 Wind Ripple Ct, HARLEYSVILLE, PA 19438
MLS# PAMC2189438Listed by: EXP REALTY, LLC  $1,275,000Pending5 beds 5 baths8,289 sq. ft.
535 Championship Dr, HARLEYSVILLE, PA 19438
MLS# PAMC2190534Listed by: INNOVATE REAL ESTATE


Protect your home and budget from life's surprises with an Assurant Home Warranty, backed by a partner that supports you through every step of homeownership. Explore Plans.
©2026 Century 21 Real Estate LLC. All rights reserved. CENTURY 21®, the CENTURY 21 Logo and C21® are service marks owned by Century 21 Real Estate LLC. Century 21 Real Estate LLC fully supports the principles of the Fair Housing Act and the Equal Opportunity Act. Each office is independently owned and operated. Listing information is deemed reliable but not guaranteed accurate.