
135 Cobblestone Dr #4-22, Harleysville, PA 19438
Local realty services provided by:CENTURY 21 Gold
135 Cobblestone Dr #4-22,Harleysville, PA 19438
$449,900
- 3 Beds
- 4 Baths
- 1,867 sq. ft.
- Townhouse
- Active
Listed by: rudy amelio
Office: rudy amelio real estate
MLS#:PAMC2189568
Source:BRIGHTMLS
Price summary
- Price:$449,900
- Price per sq. ft.:$240.97
- Monthly HOA dues:$177
About this home
MOVE-IN READY! Discover luxury, convenience, and carefree living at The Fields at Jacobs Way in this beautifully appointed Pennington I townhome. Offering 1,867 square feet of thoughtfully designed space, this home features 3 bedrooms, 2 full baths, 2 half baths, and a finished lower level that provides exceptional flexibility for today's lifestyle.
The striking stone façade with a charming bay window creates outstanding curb appeal, while the 11' x 6' Trex deck offers the perfect outdoor retreat for morning coffee, al fresco dining, or relaxing evenings.
Step inside to an open-concept main level designed for both everyday comfort and effortless entertaining. The spacious family room seamlessly connects to the stylish kitchen and dining area, creating a warm and inviting atmosphere. The finished lower level, complete with a convenient half bath, is ideal for a home office, fitness room, media space, or recreation area.
Upstairs, the spacious owner's suite features a private bath and generous walk-in closet. Two additional bedrooms and a full hall bath provide ample space for family, guests, or remote work needs.
Conveniently located just minutes from the Pennsylvania Turnpike and major commuter routes, this home offers easy access to both the Lehigh Valley and Philadelphia, delivering the perfect balance of suburban living and commuter convenience.
Skip the wait and hassle of new construction. This move-in-ready home is available now, allowing you to enjoy all the benefits of a brand-new townhome from day one!...
Contact an agent
Home facts
- Subdivision & Development:THE FIELDS AT JACOBS WAY
- Listing ID #:PAMC2189568
- Added:29 day(s) ago
- Updated:August 29, 2026 at 02:02 PM
Rooms and interior
- Bedrooms:3
- Total bathrooms:4
- Full bathrooms:2
- Half bathrooms:2
- Flooring:Carpet, Ceramic Tile, Luxury Vinyl Plank
- Dining Description:Dining Area, Dining Room
- Bathrooms Description:Bathroom 1, Half Bath, Primary Bathroom
- Kitchen Description:Built-In Microwave, Carpet, Dishwasher, Disposal, Energy Efficient Appliances, Kitchen - Eat-In, Kitchen - Island, Oven/Range - Gas, Upgraded Countertops, Water Heater - High-Efficiency, Water Heater - Tankless
- Bedroom Description:Carpet, Primary Bedroom, Walk In Closet(s)
- Basement:Yes
- Basement Description:Fully Finished, Outside Entrance, Poured Concrete, Walkout Level
- Living area:1,867 sq. ft.
Heating and cooling
- Cooling:Central A/C
- Heating:Forced Air, Natural Gas
Structure and exterior
- Roof:Architectural Shingle
- Building area:1,867 sq. ft.
- Lot area:0.03 Acres
- Architectural Style:Contemporary
- Construction Materials:Advanced Framing, Blown-In Insulation, Stone, Vinyl Siding
- Exterior Features:Awning(s), Sidewalks, Street Lights
- Foundation Description:Slab
- Levels:3 Story
Utilities
- Water:Public
- Sewer:Public Sewer
Finances and disclosures
- Price:$449,900
- Price per sq. ft.:$240.97
Features and amenities
- Laundry features:Hookup, Laundry, Washer/Dryer Hookups Only
- Amenities:Carpet, Sprinkler System
Parking
- Parking description:Attached Garage, Garage - Rear Entry, Off Street, On Street, Parking Lot
- Garage:Yes
- Garage spaces:1
New listings near 135 Cobblestone Dr #4-22
- Open Sat, 1 to 3pmNew
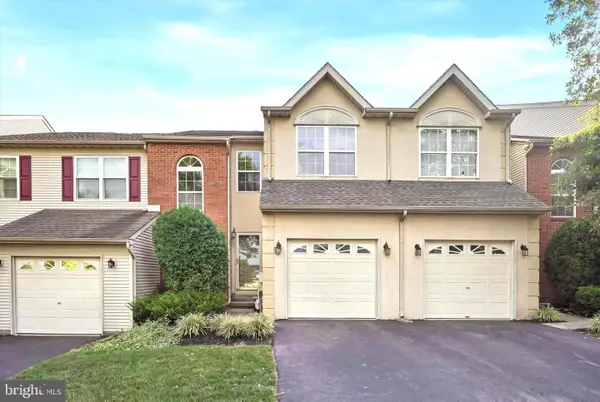 $415,000Active3 beds 3 baths1,642 sq. ft.
385 Hamilton Dr, HARLEYSVILLE, PA 19438
MLS# PAMC2192608Listed by: KELLER WILLIAMS REAL ESTATE-BLUE BELL - New
 $197,900Active2 beds 2 baths1,692 sq. ft.
24 Goldenrod Ct E, HARLEYSVILLE, PA 19438
MLS# PAMC2192292Listed by: LONG & FOSTER REAL ESTATE, INC. - New
 $185,000Active2 beds 2 baths960 sq. ft.
24 Shagbark Ct E, HARLEYSVILLE, PA 19438
MLS# PAMC2192342Listed by: EXP REALTY, LLC - Open Sat, 12 to 2pmNew
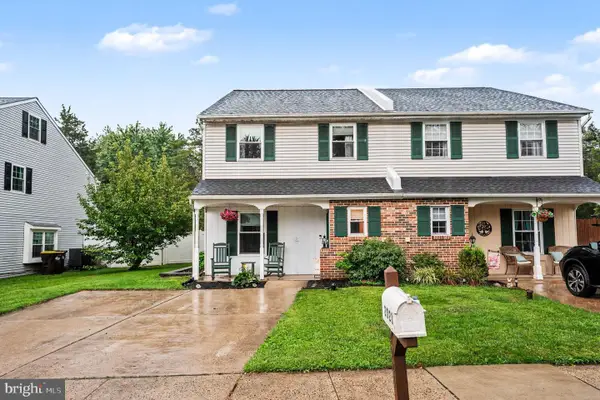 $425,000Active4 beds 3 baths1,868 sq. ft.
2021 Easter Ave, HARLEYSVILLE, PA 19438
MLS# PAMC2192132Listed by: RE/MAX CENTRE REALTORS 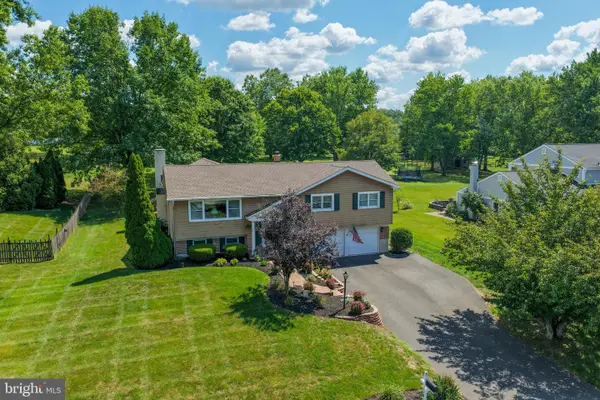 $599,900Pending3 beds 3 baths2,600 sq. ft.
126 Surrey Ln, HARLEYSVILLE, PA 19438
MLS# PAMC2191370Listed by: IRON VALLEY REAL ESTATE LEGACY- New
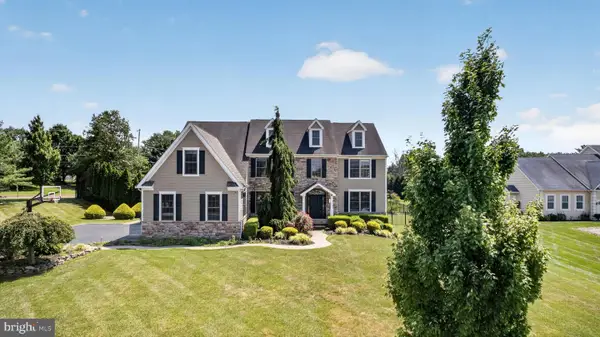 $1,400,000Active5 beds 6 baths5,237 sq. ft.
200 Fairway Ct, HARLEYSVILLE, PA 19438
MLS# PAMC2190550Listed by: COMPASS PENNSYLVANIA, LLC  $575,000Pending3 beds 2 baths1,689 sq. ft.
1903 Parkside Ln, HARLEYSVILLE, PA 19438
MLS# PAMC2191670Listed by: CG REALTY, LLC $339,900Pending2 beds 2 baths1,200 sq. ft.
112 Durham Ct, HARLEYSVILLE, PA 19438
MLS# PAMC2190726Listed by: KELLER WILLIAMS REAL ESTATE-MONTGOMERYVILLE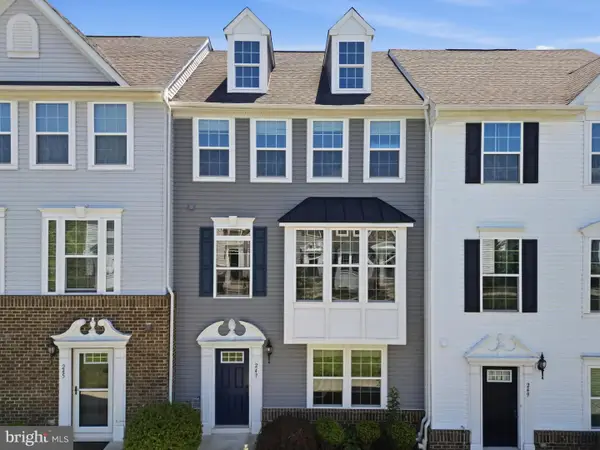 $465,000Pending3 beds 3 baths1,900 sq. ft.
247 Madison Ln, HARLEYSVILLE, PA 19438
MLS# PAMC2185822Listed by: COMPASS PENNSYLVANIA, LLC $275,000Active2 beds 1 baths924 sq. ft.
1787 Hendricks Rd, HARLEYSVILLE, PA 19438
MLS# PAMC2191326Listed by: REAL ESTATE EXCEL-PERKASIE


Protect your home and budget from life's surprises with an Assurant Home Warranty, backed by a partner that supports you through every step of homeownership. Explore Plans.
©2026 Century 21 Real Estate LLC. All rights reserved. CENTURY 21®, the CENTURY 21 Logo and C21® are service marks owned by Century 21 Real Estate LLC. Century 21 Real Estate LLC fully supports the principles of the Fair Housing Act and the Equal Opportunity Act. Each office is independently owned and operated. Listing information is deemed reliable but not guaranteed accurate.