
150 Fairway Dr, Harleysville, PA 19438
Local realty services provided by:CENTURY 21 Sylvia Geist Agency
150 Fairway Dr,Harleysville, PA 19438
$1,110,000
- 4 Beds
- 4 Baths
- - sq. ft.
- Single family
- Sold
Listed by: lilia shephard
Office: exp realty, llc.
MLS#:PAMC2187670
Source:BRIGHTMLS
Sorry, we are unable to map this address
Price summary
- Price:$1,110,000
About this home
Offer submission deadline: 12pm Monday July 27. Exceptional 4 bed, 3.5 bath home offering extensive updates and one of the most private settings in the community. Featuring four fireplaces throughout, this home blends warmth and functionality with sub zero refrigerator and Wolf appliances. The finished walkout basement expands the living space with a kitchenette, bonus room, gym room, full bath and direct access to the resort style backyard, making it ideal for entertaining, guests or multi generational living. Situated on a premium 1 acre lot with open space behind the home that can never be built on, this private home features a stunning in ground saltwater pool with spa, mature trees that naturally screen neighboring homes and some of the best sunset views in the community. Please see the list of significant improvements which includes a beautifully renovated foyer with a custom front entry. Well maintained and move in ready, this beautiful home with a 3 car garage in Souderton SD offers privacy, outstanding indoor/outdoor living and is located near major highways and amenities....
Contact an agent
Home facts
- Year built:1993
- Subdivision & Development:MAINLAND RIDGE
- Listing ID #:PAMC2187670
- Added:50 day(s) ago
- Updated:September 03, 2026 at 05:55 AM
Rooms and interior
- Bedrooms:4
- Total bathrooms:4
- Full bathrooms:3
- Half bathrooms:1
- Dining Description:Dining Area, Formal/Separate Dining Room
- Kitchen Description:Breakfast Area, Built-In Range, Built-Ins, Carpet, Dishwasher, Disposal, Kitchen - Island, Kitchenette, Pantry, Refrigerator, Stainless Steel Appliances
- Bedroom Description:Carpet, Walk In Closet(s)
- Basement:Yes
- Basement Description:Fully Finished, Outside Entrance, Walkout Stairs
Heating and cooling
- Cooling:Central A/C
- Heating:Forced Air, Natural Gas
Structure and exterior
- Year built:1993
- Architectural Style:Colonial
- Construction Materials:Stucco
- Exterior Features:Deck(s)
- Foundation Description:Concrete Perimeter
- Levels:2 Stories
Utilities
- Water:Public
- Sewer:Public Sewer
Finances and disclosures
- Price:$1,110,000
- Tax amount:$13,543 (2025)
Features and amenities
- Amenities:Attic, Built-Ins, Carpet, Curved Staircase, Skylight(s), Sliding Windows, Window Treatments
- Pool features:Concrete, Fenced, In Ground, Pool/Spa Combo
Parking
- Parking description:Attached Garage, Garage - Side Entry, Garage Door Opener, Inside Access
- Garage:Yes
- Garage spaces:3
New listings near 150 Fairway Dr
- Coming Soon
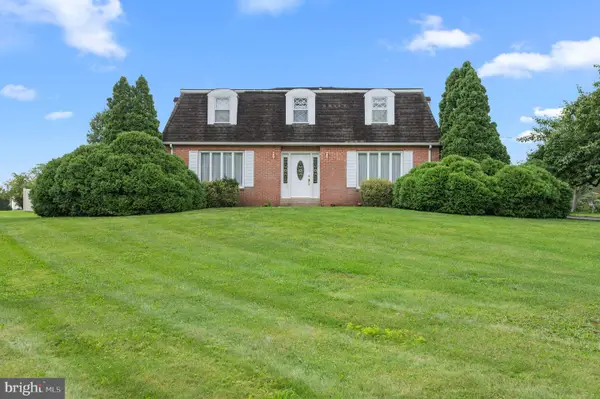 $620,000Coming Soon4 beds 3 baths2,240 sq. ft.
778 Lederach Cross #, LEDERACH, PA 19450
MLS# PAMC2192558Listed by: IRON VALLEY REAL ESTATE LEGACY - Coming Soon
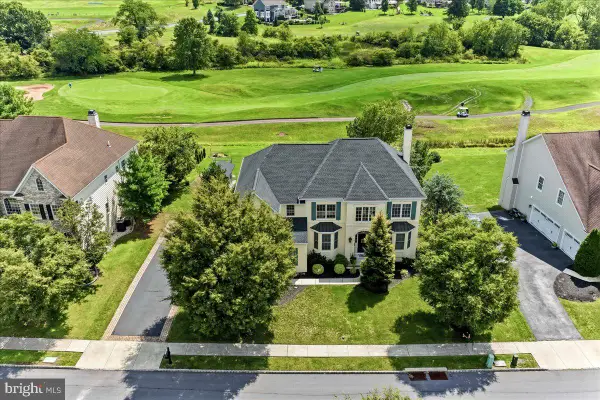 $924,999Coming Soon4 beds 4 baths3,712 sq. ft.
506 Championship Dr, HARLEYSVILLE, PA 19438
MLS# PAMC2191766Listed by: BAGELMAN REALTY - Open Thu, 5 to 7pmNew
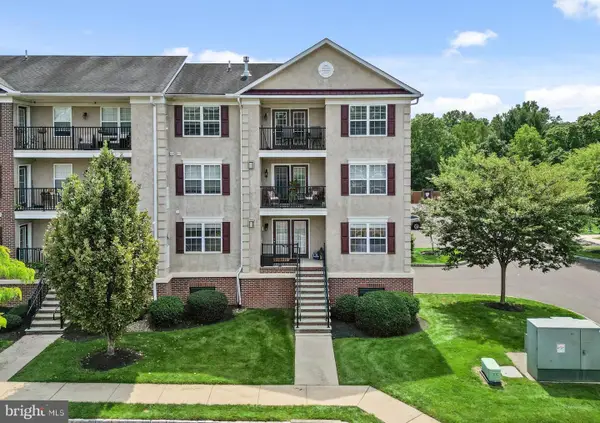 $325,000Active2 beds 2 baths1,082 sq. ft.
3930 Ashland Dr #131, HARLEYSVILLE, PA 19438
MLS# PAMC2192430Listed by: KELLER WILLIAMS REALTY GROUP - New
 $749,900Active3 beds 2 baths2,232 sq. ft.
2900 Thompson Rd, HARLEYSVILLE, PA 19438
MLS# PAMC2192456Listed by: BEAR ROCK REALTY LLC - Open Sat, 1 to 3pmNew
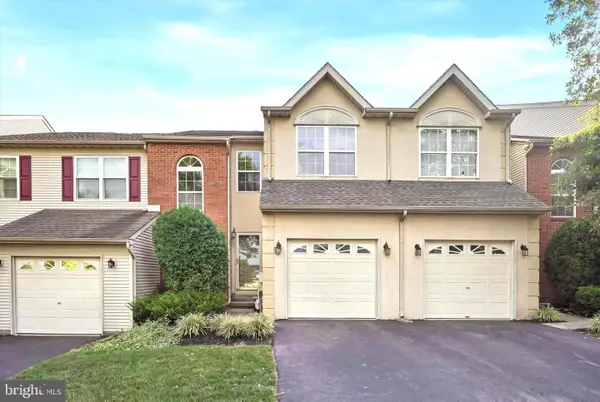 $415,000Active3 beds 3 baths1,642 sq. ft.
385 Hamilton Dr, HARLEYSVILLE, PA 19438
MLS# PAMC2192608Listed by: KELLER WILLIAMS REAL ESTATE-BLUE BELL - New
 $197,900Active2 beds 2 baths1,692 sq. ft.
24 Goldenrod Ct E, HARLEYSVILLE, PA 19438
MLS# PAMC2192292Listed by: LONG & FOSTER REAL ESTATE, INC. - New
 $185,000Active2 beds 2 baths960 sq. ft.
24 Shagbark Ct E, HARLEYSVILLE, PA 19438
MLS# PAMC2192342Listed by: EXP REALTY, LLC 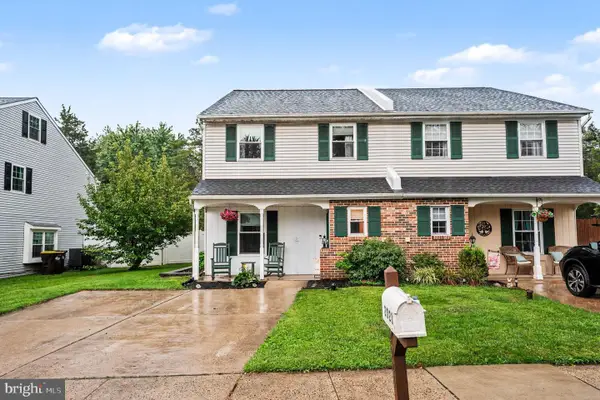 $425,000Pending4 beds 3 baths1,868 sq. ft.
2021 Easter Ave, HARLEYSVILLE, PA 19438
MLS# PAMC2192132Listed by: RE/MAX CENTRE REALTORS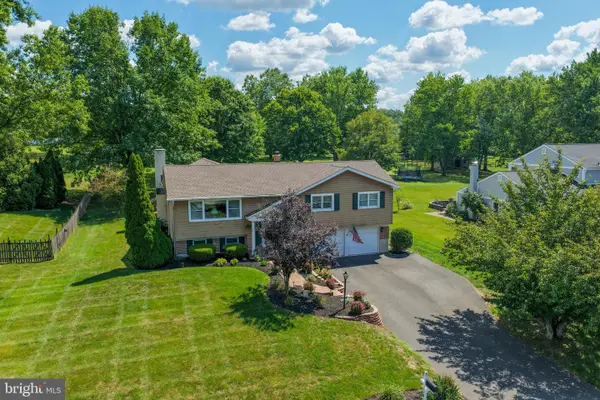 $599,900Pending3 beds 3 baths2,600 sq. ft.
126 Surrey Ln, HARLEYSVILLE, PA 19438
MLS# PAMC2191370Listed by: IRON VALLEY REAL ESTATE LEGACY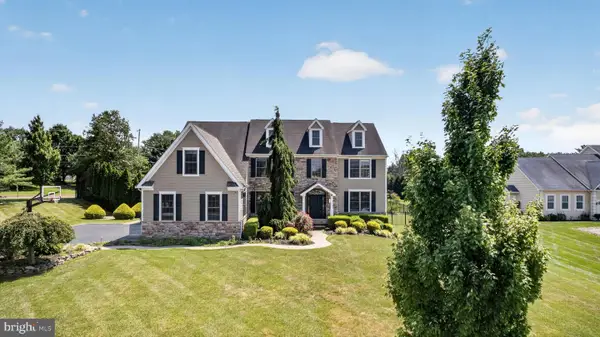 $1,400,000Active5 beds 6 baths5,237 sq. ft.
200 Fairway Ct, HARLEYSVILLE, PA 19438
MLS# PAMC2190550Listed by: COMPASS PENNSYLVANIA, LLC


Protect your home and budget from life's surprises with an Assurant Home Warranty, backed by a partner that supports you through every step of homeownership. Explore Plans.
©2026 Century 21 Real Estate LLC. All rights reserved. CENTURY 21®, the CENTURY 21 Logo and C21® are service marks owned by Century 21 Real Estate LLC. Century 21 Real Estate LLC fully supports the principles of the Fair Housing Act and the Equal Opportunity Act. Each office is independently owned and operated. Listing information is deemed reliable but not guaranteed accurate.