
242 Shirley Dr, Harleysville, PA 19438
Local realty services provided by:CENTURY 21 The Real Estate Store
Listed by: linda g allebach
Office: long & foster real estate, inc.
MLS#:PAMC2187628
Source:BRIGHTMLS
Price summary
- Price:$450,000
- Price per sq. ft.:$205.1
About this home
Two private units, one smart opportunity—with renovations already completed and room to add even more value! ✅ Built in 1984, this versatile Colonial offers 2,194 sq. ft. with two separate, one-level units—ideal for rental income, multigenerational living or extended family. ✅ The first unit is conveniently located on the main floor. ✅ Both residences feature open layouts, with hardwood flooring downstairs and luxury vinyl plank upstairs. ✅ Improvements completed in 2025 include updated kitchens, bathrooms, flooring and fresh paint, while additional renovations offer an opportunity to further enhance the property and maximize its potential. ✅ Each unit has a private basement with its own laundry, HVAC and generous storage. ✅ Enjoy a spacious, level corner lot with a large yard backing to trees, exterior lighting, a paved driveway and on-street parking. ✅ Located in a fantastic community and convenient to shopping, dining, parks and major routes. Build on the improvements already made and unlock the full potential of this flexible two-unit property!...
Contact an agent
Home facts
- Year built:1984
- Listing ID #:PAMC2187628
- Added:3 day(s) ago
- Updated:July 27, 2026 at 01:30 PM
Rooms and interior
- Bedrooms:4
- Rooms Total:10
- Flooring:Hardwood, Luxury Vinyl Plank
- Kitchen Description:Dishwasher, Disposal, Kitchen - Eat-In, Pantry, Refrigerator, Water Heater
- Basement:Yes
- Basement Description:Full, Interior Access, Unfinished
- Living area:2,194 sq. ft.
Heating and cooling
- Cooling:Central A/C
- Heating:Electric, Heat Pump(s)
Structure and exterior
- Roof:Asbestos Shingle
- Year built:1984
- Building area:2,194 sq. ft.
- Lot Features:Corner, Level, Open, Suburban, Trees/Wooded
- Architectural Style:Colonial
- Construction Materials:Vinyl Siding
- Exterior Features:Exterior Lighting, Gutter System, Sidewalks, Street Lights
- Foundation Description:Block
Schools
- High school:SOUDERTON AREA SENIOR
- Middle school:INDIAN VALLEY
- Elementary school:SALFORD HILLS
Utilities
- Water:Public
- Sewer:Public Sewer
Finances and disclosures
- Price:$450,000
- Price per sq. ft.:$205.1
- Tax amount:$5,690 (2026)
Features and amenities
- Amenities:100 Amp Service, Above Ground Utilities, Cable TV, Ceiling Fan(s), Double Pane Windows, Phone, Smoke Detector
Parking
- Parking description:On Street, Paved Parking, Private
New listings near 242 Shirley Dr
- New
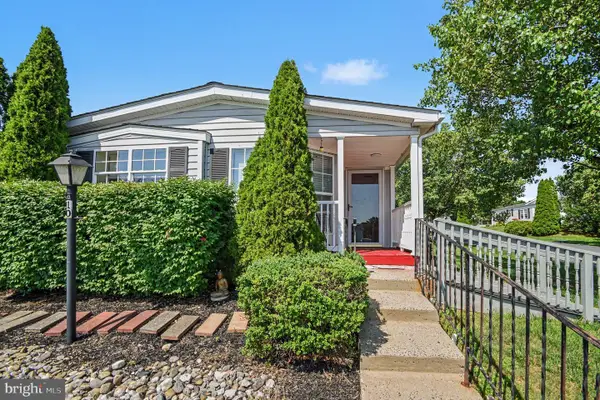 $189,900Active2 beds 2 baths1,216 sq. ft.
10 Juniper Ct W, HARLEYSVILLE, PA 19438
MLS# PAMC2188632Listed by: KELLER WILLIAMS REAL ESTATE-BLUE BELL - New
 $799,900Active3 beds 3 baths2,187 sq. ft.
350 Homestead Dr, HARLEYSVILLE, PA 19438
MLS# PAMC2187682Listed by: HOWARD HANNA REAL ESTATE SERVICES - New
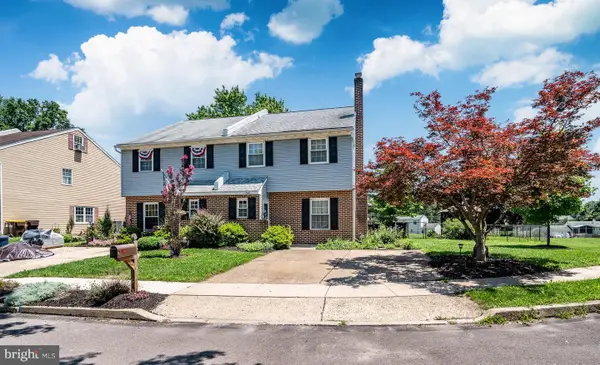 $390,000Active4 beds 2 baths1,904 sq. ft.
2021 Clonmel Rd, HARLEYSVILLE, PA 19438
MLS# PAMC2188496Listed by: KELLER WILLIAMS REALTY GROUP - New
 $450,000Active3 beds 3 baths1,748 sq. ft.
360 Oak Dr, HARLEYSVILLE, PA 19438
MLS# PAMC2188516Listed by: KELLER WILLIAMS REAL ESTATE-DOYLESTOWN - New
 $839,900Active4 beds 4 baths3,240 sq. ft.
245 Sumner Ct, HARLEYSVILLE, PA 19438
MLS# PAMC2188230Listed by: RE/MAX CENTRAL - LANSDALE - Coming Soon
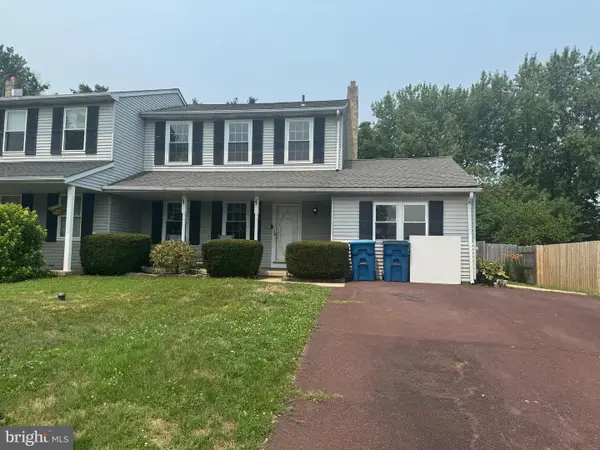 $450,000Coming Soon4 beds 2 baths
431 Windsor Dr, HARLEYSVILLE, PA 19438
MLS# PAMC2187420Listed by: COLDWELL BANKER REALTY - New
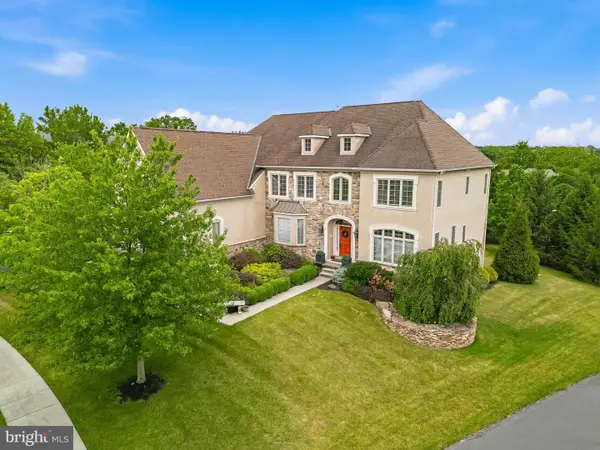 $1,295,500Active4 beds 5 baths5,656 sq. ft.
587 Woodview Ln #, HARLEYSVILLE, PA 19438
MLS# PAMC2187788Listed by: KELLER WILLIAMS REAL ESTATE-MONTGOMERYVILLE  $915,000Active4 beds 4 baths4,212 sq. ft.
2202 Smithfield Ct, HARLEYSVILLE, PA 19438
MLS# PAMC2187272Listed by: EXP REALTY, LLC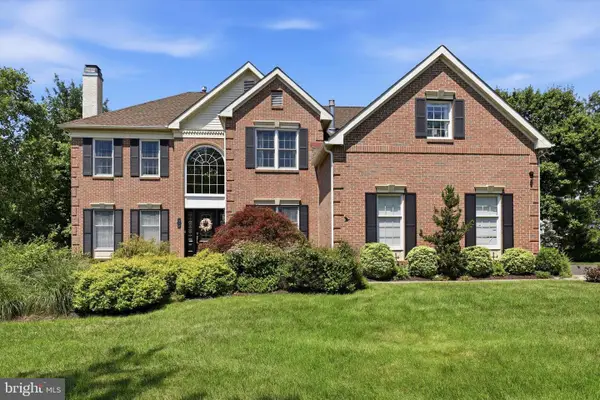 $995,000Active4 beds 4 baths5,109 sq. ft.
150 Fairway Dr, HARLEYSVILLE, PA 19438
MLS# PAMC2187670Listed by: EXP REALTY, LLC


Protect your home and budget from life's surprises with an Assurant Home Warranty, backed by a partner that supports you through every step of homeownership. Explore Plans.
©2026 Century 21 Real Estate LLC. All rights reserved. CENTURY 21®, the CENTURY 21 Logo and C21® are service marks owned by Century 21 Real Estate LLC. Century 21 Real Estate LLC fully supports the principles of the Fair Housing Act and the Equal Opportunity Act. Each office is independently owned and operated. Listing information is deemed reliable but not guaranteed accurate.