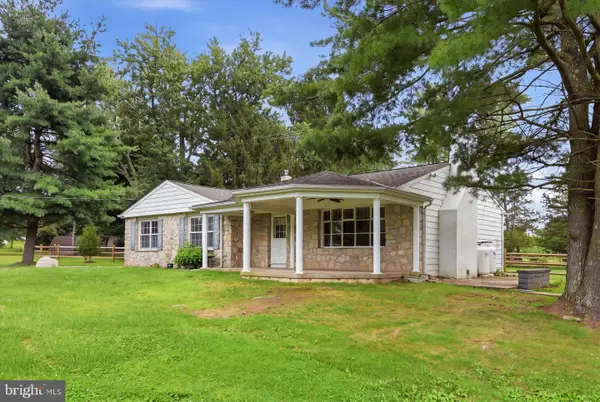
440 Old Morris Rd, Harleysville, PA 19438
Local realty services provided by:CENTURY 21 Harbor Realty
440 Old Morris Rd,Harleysville, PA 19438
$699,900
- 3 Beds
- 3 Baths
- 2,688 sq. ft.
- Single family
- Coming Soon
Upcoming open houses
- Sun, Sep 1301:00 pm - 03:00 pm
Listed by: jane t gonzalez
Office: bhhs fox & roach-bethlehem
MLS#:PAMC2193422
Source:BRIGHTMLS
Price summary
- Price:$699,900
- Price per sq. ft.:$260.38
About this home
Welcome to 440 Old Morris Rd, a masterpiece of craftsmanship situated in the heart of Lower Salford Township, Harleysville, Montgomery County. Custom-built in the 1960s by Jonas Hagey—a well-known and respected local builder celebrated for exceptional structural integrity and timeless design—this solid home stands as a true testament to quality construction.
Intentionally positioned on its scenic parcel, the residence is expertly oriented to capture brilliant natural light year-round and showcase breathtaking sunsets in every season. Framing the exterior are majestic trees and mature, lush landscaping that provide incredible privacy, serene views, and rich curb appeal.
Step inside to discover a thoughtful interior layout that seamlessly blends classic architectural charm with modern entertainment capabilities. The centerpiece of the main living area is a unique sunken living and dining room, highlighted by custom built-in cabinetry and classic display bookshelves. Gathering around the hearth is effortless, with working custom fireplaces featured on two distinct living levels of the home, offering warmth and character throughout the changing seasons.
Modern entertainment reaches the next level in the custom home theater/media room. Engineered for cinematic experiences, this dedicated space comes fully equipped with an in-wall surround-sound speaker system and a concealed in-ceiling projector, allowing for immersive movie nights without sacrificing clean aesthetics.
Outdoors, the living space extends to a beautiful patio designed for relaxation and entertaining. The patio is anchored by a hand-built stone wall feature crafted from locally sourced stone, blending seamlessly with the natural backdrop.
Combining mid-century custom craftsmanship, intelligent orientation, and sophisticated lifestyle upgrades, 440 Old Morris Rd offers an extraordinary living experience in a highly desirable Montgomery County location. Schedule your private tour today to experience this one-of-a-kind home in person!...
Contact an agent
Home facts
- Year built:1965
- Subdivision & Development:NONE AVAILABLE
- Listing ID #:PAMC2193422
- Updated:September 09, 2026 at 06:48 PM
Rooms and interior
- Bedrooms:3
- Total bathrooms:3
- Full bathrooms:2
- Half bathrooms:1
- Rooms Total:8
- Flooring:Carpet, Ceramic Tile, Hardwood
- Bathrooms Description:Bathroom 1, Bathroom 2
- Bedroom Description:Primary Bedroom
- Basement:Yes
- Basement Description:Full
- Living area:2,688 sq. ft.
Heating and cooling
- Cooling:Central A/C
- Heating:Central, Oil
Structure and exterior
- Roof:Asphalt, Fiberglass
- Year built:1965
- Building area:2,688 sq. ft.
- Lot area:1.95 Acres
- Architectural Style:Traditional
- Construction Materials:Brick, Vinyl Siding
- Foundation Description:Concrete Perimeter
- Levels:1 Story
Schools
- High school:SOUDERTON AREA SENIOR
- Middle school:IND VALLEY
- Elementary school:OAK RIDGE
Utilities
- Water:Well
- Sewer:On Site Septic
Finances and disclosures
- Price:$699,900
- Price per sq. ft.:$260.38
- Tax amount:$9,229 (2026)
Features and amenities
- Amenities:Attic
Parking
- Parking description:Attached Garage, Garage - Side Entry
- Garage:Yes
- Garage spaces:2
New listings near 440 Old Morris Rd
- Coming Soon
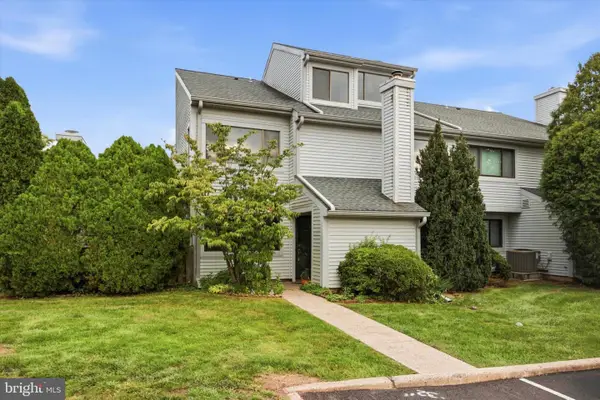 $335,000Coming Soon3 beds 2 baths1,713 sq. ft.
208 Concord Dr #condo 110, HARLEYSVILLE, PA 19438
MLS# PAMC2193856Listed by: RE/MAX CENTRE REALTORS - Coming SoonOpen Thu, 4 to 7pm
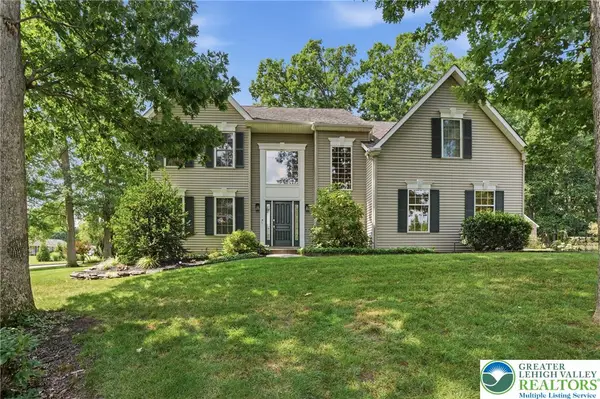 $789,900Coming Soon4 beds 3 baths3,384 sq. ft.
350 Oak Ridge Lane, Lower Salford Twp, PA 19438
MLS# 783989Listed by: KELLER WILLIAMS R.E. - Coming SoonOpen Thu, 4 to 7pm
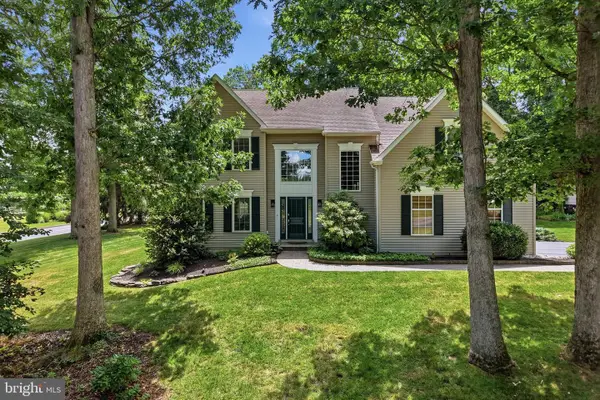 $789,900Coming Soon4 beds 3 baths3,384 sq. ft.
350 Oak Ridge Ln, HARLEYSVILLE, PA 19438
MLS# PAMC2188470Listed by: KELLER WILLIAMS REAL ESTATE-MONTGOMERYVILLE - Coming SoonOpen Sat, 12 to 3pm
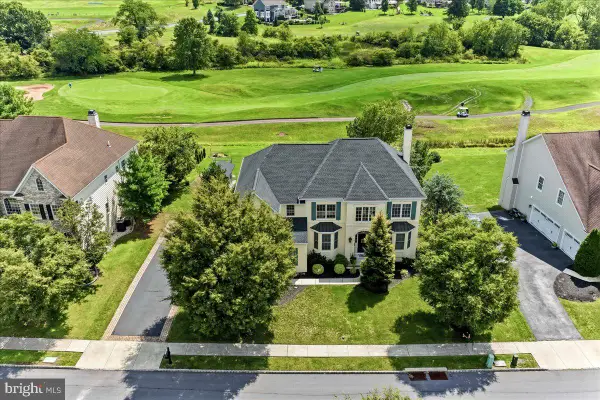 $924,999Coming Soon4 beds 4 baths3,712 sq. ft.
506 Championship Dr, HARLEYSVILLE, PA 19438
MLS# PAMC2191766Listed by: BAGELMAN REALTY - New
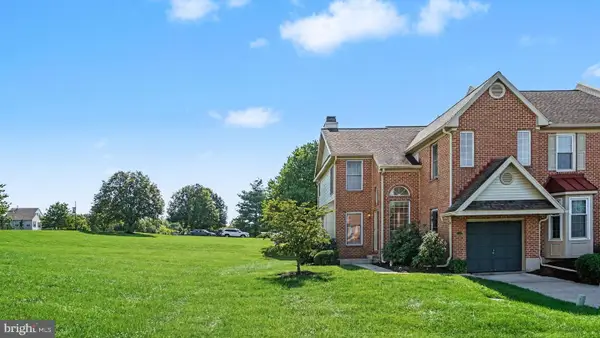 $439,900Active3 beds 3 baths1,898 sq. ft.
554 Greenwood Ct, HARLEYSVILLE, PA 19438
MLS# PAMC2193792Listed by: BHHS KEYSTONE PROPERTIES - Open Sat, 12 to 2pmNew
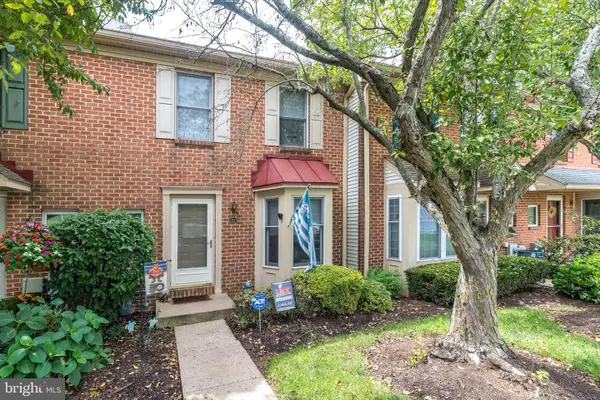
 $389,900Active2 beds 3 baths1,880 sq. ft.
Address Withheld By Seller, HARLEYSVILLE, PA 19438
MLS# PAMC2193178Listed by: CENTURY 21 ADVANTAGE GOLD-TRAPPE - Open Sat, 1 to 3pmNew
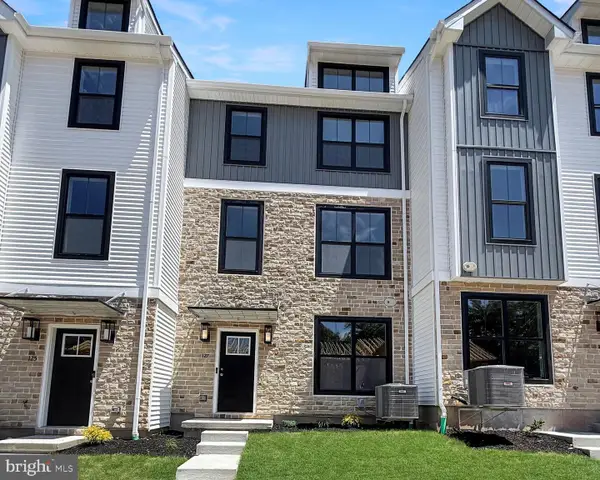 $449,900Active3 beds 4 baths1,867 sq. ft.
127 Cobblestone Dr #4-26, HARLEYSVILLE, PA 19438
MLS# PAMC2193502Listed by: RUDY AMELIO REAL ESTATE - New
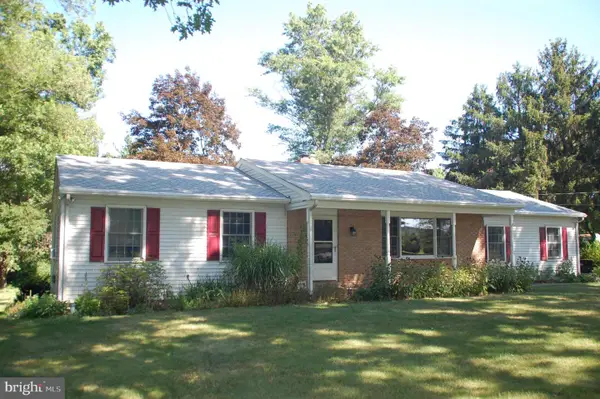 $525,000Active4 beds 3 baths2,671 sq. ft.
883 Kulp Rd, HARLEYSVILLE, PA 19438
MLS# PAMC2192566Listed by: KELLER WILLIAMS REAL ESTATE-MONTGOMERYVILLE - Open Sat, 1 to 3pmNew
 $625,000Active4 beds 2 baths1,512 sq. ft.
2850 Thompson Rd, HARLEYSVILLE, PA 19438
MLS# PAMC2193572Listed by: HOWARD HANNA REAL ESTATE SERVICES


Protect your home and budget from life's surprises with an Assurant Home Warranty, backed by a partner that supports you through every step of homeownership. Explore Plans.
©2026 Century 21 Real Estate LLC. All rights reserved. CENTURY 21®, the CENTURY 21 Logo and C21® are service marks owned by Century 21 Real Estate LLC. Century 21 Real Estate LLC fully supports the principles of the Fair Housing Act and the Equal Opportunity Act. Each office is independently owned and operated. Listing information is deemed reliable but not guaranteed accurate.