
883 Kulp Rd, Harleysville, PA 19438
Local realty services provided by:CENTURY 21 Charles Smith Agency, Inc.
883 Kulp Rd,Harleysville, PA 19438
$525,000
- 4 Beds
- 3 Baths
- 2,671 sq. ft.
- Single family
- Active
Listed by: todd h umbenhauer
Office: keller williams real estate-montgomeryville
MLS#:PAMC2192566
Source:BRIGHTMLS
Price summary
- Price:$525,000
- Price per sq. ft.:$196.56
About this home
Not a drive-by or you'll miss half the house! What started out as a 3BR, 1.5 Bath ranch grew into a 4 BR, 2.5 Bath home through a 25' x 20' two-level addition on the back of the house. The upper level is a quiet Primary BR retreat with walk-in closet and hardwood floors. The Primary BR Bath features a lighted and tiled stall shower, large vanity plus wall cabinet storage, and tile floor. The lower level of the addition is a wonderful, recently re-decorated Family Room that is brightly illuminated by full windows and recessed lighting. You will love the floor-to-ceiling, raised-hearth stone fireplace! Sliding glass doors take you to the 16' x 14' enclosed Patio that could be a great Artist's Studio, Pool Room, or whatever you decide! But that's just the addition! Enter this immaculate home from the 26' x 4'6" covered front porch into the spacious 23' x 13' LR. The Country Kitchen includes an Island with Breakfast Bar and brick Fireplace (not working) illuminated by recessed soffit lighting. Don't miss the Pantry closet and 12" tile floor. The main level also includes 3 BRs, 1.5 Baths and the Laundry area (washer and dryer included!). But wait - there's yet more space in the Basement level! The nicely-completed Recreation Room (20' x 19') has a finished ceiling with recessed lighting, chair rail, and carpeting. The unfinished section of the Basement (26' x 19') includes a window and Bilco door access. Then there's the covered side Patio perfect for your grille, the gently sloping 1.2 acre lot with mature trees, and a convenient, comfortable location in Franconia Township you will enjoy. Too many details to list. Come see for yourself! You won't be disappointed. (Please verify all measurements and sq ft estimates.)...
Contact an agent
Home facts
- Year built:1974
- Subdivision & Development:NONE AVAILABLE
- Listing ID #:PAMC2192566
- Added:1 day(s) ago
- Updated:September 08, 2026 at 01:59 PM
Rooms and interior
- Bedrooms:4
- Total bathrooms:3
- Full bathrooms:2
- Half bathrooms:1
- Flooring:Carpet, Hardwood, Luxury Vinyl Plank, Tile/Brick, Vinyl
- Dining Description:Combination Kitchen/Dining
- Bathrooms Description:Full Bath, Half Bath, Primary Bath(s), Primary Bathroom
- Kitchen Description:Breakfast Area, Carpet, Dishwasher, Kitchen - Country, Kitchen - Eat-In, Kitchen - Island, Oven - Self Cleaning, Oven/Range - Electric, Pantry, Range Hood, Recessed Lighting
- Bedroom Description:Carpet, Entry Level Bedroom, Primary Bedroom, Walk In Closet(s)
- Basement:Yes
- Basement Description:Daylight, Full, Heated, Improved, Interior Access, Outside Entrance, Partial, Walkout Stairs
- Living area:2,671 sq. ft.
Heating and cooling
- Cooling:Window Unit(s)
- Heating:Central, Electric
Structure and exterior
- Roof:Architectural Shingle
- Year built:1974
- Building area:2,671 sq. ft.
- Lot area:1.2 Acres
- Lot Features:Backs to Trees, Front Yard, Rear Yard, Road Frontage, SideYard(s), Trees/Wooded
- Architectural Style:Ranch/Rambler, Split Level
- Construction Materials:Brick, Vinyl Siding
- Exterior Features:Chimney Cap(s), Exterior Lighting, Patio(s), Porch(es), Roof
- Foundation Description:Block
- Levels:3 Story
Schools
- High school:SOUDERTON AREA SENIOR
- Middle school:IND VALLEY
- Elementary school:VERNFIELD
Utilities
- Water:Private
- Sewer:Public Sewer
Finances and disclosures
- Price:$525,000
- Price per sq. ft.:$196.56
- Tax amount:$8,245 (2026)
Features and amenities
- Laundry features:Dryer - Electric, Dryer In Unit, Laundry, Washer, Washer In Unit
- Amenities:200+ Amp Service, Carpet, Ceiling Fan(s), Chair Railings, Recessed Lighting
Parking
- Parking description:Attached Garage, Garage - Side Entry, Garage Door Opener, Inside Access, Paved Driveway, Paved Parking
- Garage:Yes
- Garage spaces:2
New listings near 883 Kulp Rd
- Coming SoonOpen Thu, 4 to 7pm
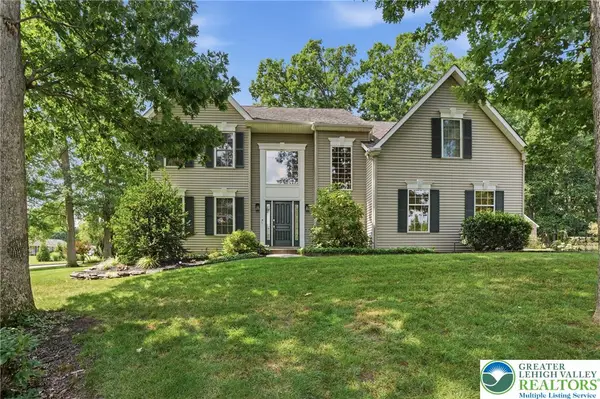 $789,900Coming Soon4 beds 3 baths3,384 sq. ft.
350 Oak Ridge Lane, Lower Salford Twp, PA 19438
MLS# 783989Listed by: KELLER WILLIAMS R.E. - Coming SoonOpen Thu, 4 to 7pm
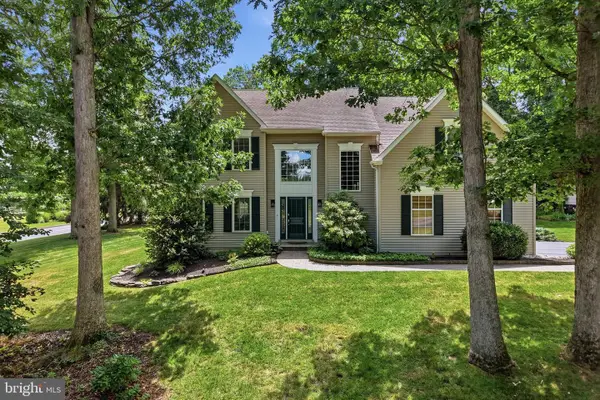 $789,900Coming Soon4 beds 3 baths3,384 sq. ft.
350 Oak Ridge Ln, HARLEYSVILLE, PA 19438
MLS# PAMC2188470Listed by: KELLER WILLIAMS REAL ESTATE-MONTGOMERYVILLE - Coming SoonOpen Sat, 12 to 3pm
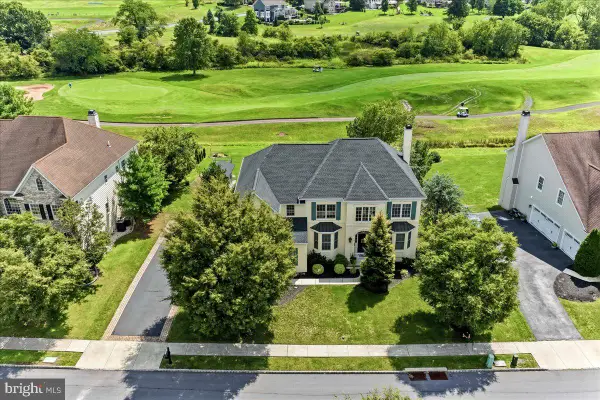 $924,999Coming Soon4 beds 4 baths3,712 sq. ft.
506 Championship Dr, HARLEYSVILLE, PA 19438
MLS# PAMC2191766Listed by: BAGELMAN REALTY - Open Sat, 1 to 3pmNew
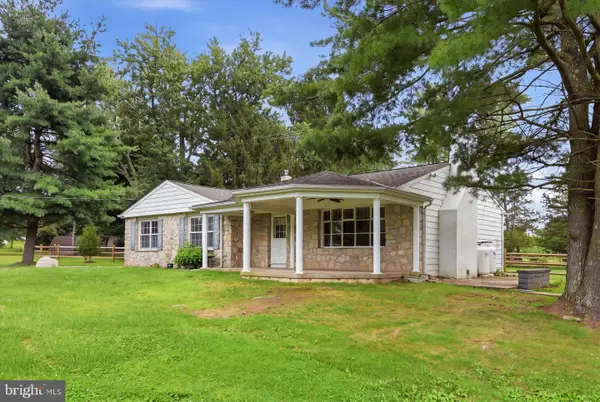 $625,000Active4 beds 2 baths1,512 sq. ft.
2850 Thompson Rd, HARLEYSVILLE, PA 19438
MLS# PAMC2193572Listed by: HOWARD HANNA REAL ESTATE SERVICES - New
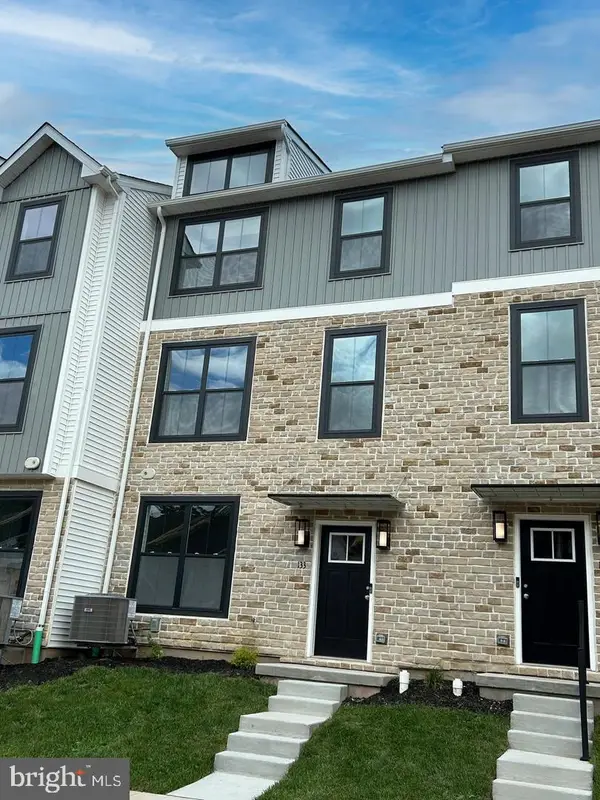 $449,900Active3 beds 4 baths1,867 sq. ft.
133 Cobblestone Dr #4-23, HARLEYSVILLE, PA 19438
MLS# PAMC2193328Listed by: RUDY AMELIO REAL ESTATE - New
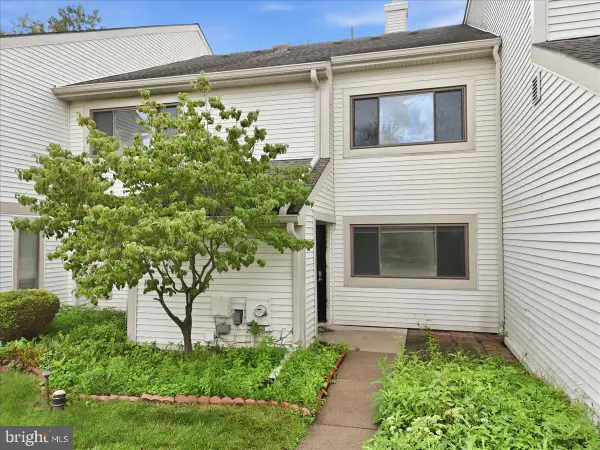 $335,000Active2 beds 2 baths1,331 sq. ft.
504 Freedom Cir #319, HARLEYSVILLE, PA 19438
MLS# PAMC2193370Listed by: EXP REALTY, LLC - New
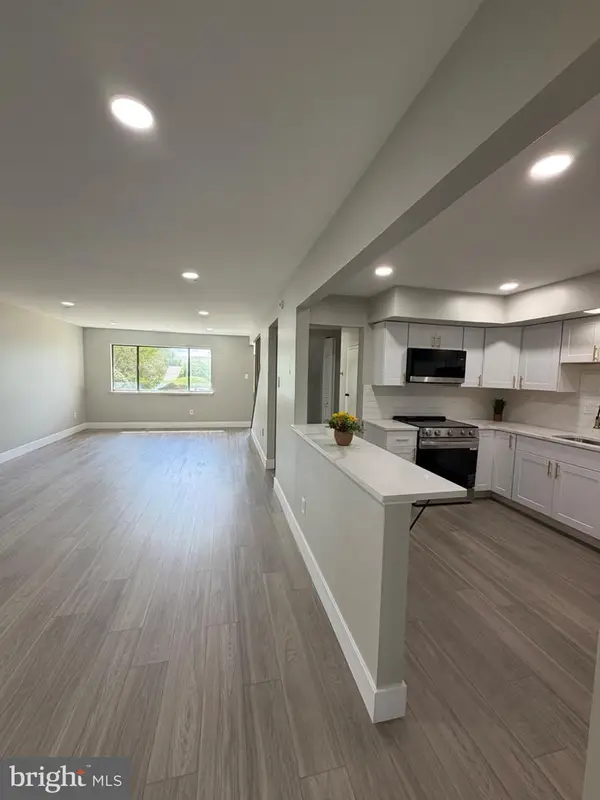 $375,000Active3 beds 3 baths1,703 sq. ft.
503 Bunker Hill Rd, HARLEYSVILLE, PA 19438
MLS# PAMC2193382Listed by: CONTINENTAL REALTY CO., INC. - New
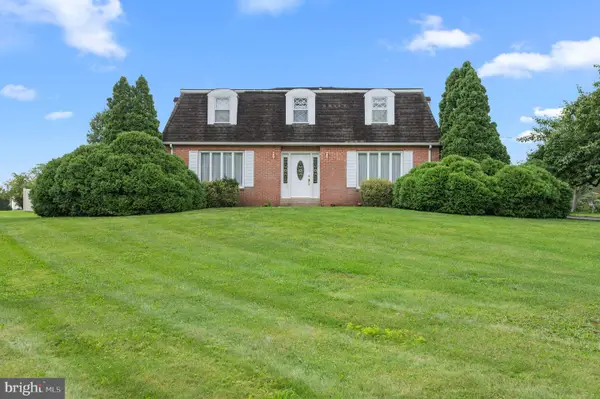 $620,000Active4 beds 3 baths2,240 sq. ft.
778 Lederach Cross #, LEDERACH, PA 19450
MLS# PAMC2192558Listed by: IRON VALLEY REAL ESTATE LEGACY  $325,000Pending2 beds 2 baths1,082 sq. ft.
3930 Ashland Dr #131, HARLEYSVILLE, PA 19438
MLS# PAMC2192430Listed by: KELLER WILLIAMS REALTY GROUP


Protect your home and budget from life's surprises with an Assurant Home Warranty, backed by a partner that supports you through every step of homeownership. Explore Plans.
©2026 Century 21 Real Estate LLC. All rights reserved. CENTURY 21®, the CENTURY 21 Logo and C21® are service marks owned by Century 21 Real Estate LLC. Century 21 Real Estate LLC fully supports the principles of the Fair Housing Act and the Equal Opportunity Act. Each office is independently owned and operated. Listing information is deemed reliable but not guaranteed accurate.