
106 Cold Creek Court #VYF102, Harmony, PA 16037
Local realty services provided by:CENTURY 21 Rise Realty
106 Cold Creek Court #VYF102,Harmony, PA 16037
$364,530
- 3 Beds
- 3 Baths
- 1,584 sq. ft.
- Townhouse
- Active
Listed by: john dwyer
Office: new home star pennsylvania, llc.
MLS#:1779720
Source:PA_WPN
Price summary
- Price:$364,530
- Price per sq. ft.:$230.13
About this home
Welcome to Views of Harmony by Maronda Homes, located in the Seneca Valley School District! This thoughtfully designed townhome offers a spacious, open-concept layout with 9-foot ceilings, upgraded luxury vinyl plank flooring, and Craftsman-style window trim. The kitchen features stainless steel appliances and WOLF soft-close cabinetry, while the primary bathroom includes a spa-like tiled shower with a rainfall showerhead. Additional upgrades include plush carpeting and a 10' x 10' TimberTech composite deck, perfect for relaxing, cooking or entertaining outdoors! The walkout basement provides additional space with plenty of potential for future finishing or storage. Enjoy low-maintenance living with an HOA that covers lawn care and exterior home maintenance, including the roof, siding, vents, and gutters. Conveniently located less than one minute from Seneca Valley Middle and High Schools and just minutes from downtown Harmony and Zelienople, offering easy access to shopping, dining, parks, and major roadways. With modern finishes, practical living spaces, and a convenient location, this home offers everything you need to enjoy your next chapter. Schedule your private tour today! Currently under construction, ready for move-in this November!...
Contact an agent
Home facts
- Year built:2026
- Subdivision & Development:Views of Harmony
- Listing ID #:1779720
- Added:6 day(s) ago
- Updated:October 24, 2026 at 10:03 AM
Rooms and interior
- Bedrooms:3
- Total bathrooms:3
- Full bathrooms:2
- Half bathrooms:1
- Flooring:Carpet, Vinyl
- Kitchen Description:Dishwasher, Disposal, Microwave, Pantry, Stove
- Basement:Yes
- Basement Description:Walk Out Access
- Living area:1,584 sq. ft.
Heating and cooling
- Cooling:Central Air
- Heating:Gas
- Central air:Yes
Structure and exterior
- Roof:Asphalt
- Year built:2026
- Building area:1,584 sq. ft.
- Lot area:0.08 Acres
- Construction Materials:Frame
Utilities
- Water:Public
Finances and disclosures
- Price:$364,530
- Price per sq. ft.:$230.13
- Tax amount:$4,404
Features and amenities
- Amenities:Multi Pane Windows, Screens, Some Gas Appliances
Parking
- Total parking spaces:2
- Garage:Yes
 Last Updated October 24, 2026. Information deemed reliable but not guaranteed. Information is provided exclusively for consumers' personal, non-commercial use and may not be used for any purpose other than to identify prospective properties consumers may be interested in purchasing.
New listings near 106 Cold Creek Court #VYF102
- Open Sat, 12 to 3pmNew
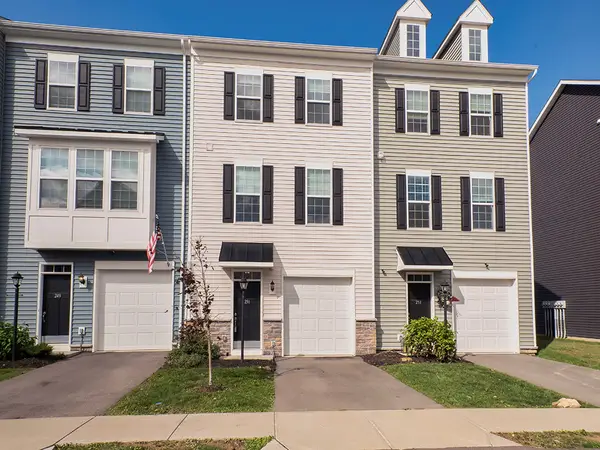 $379,900Active3 beds 3 baths2,160 sq. ft.
251 Truth Circle, Harmony, PA 16037
MLS# 1779746Listed by: HOWARD HANNA REAL ESTATE SERVICES - New
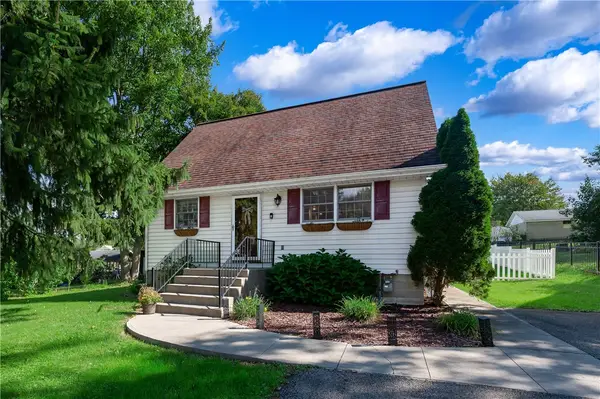 $299,900Active3 beds 2 baths
743 Spring Street, Harmony, PA 16037
MLS# 1779704Listed by: BERKSHIRE HATHAWAY THE PREFERRED REALTY - New
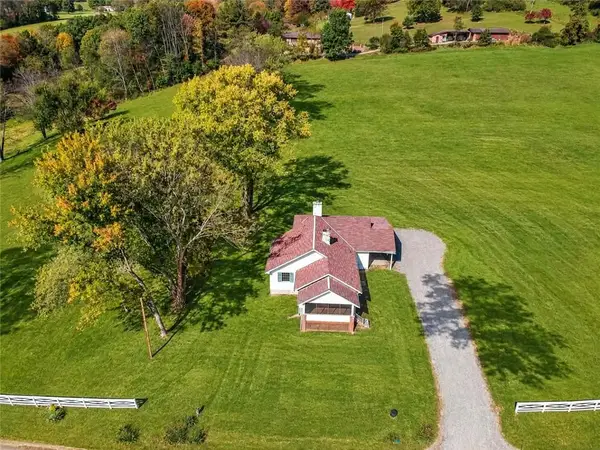 $359,900Active3 beds 2 baths1,616 sq. ft.
423 Little Creek Rd, Harmony, PA 16037
MLS# 1779058Listed by: KELLER WILLIAMS STEEL CITY - New
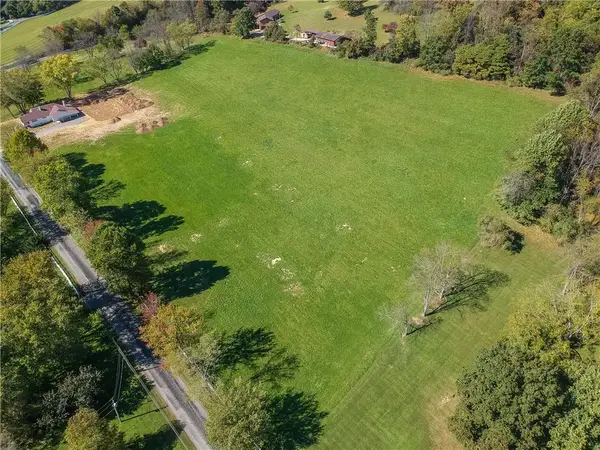
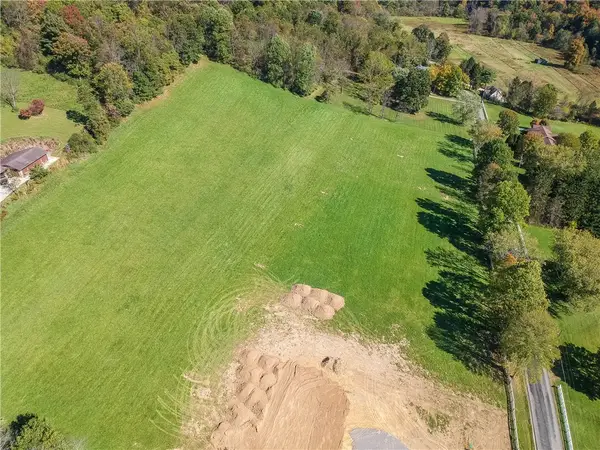 $262,500Active-- beds -- baths
Lot 2 Little Creek Rd, Harmony, PA 16037
MLS# 1779059Listed by: KELLER WILLIAMS STEEL CITY - New
 $262,500Active-- beds -- baths
Lot 3 Little Creek Rd, Harmony, PA 16037
MLS# 1779095Listed by: KELLER WILLIAMS STEEL CITY - New
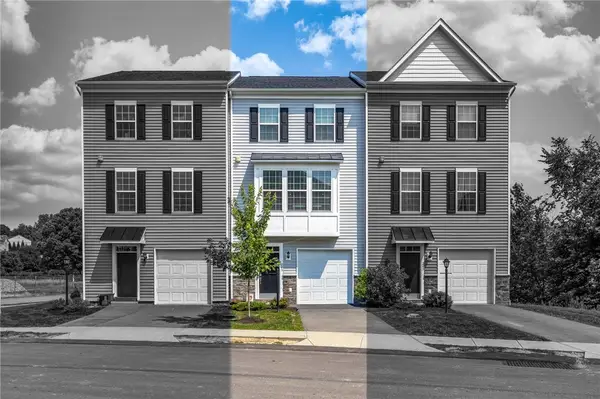 $329,900Active3 beds 3 baths1,342 sq. ft.
203 Truth Cir, Harmony, PA 16037
MLS# 1779261Listed by: RE/MAX SELECT REALTY 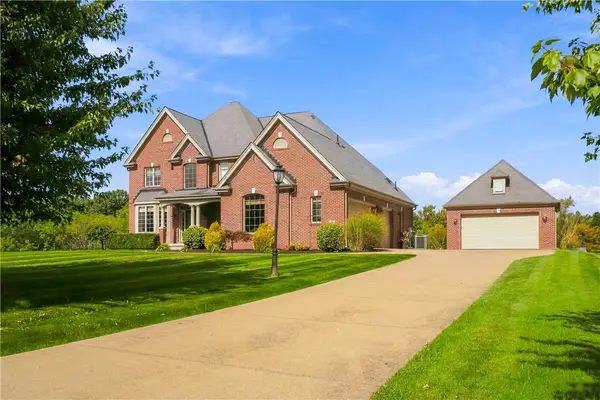 $875,000Active4 beds 4 baths2,708 sq. ft.
107 Hibernia Dr, Harmony, PA 16037
MLS# 1778726Listed by: COLDWELL BANKER REALTY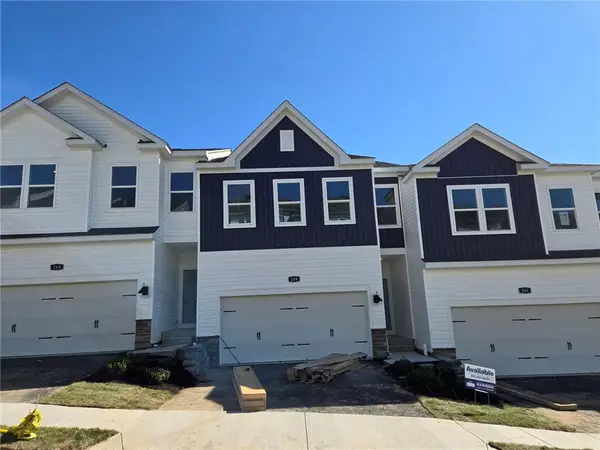 $376,990Active4 beds 3 baths2,700 sq. ft.
208 Paddock Lane, Harmony, PA 16037
MLS# 1778511Listed by: D.R. HORTON REALTY OF PA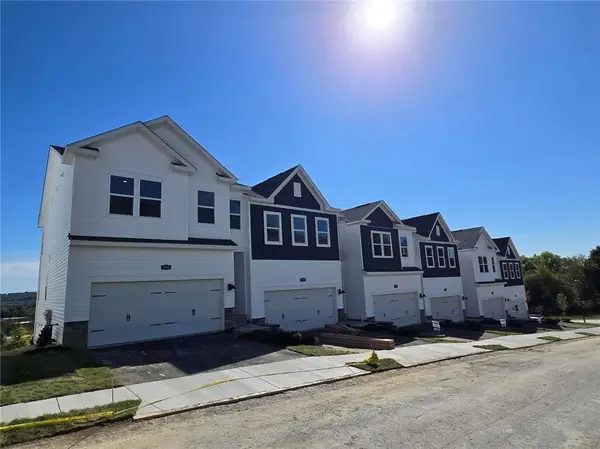 $379,990Active4 beds 3 baths2,700 sq. ft.
204 Paddock Lane, Harmony, PA 16037
MLS# 1778185Listed by: D.R. HORTON REALTY OF PA


Protect your home and budget from life's surprises with an Assurant Home Warranty, backed by a partner that supports you through every step of homeownership. Explore Plans.
©2026 Century 21 Real Estate LLC. All rights reserved. CENTURY 21®, the CENTURY 21 Logo and C21® are service marks owned by Century 21 Real Estate LLC. Century 21 Real Estate LLC fully supports the principles of the Fair Housing Act and the Equal Opportunity Act. Each office is independently owned and operated. Listing information is deemed reliable but not guaranteed accurate.