
00 Colonial Club Dr #19, Harrisburg, PA 17112
Local realty services provided by:CENTURY 21 Dale Realty Co.
00 Colonial Club Dr #19,Harrisburg, PA 17112
$807,600
- 3 Beds
- 3 Baths
- 2,186 sq. ft.
- Single family
- Active
Listed by: paul e zimmerman
Office: today's realty
MLS#:PADA2065300
Source:BRIGHTMLS
Price summary
- Price:$807,600
- Price per sq. ft.:$369.44
About this home
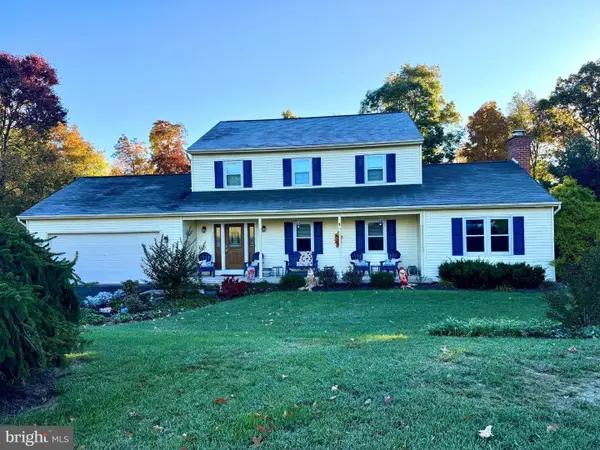
This to-be-built contemporary Berkley floor plan features a stylish exterior, first floor living, an open floor plan, a 2-car garage with mudroom entry, and the option for a second-floor loft space or an additional bedroom, full bathroom, and loft. The owner’s suite is situated in its own corner of the house, with a private bathroom and expansive closet. The kitchen opens to the family room with the option for a cathedral ceiling with wood beams. Explore all the options available to make the Berkley floor plan suit your personal needs!
Contact an agent
Home facts
- Subdivision & Development:THE MEADOWS AT COLONIAL CLUB
- Listing ID #:PADA2065300
- Added:7 day(s) ago
- Updated:October 28, 2026 at 02:16 PM
Rooms and interior
- Bedrooms:3
- Total bathrooms:3
- Full bathrooms:2
- Half bathrooms:1
- Dining Description:Dining Area, Dining Room
- Bathrooms Description:Bathroom 2, Half Bath, Primary Bath(s), Primary Bathroom
- Kitchen Description:Kitchen - Island, Pantry
- Bedroom Description:Entry Level Bedroom, Primary Bedroom, Walk In Closet(s)
- Living area:2,186 sq. ft.
Heating and cooling
- Cooling:Central A/C
- Heating:Forced Air, Natural Gas
Structure and exterior
- Roof:Architectural Shingle
- Building area:2,186 sq. ft.
- Lot area:3.81 Acres
- Architectural Style:Contemporary
- Construction Materials:Batts Insulation, Blown-In Insulation, Stick Built, Stone, Vinyl Siding
- Foundation Description:Passive Radon Mitigation, Slab
- Levels:1 Story
Schools
- High school:CENTRAL DAUPHIN
Utilities
- Water:Public
- Sewer:Public Sewer
Finances and disclosures
- Price:$807,600
- Price per sq. ft.:$369.44
- Tax amount:$9,620 (2026)
Features and amenities
- Laundry features:Laundry
Parking
- Parking description:Attached Garage, Garage - Front Entry, Garage Door Opener, Inside Access, Paved Driveway
- Garage:Yes
- Garage spaces:2
New listings near 00 Colonial Club Dr #19
- Coming Soon
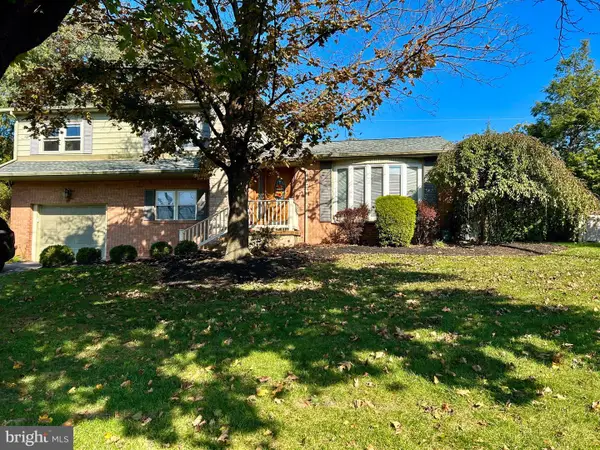 $334,900Coming Soon3 beds 3 baths1,914 sq. ft.
540 Cockley Rd, HARRISBURG, PA 17111
MLS# PADA2065614Listed by: IRON VALLEY REAL ESTATE OF CENTRAL PA - Coming Soon
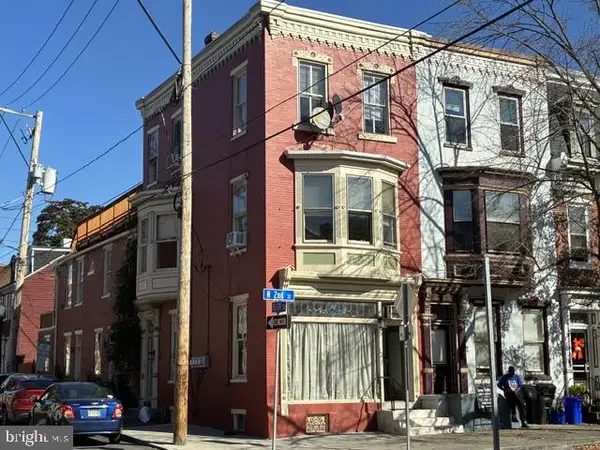 $395,000Coming Soon4 beds -- baths2,944 sq. ft.
1015 N 2nd St, HARRISBURG, PA 17102
MLS# PADA2065602Listed by: RE/MAX 1ST ADVANTAGE - Coming Soon
 $79,900Coming Soon2 beds 2 baths1,152 sq. ft.
91 Meadow Run Pl, HARRISBURG, PA 17112
MLS# PADA2065586Listed by: KELLER WILLIAMS REALTY - Coming Soon
 $325,000Coming Soon3 beds 2 baths1,466 sq. ft.
403 Bristol Dr, HARRISBURG, PA 17109
MLS# PADA2065506Listed by: CAVALRY REALTY LLC - Coming Soon
 $114,900Coming Soon3 beds 1 baths1,176 sq. ft.
2636 Butler St, HARRISBURG, PA 17103
MLS# PADA2065446Listed by: RE/MAX 1ST ADVANTAGE - Coming SoonOpen Sun, 1 to 3pm
 $515,000Coming Soon5 beds 3 baths3,724 sq. ft.
572 Myrtle Ct, HARRISBURG, PA 17112
MLS# PADA2065542Listed by: J. H. TROUP, REALTOR - Coming SoonOpen Sat, 1 to 3pm
 $210,000Coming Soon5 beds 2 baths1,828 sq. ft.
1824 State St, HARRISBURG, PA 17103
MLS# PADA2065440Listed by: INCH & CO. REAL ESTATE, LLC - Coming Soon
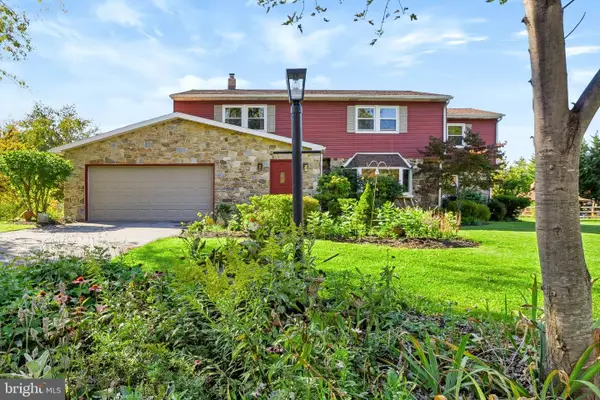 $474,900Coming Soon4 beds 3 baths2,502 sq. ft.
4426 Avon Dr, HARRISBURG, PA 17112
MLS# PADA2064992Listed by: BERKSHIRE HATHAWAY HOMESERVICES HOMESALE REALTY - Coming SoonOpen Sat, 11am to 1pm
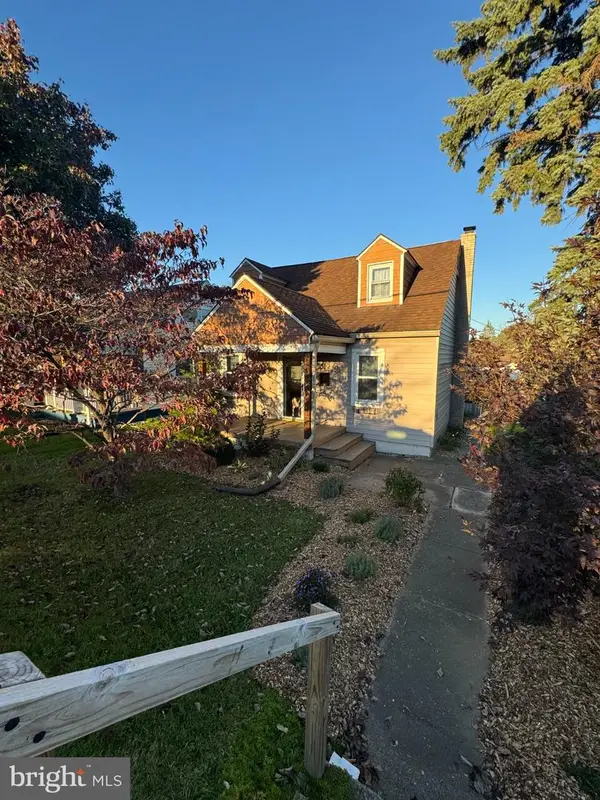 $253,000Coming Soon2 beds 1 baths1,644 sq. ft.
322 S Progress Ave, HARRISBURG, PA 17109
MLS# PADA2065438Listed by: HOWARD HANNA COMPANY-CARLISLE - Coming Soon
 $420,000Coming Soon3 beds 3 baths2,096 sq. ft.
213 Berry Dr, HARRISBURG, PA 17112
MLS# PADA2065472Listed by: JOY DANIELS REAL ESTATE GROUP, LTD


Protect your home and budget from life's surprises with an Assurant Home Warranty, backed by a partner that supports you through every step of homeownership. Explore Plans.
©2026 Century 21 Real Estate LLC. All rights reserved. CENTURY 21®, the CENTURY 21 Logo and C21® are service marks owned by Century 21 Real Estate LLC. Century 21 Real Estate LLC fully supports the principles of the Fair Housing Act and the Equal Opportunity Act. Each office is independently owned and operated. Listing information is deemed reliable but not guaranteed accurate.