
1002 Jack's Pl #glen Mary, Harrisburg, PA 17112
Local realty services provided by:CENTURY 21 Sylvia Geist Agency
1002 Jack's Pl #glen Mary,Harrisburg, PA 17112
$649,990
- 4 Beds
- 2 Baths
- 2,844 sq. ft.
- Single family
- Active
Listed by: amy danz
Office: coldwell banker realty
MLS#:PADA2056350
Source:BRIGHTMLS
Price summary
- Price:$649,990
- Price per sq. ft.:$228.55
- Monthly HOA dues:$122
About this home
This beautifully designed home could be yours today!! It offers a perfect blend of luxury, functionality, and natural beauty, thoughtfully crafted to enhance both everyday living and entertaining. Situated in a serene wooded area, the home’s exterior is thoughtfully chosen to reflect and complement the natural surroundings, with colors inspired by the landscape’s earthy tones.
Upon entry, you’ll be greeted by an expansive first floor featuring engineered hardwood throughout, seamlessly combining elegance and durability. The heart of the home is the entertainer’s kitchen, where a large island with a workstation sink and accessories serves as the perfect hub for cooking and socializing. High-end features include stainless steel appliances, a chimney hood above the gas range, a wall microwave, and quartz countertops with a ceramic tile backsplash. The stained island and painted perimeter cabinets add a touch of warmth and sophistication, while the adjacent butler’s pantry offers additional storage and preparation space for seamless entertaining.
The main level also includes a spacious mudroom with built-in locker cubbies, designed to keep your home organized and clutter-free. The inviting living area boasts a gas stone fireplace, offering a cozy ambiance for gatherings. Upstairs, the home offers four well-appointed bedrooms. The Owner’s suite features a spa-like bathroom complete with a freestanding soaking tub, a 5′ fiberglass shower, and double bowl vanities. The secondary bath is similarly luxurious, with a double bowl vanity and raised vanities throughout all bathrooms, offering both style and convenience. Comfort height toilets in all baths further enhance the home’s thoughtful design.
The walkout basement adds valuable space for recreation, offering easy access to the outdoors and further extending the home’s living area. This home, with its meticulous attention to detail and beautiful design elements, is truly a sanctuary for modern living amidst nature.
This home is ready now!!
This home is on an NtrNow System that can be utilized at any time to take a self-guided tour....
Contact an agent
Home facts
- Year built:2025
- Subdivision & Development:NISSLEY RUN
- Listing ID #:PADA2056350
- Added:246 day(s) ago
- Updated:October 08, 2026 at 02:05 PM
Rooms and interior
- Bedrooms:4
- Total bathrooms:2
- Full bathrooms:2
- Rooms Total:11
- Dining Description:Dining Room, Formal/Separate Dining Room
- Bathrooms Description:Full Bath, Primary Bath(s), Primary Bathroom
- Kitchen Description:Breakfast Area, Built-In Microwave, Butlers Pantry, Dishwasher, Disposal, Kitchen - Island, Oven/Range - Gas, Recessed Lighting, Stainless Steel Appliances, Upgraded Countertops, Water Heater - High-Efficiency
- Bedroom Description:Primary Bedroom, Walk In Closet(s)
- Basement:Yes
- Basement Description:Daylight, Full, Sump Pump, Walkout Level
- Living area:2,844 sq. ft.
Heating and cooling
- Cooling:Central A/C
- Heating:Energy Star Heating System, Natural Gas
Structure and exterior
- Roof:Architectural Shingle
- Year built:2025
- Building area:2,844 sq. ft.
- Lot area:0.23 Acres
- Architectural Style:Traditional
- Construction Materials:Stick Built, Stone, Vinyl Siding
- Exterior Features:Deck(s)
- Foundation Description:Passive Radon Mitigation
- Levels:2 Stories
Schools
- High school:CENTRAL DAUPHIN
Utilities
- Water:Public
- Sewer:Public Sewer
Finances and disclosures
- Price:$649,990
- Price per sq. ft.:$228.55
Features and amenities
- Laundry features:Laundry
- Amenities:200+ Amp Service, Cable TV Available, Electric Available, Insulated Windows, Natural Gas Available, Recessed Lighting
Parking
- Parking description:Asphalt Driveway, Attached Garage, Garage - Front Entry, Garage Door Opener, Oversized
- Garage:Yes
- Garage spaces:2
New listings near 1002 Jack's Pl #glen Mary
- Coming Soon
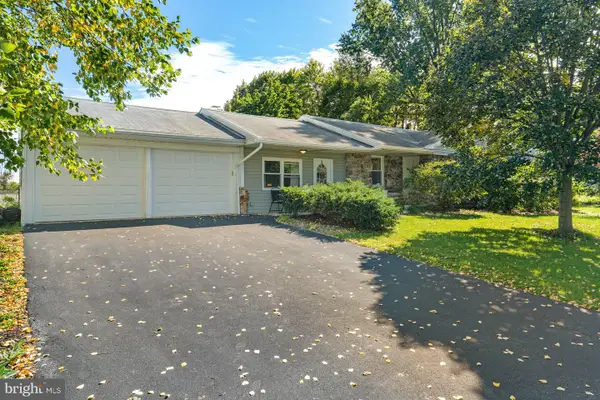 $295,000Coming Soon3 beds 2 baths1,795 sq. ft.
135 Florence Dr, HARRISBURG, PA 17112
MLS# PADA2064876Listed by: KELLER WILLIAMS REALTY - Coming Soon
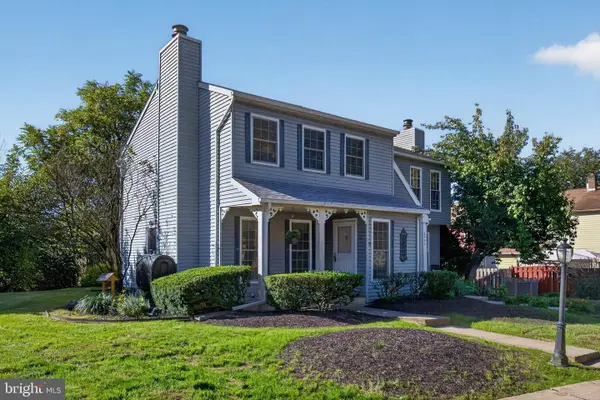 $224,900Coming Soon3 beds 2 baths1,328 sq. ft.
6545 Heatherfield Way Way, HARRISBURG, PA 17112
MLS# PADA2064960Listed by: IRON VALLEY REAL ESTATE OF CENTRAL PA - Coming SoonOpen Fri, 5 to 7pm
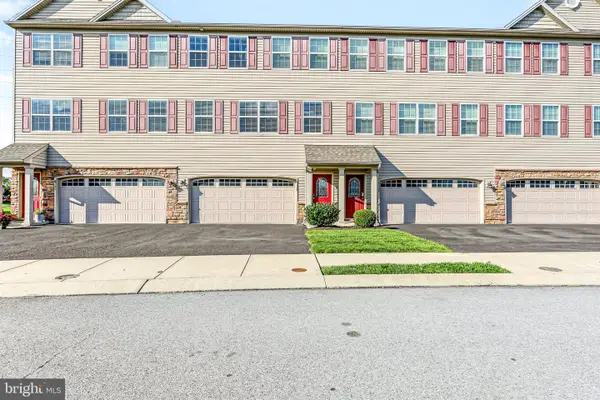 $329,900Coming Soon3 beds 3 baths2,425 sq. ft.
6136 Terry Davis Ct, HARRISBURG, PA 17111
MLS# PADA2064874Listed by: IRON VALLEY REAL ESTATE OF CENTRAL PA - Coming Soon
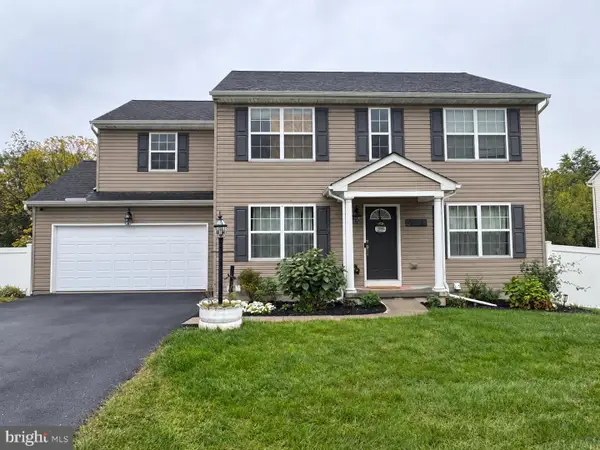 $475,000Coming Soon4 beds 4 baths2,951 sq. ft.
509 Yale St, HARRISBURG, PA 17111
MLS# PADA2064948Listed by: REAL OF PENNSYLVANIA - Coming Soon
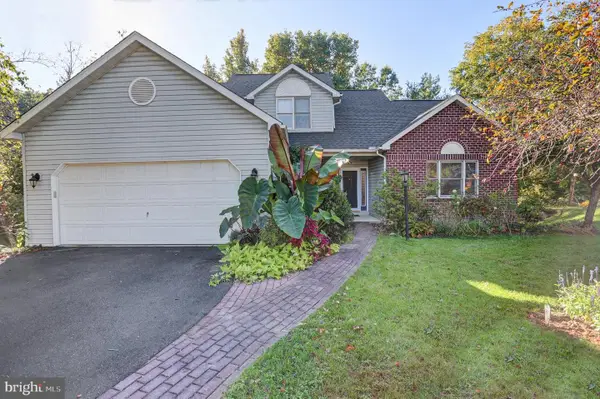 $409,900Coming Soon4 beds 4 baths2,553 sq. ft.
5814 Barnsley Dr, HARRISBURG, PA 17111
MLS# PADA2064920Listed by: RE/MAX 1ST ADVANTAGE - Coming Soon
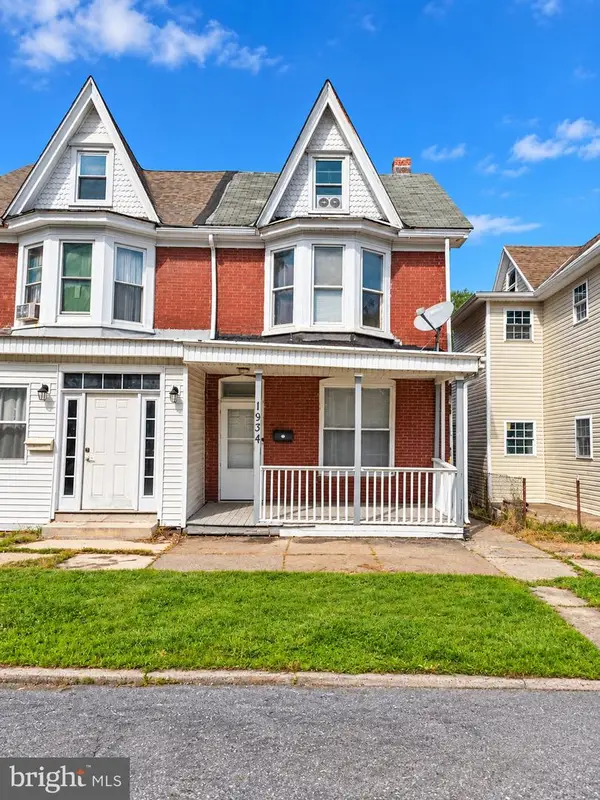 $129,900Coming Soon3 beds 1 baths1,755 sq. ft.
1934 Forster St, HARRISBURG, PA 17103
MLS# PADA2064724Listed by: IRON VALLEY REAL ESTATE OF CENTRAL PA - Coming SoonOpen Sat, 1:30 to 3:30pm
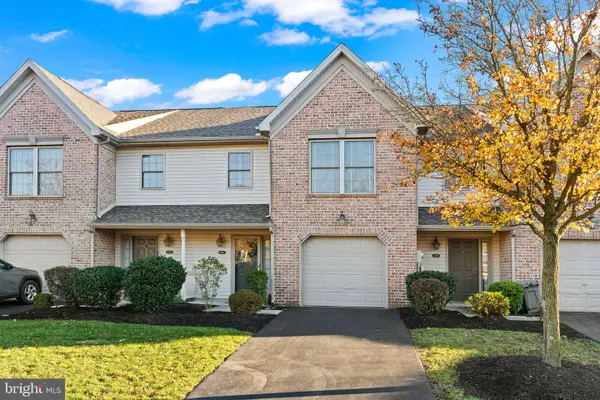 $272,000Coming Soon3 beds 3 baths1,686 sq. ft.
226 Timber View Dr, HARRISBURG, PA 17110
MLS# PADA2064870Listed by: KELLER WILLIAMS REALTY - Coming Soon
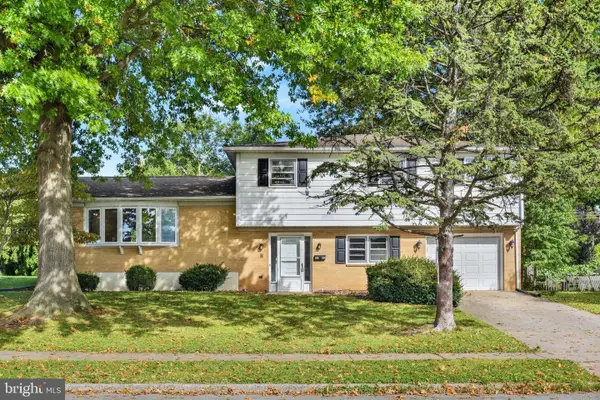 $329,900Coming Soon4 beds 3 baths2,766 sq. ft.
5060 Franklin St, HARRISBURG, PA 17111
MLS# PADA2064872Listed by: HOWARD HANNA COMPANY-HARRISBURG - Coming Soon
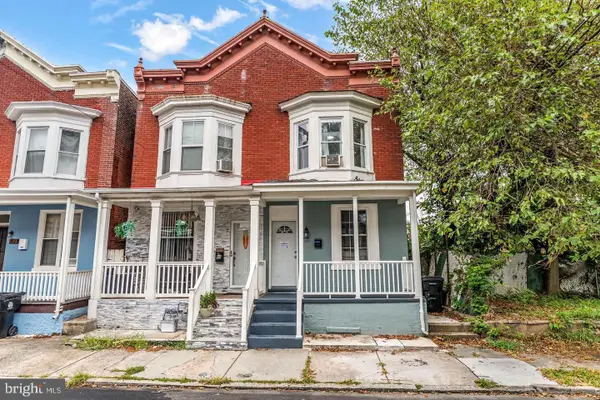 $150,000Coming Soon3 beds 1 baths1,288 sq. ft.
630 Ross St, HARRISBURG, PA 17110
MLS# PADA2064848Listed by: REALTY ONE GROUP UNLIMITED - Coming Soon
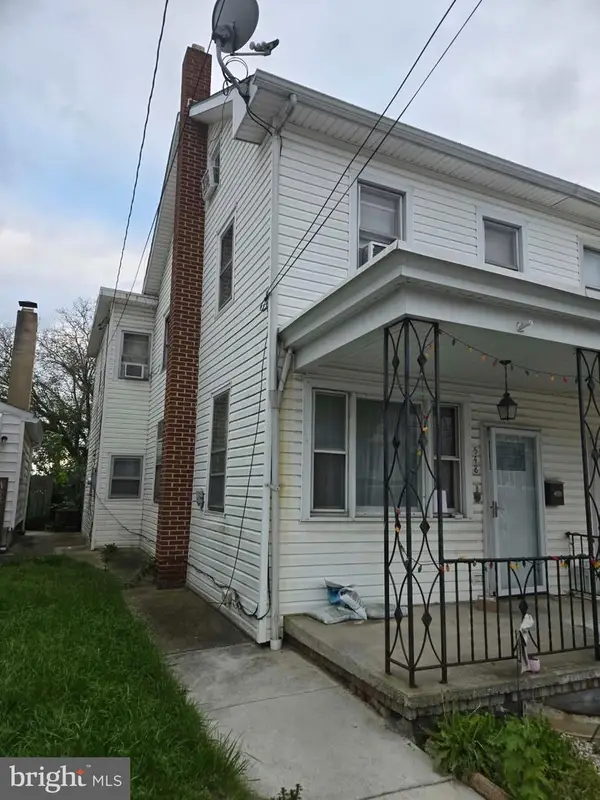 $115,900Coming Soon3 beds 1 baths1,232 sq. ft.
548 Highland St, HARRISBURG, PA 17113
MLS# PADA2064682Listed by: NEXTHOME CAPITAL REALTY


Protect your home and budget from life's surprises with an Assurant Home Warranty, backed by a partner that supports you through every step of homeownership. Explore Plans.
©2026 Century 21 Real Estate LLC. All rights reserved. CENTURY 21®, the CENTURY 21 Logo and C21® are service marks owned by Century 21 Real Estate LLC. Century 21 Real Estate LLC fully supports the principles of the Fair Housing Act and the Equal Opportunity Act. Each office is independently owned and operated. Listing information is deemed reliable but not guaranteed accurate.