
105 Pear Ridge Dr, Harrisburg, PA 17111
Local realty services provided by:CENTURY 21 Charles Smith Agency, Inc.
105 Pear Ridge Dr,Harrisburg, PA 17111
$474,990
- 4 Beds
- 3 Baths
- 2,873 sq. ft.
- Single family
- Active
Upcoming open houses
- Sat, Oct 3111:00 am - 04:00 pm
Listed by: chelsea rae johnston
Office: d.r. horton realty of pennsylvania
MLS#:PADA2063916
Source:BRIGHTMLS
Price summary
- Price:$474,990
- Price per sq. ft.:$165.33
- Monthly HOA dues:$47
About this home
LOT 21! This home includes a finished walk out basement. Estimated completion date: December/January
ASK ABOUT OUR LIMITED TIME INCENTIVES!!!
The Galen by D.R. Horton is a stunning new construction home plan featuring 2,384 square feet of living space, 4 bedrooms, 2.5 baths and a 2-car garage. The Galen is popular for a reason! Off the foyer is the flex room, use this space can be used as a dining room, home office or children’s play area! The kitchen featuring a large, modern island opens up to the dining area and great room, you will never have to miss a beat. Upstairs, the four bedrooms provide enough space for everyone, and the second-floor laundry room simplifies an everyday chore! Homes with basement will include a finished rec room, which adds even more space to entertain friends and family!
Contact an agent
Home facts
- Year built:2026
- Subdivision & Development:NONE AVAILABLE
- Listing ID #:PADA2063916
- Added:54 day(s) ago
- Updated:October 30, 2026 at 02:35 PM
Rooms and interior
- Bedrooms:4
- Total bathrooms:3
- Full bathrooms:2
- Half bathrooms:1
- Flooring:Carpet, Ceramic Tile, Luxury Vinyl Plank
- Kitchen Description:Carpet, Dishwasher, Disposal, Kitchen - Island, Microwave, Oven/Range - Gas, Pantry, Recessed Lighting, Upgraded Countertops
- Bedroom Description:Carpet
- Living area:2,873 sq. ft.
Heating and cooling
- Cooling:Central A/C
- Heating:90% Forced Air, Natural Gas
Structure and exterior
- Roof:Architectural Shingle
- Year built:2026
- Building area:2,873 sq. ft.
- Lot area:0.11 Acres
- Architectural Style:Traditional
- Construction Materials:Concrete, Vinyl Siding
- Foundation Description:Passive Radon Mitigation
- Levels:2 Stories
Schools
- High school:CENTRAL DAUPHIN EAST
Utilities
- Water:Public
- Sewer:Public Sewer
Finances and disclosures
- Price:$474,990
- Price per sq. ft.:$165.33
Features and amenities
- Amenities:200+ Amp Service, Cable TV Available, Carpet, Electric Available, Recessed Lighting
Parking
- Parking description:Attached Garage, Garage - Front Entry
- Garage:Yes
- Garage spaces:2
New listings near 105 Pear Ridge Dr
- Coming Soon
 $219,900Coming Soon2 beds 2 baths1,251 sq. ft.
42 N 34th St, HARRISBURG, PA 17109
MLS# PADA2065668Listed by: COLDWELL BANKER REALTY - Coming Soon
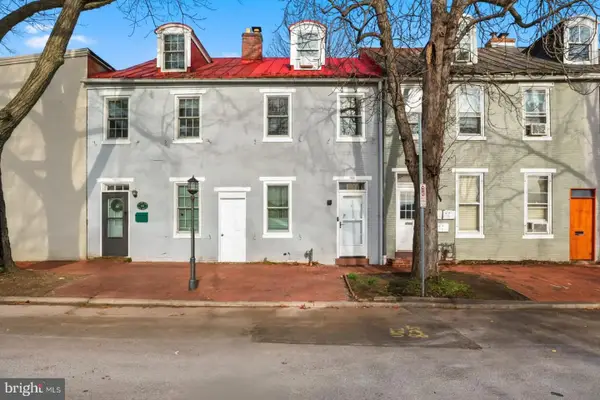 $219,000Coming Soon3 beds 1 baths1,265 sq. ft.
547 S Front St, HARRISBURG, PA 17104
MLS# PADA2065628Listed by: THE EXCHANGE REAL ESTATE COMPANY LLC - Coming Soon
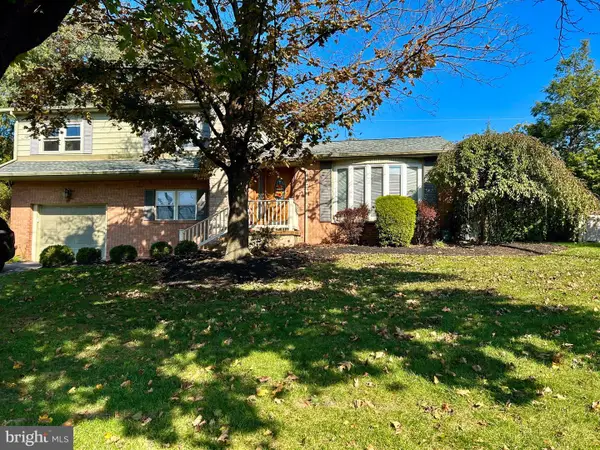 $334,900Coming Soon3 beds 3 baths1,914 sq. ft.
540 Cockley Rd, HARRISBURG, PA 17111
MLS# PADA2065614Listed by: IRON VALLEY REAL ESTATE OF CENTRAL PA - Coming Soon
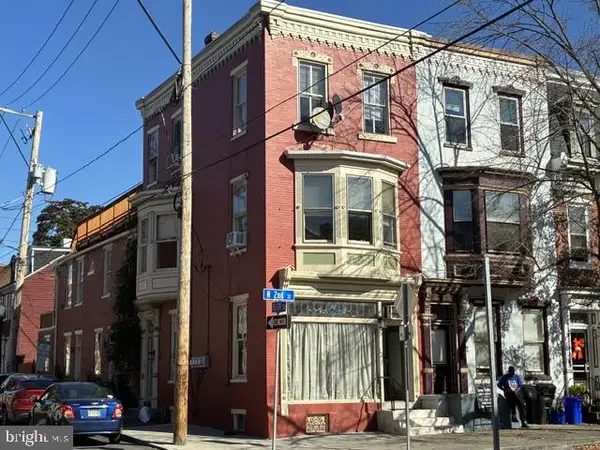 $395,000Coming Soon4 beds -- baths2,944 sq. ft.
1015 N 2nd St, HARRISBURG, PA 17102
MLS# PADA2065602Listed by: RE/MAX 1ST ADVANTAGE - Coming Soon
 $79,900Coming Soon2 beds 2 baths1,152 sq. ft.
91 Meadow Run Pl, HARRISBURG, PA 17112
MLS# PADA2065586Listed by: KELLER WILLIAMS REALTY - Coming Soon
 $114,900Coming Soon3 beds 1 baths1,176 sq. ft.
2636 Butler St, HARRISBURG, PA 17103
MLS# PADA2065446Listed by: RE/MAX 1ST ADVANTAGE - Coming SoonOpen Sat, 11am to 1pm
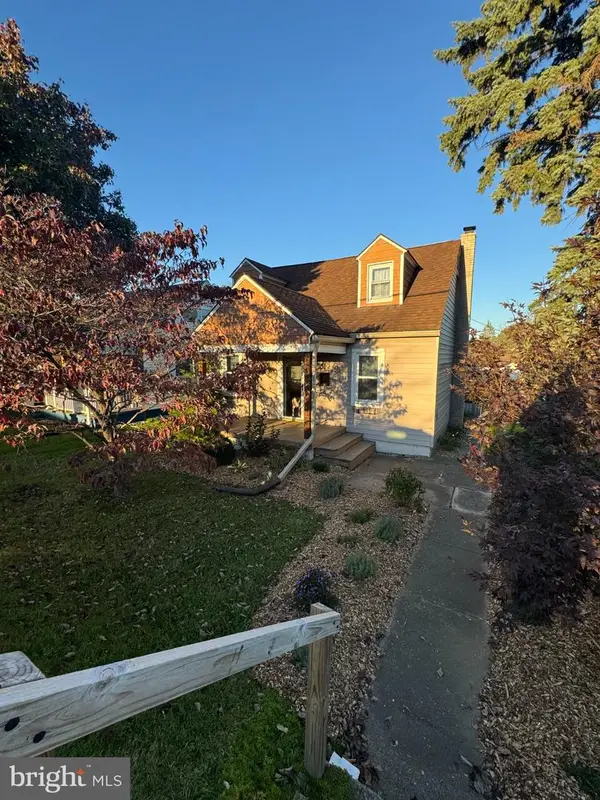 $253,000Coming Soon2 beds 1 baths1,644 sq. ft.
322 S Progress Ave, HARRISBURG, PA 17109
MLS# PADA2065438Listed by: HOWARD HANNA COMPANY-CARLISLE - Coming Soon
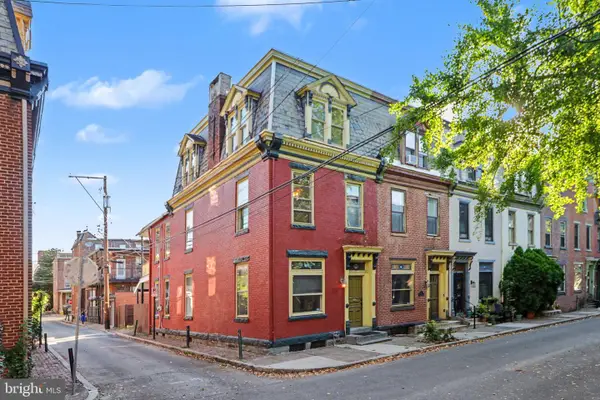 $249,700Coming Soon3 beds 2 baths1,696 sq. ft.
1513 Penn St, HARRISBURG, PA 17102
MLS# PADA2065404Listed by: RE/MAX 1ST ADVANTAGE - Coming Soon
 $329,750Coming Soon4 beds -- baths4,090 sq. ft.
3407 Brisban St, HARRISBURG, PA 17111
MLS# PADA2065450Listed by: ALPHA STATE REALTY - Coming Soon
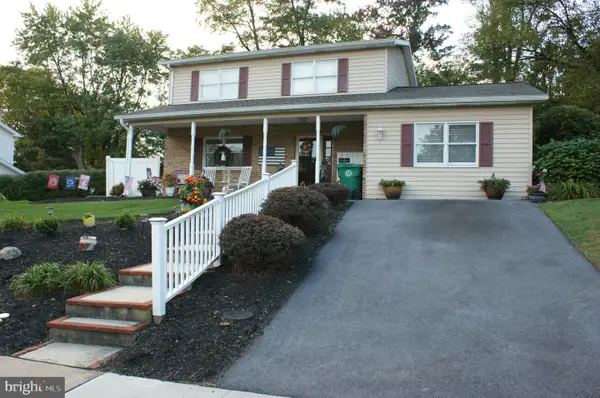 $387,000Coming Soon3 beds 3 baths1,999 sq. ft.
5710 Cloverdale Rd, HARRISBURG, PA 17112
MLS# PADA2065310Listed by: KELLER WILLIAMS REALTY


Protect your home and budget from life's surprises with an Assurant Home Warranty, backed by a partner that supports you through every step of homeownership. Explore Plans.
©2026 Century 21 Real Estate LLC. All rights reserved. CENTURY 21®, the CENTURY 21 Logo and C21® are service marks owned by Century 21 Real Estate LLC. Century 21 Real Estate LLC fully supports the principles of the Fair Housing Act and the Equal Opportunity Act. Each office is independently owned and operated. Listing information is deemed reliable but not guaranteed accurate.