
106 Kristy Ln, Harrisburg, PA 17111
Local realty services provided by:CENTURY 21 Harris Hawkins & Co.
106 Kristy Ln,Harrisburg, PA 17111
$275,000
- 4 Beds
- 3 Baths
- 1,722 sq. ft.
- Townhouse
- Coming Soon
Listed by: lisa montalvo
Office: turn key realty group
MLS#:PADA2065880
Source:BRIGHTMLS
Price summary
- Price:$275,000
- Price per sq. ft.:$159.7
- Monthly HOA dues:$50
About this home
This charming end-of-row townhouse in Wellington Manor offers a perfect blend of comfort and convenience. With 1,722 sq. ft., this home features four spacious bedrooms and 2.5 bathrooms, ideal for both relaxation and entertaining. The kitchen is equipped with modern appliances, including a dishwasher, refrigerator, and electric oven, making meal prep a delight. Nestled on a corner lot, the property boasts an attached garage and off-street parking, ensuring easy access. The Wellington Manor community is known for its friendly atmosphere and proximity to local parks, providing ample opportunities for outdoor activities. Residents benefit from nearby schools and essential public services, enhancing the overall quality of life. This home is not just a place to live; it's a place to thrive. Experience the warmth and community spirit that makes this neighborhood truly special.
Contact an agent
Home facts
- Year built:2002
- Subdivision & Development:WELLINGTON MANOR
- Listing ID #:PADA2065880
- Updated:November 06, 2026 at 06:34 AM
Rooms and interior
- Bedrooms:4
- Total bathrooms:3
- Full bathrooms:2
- Half bathrooms:1
- Kitchen Description:Dishwasher, Kitchen - Eat-In, Oven/Range - Electric, Refrigerator
- Living area:1,722 sq. ft.
Heating and cooling
- Cooling:Central A/C
- Heating:Electric, Heat Pump(s)
Structure and exterior
- Year built:2002
- Building area:1,722 sq. ft.
- Lot area:0.11 Acres
- Lot Features:Corner
- Construction Materials:Frame, Stone, Vinyl Siding
- Foundation Description:Slab
- Levels:2 Stories
Schools
- High school:CENTRAL DAUPHIN EAST
Utilities
- Water:Public
- Sewer:Public Sewer
Finances and disclosures
- Price:$275,000
- Price per sq. ft.:$159.7
- Tax amount:$3,458 (2026)
Features and amenities
- Laundry features:Dryer, Washer
- Amenities:200+ Amp Service
Parking
- Parking description:Asphalt Driveway, Attached Garage, Garage Door Opener, Off Street
- Garage:Yes
- Garage spaces:1
New listings near 106 Kristy Ln
- Coming Soon
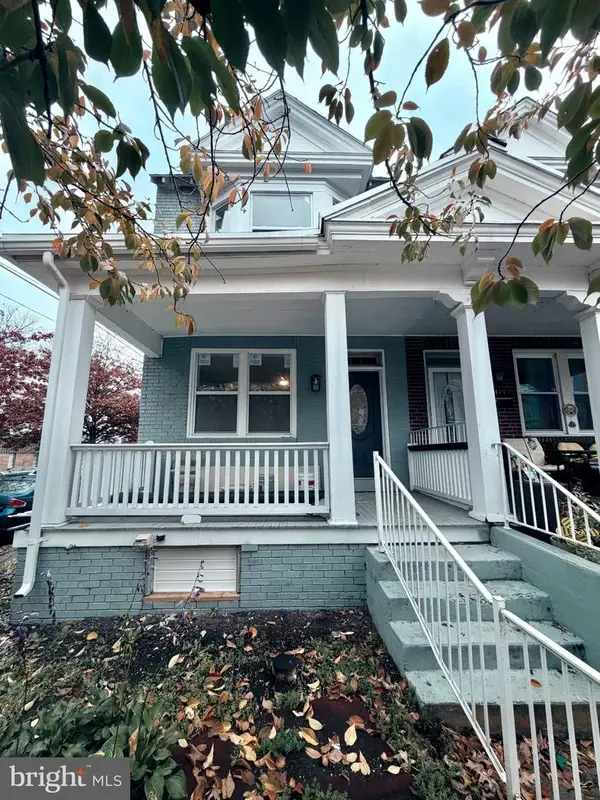 $189,900Coming Soon3 beds 1 baths1,396 sq. ft.
2421 Jefferson St, HARRISBURG, PA 17110
MLS# PADA2065930Listed by: REAL OF PENNSYLVANIA - Coming Soon
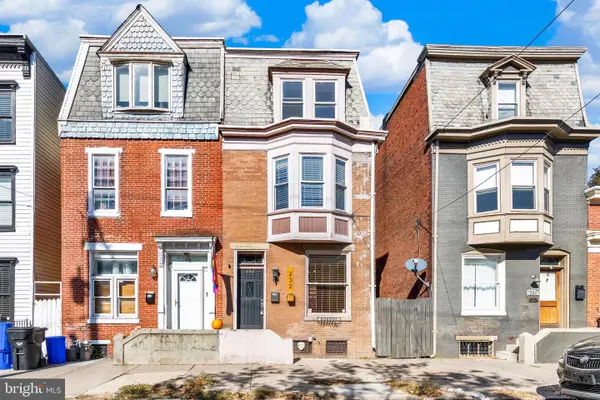 $184,900Coming Soon5 beds 2 baths1,948 sq. ft.
232 Peffer St, HARRISBURG, PA 17102
MLS# PADA2065878Listed by: JOY DANIELS REAL ESTATE GROUP, LTD - Coming SoonOpen Sat, 1 to 3pm
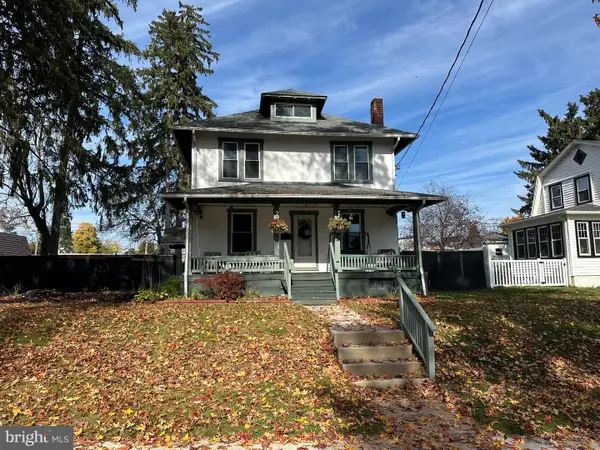 $326,500Coming Soon4 beds 2 baths1,456 sq. ft.
4000 Lexington St, HARRISBURG, PA 17109
MLS# PADA2065872Listed by: STRAUB & ASSOCIATES REAL ESTATE - Coming Soon
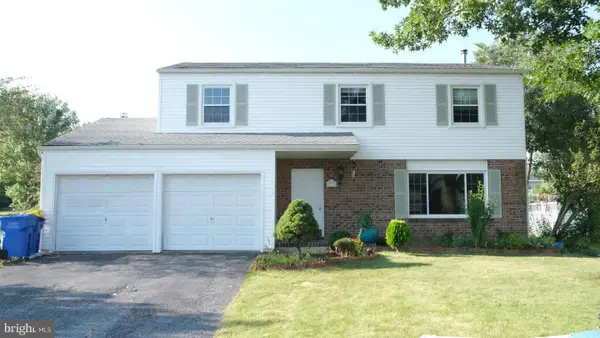 $385,000Coming Soon4 beds 3 baths1,926 sq. ft.
332 Springhouse Rd, HARRISBURG, PA 17111
MLS# PADA2065844Listed by: HOWARD HANNA COMPANY-HARRISBURG - Coming Soon
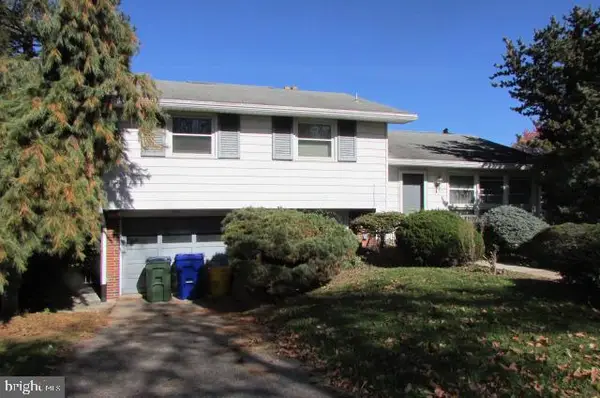 $259,900Coming Soon3 beds 3 baths1,992 sq. ft.
3502 Brookside Dr, HARRISBURG, PA 17109
MLS# PADA2065812Listed by: KELLER WILLIAMS OF CENTRAL PA - Coming SoonOpen Sat, 1 to 3pm
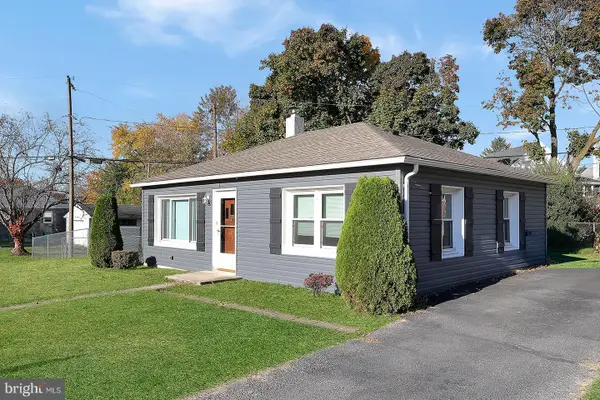 $214,900Coming Soon2 beds 1 baths792 sq. ft.
4964 Berkley St, HARRISBURG, PA 17109
MLS# PADA2065604Listed by: HOWARD HANNA COMPANY-HARRISBURG - Coming Soon
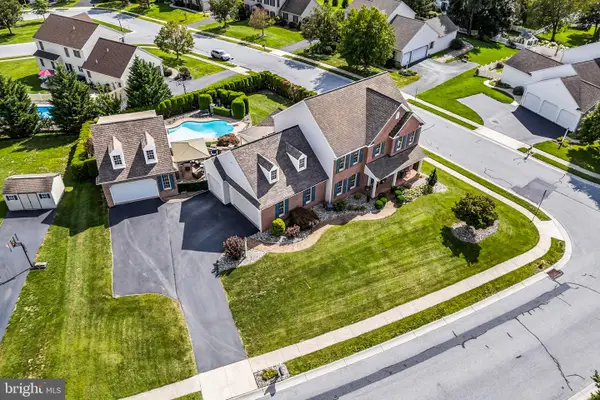 $724,900Coming Soon4 beds 4 baths4,410 sq. ft.
7609 Coriander Way, HARRISBURG, PA 17112
MLS# PADA2065796Listed by: COLDWELL BANKER REALTY - Coming Soon
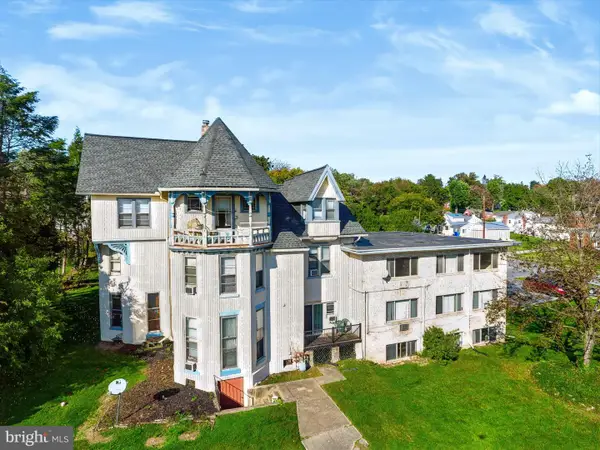 $1,595,000Coming Soon16 beds -- baths17,650 sq. ft.
3760 Montour St, HARRISBURG, PA 17111
MLS# PADA2064150Listed by: RE/MAX REALTY ASSOCIATES - Coming SoonOpen Sat, 1 to 3pm
 $330,000Coming Soon3 beds 2 baths1,560 sq. ft.
6196 Mifflin Ave, HARRISBURG, PA 17111
MLS# PADA2065634Listed by: INCH & CO. REAL ESTATE, LLC


Protect your home and budget from life's surprises with an Assurant Home Warranty, backed by a partner that supports you through every step of homeownership. Explore Plans.
©2026 Century 21 Real Estate LLC. All rights reserved. CENTURY 21®, the CENTURY 21 Logo and C21® are service marks owned by Century 21 Real Estate LLC. Century 21 Real Estate LLC fully supports the principles of the Fair Housing Act and the Equal Opportunity Act. Each office is independently owned and operated. Listing information is deemed reliable but not guaranteed accurate.