
108 Wild Lilac Ct, Harrisburg, PA 17110
Local realty services provided by:CENTURY 21 Gold
108 Wild Lilac Ct,Harrisburg, PA 17110
$345,000
- 4 Beds
- 2 Baths
- 1,634 sq. ft.
- Single family
- Active
Listed by:
 Dawn Patrick(717) 208 - 7918CENTURY 21 Home Advisors
Office: century 21 home advisors
MLS#:PADA2065484
Source:BRIGHTMLS
Price summary
- Price:$345,000
- Price per sq. ft.:$211.14
About this home
Discover the charm of this beautifully renovated split-level home. With a major renovation completed in 2024, this residence boasts a fresh and modern aesthetic while retaining its inviting warmth. Spanning 1,634 square feet, this home features four spacious bedrooms and two full bathrooms, perfect for comfortable living. Step into the heart of the home, where a cozy brick fireplace creates a welcoming atmosphere in the living area, ideal for gatherings or quiet evenings. The kitchen is a chef's delight, equipped with stainless steel appliances, including a built-in microwave, range, and dishwasher, ensuring both style and functionality. The convenience of an electric dryer and washer adds to the ease of daily living. Nestled on a 0.15-acre lot in a peaceful cul-de-sac, this property offers a serene outdoor space for relaxation and play. The attached two-car garage provides ample parking and storage, while the lower-level laundry area enhances practicality. Enjoy the benefits of a well-maintained home in excellent condition, ready for you to move in and make it your own. This property is not just a house; it's a place to create lasting memories. Don't miss the opportunity to call this inviting space your new home!...
Contact an agent
Home facts
- Year built:1978
- Subdivision & Development:SUSQUEHANNA TOWNSHIP
- Listing ID #:PADA2065484
- Added:1 day(s) ago
- Updated:October 26, 2026 at 02:01 PM
Rooms and interior
- Bedrooms:4
- Total bathrooms:2
- Full bathrooms:2
- Dining Description:Dining Room
- Bathrooms Description:Bathroom 1, Bathroom 2
- Kitchen Description:Built-In Microwave, Built-In Range, Dishwasher, Oven/Range - Electric, Stainless Steel Appliances
- Basement:Yes
- Living area:1,634 sq. ft.
Heating and cooling
- Cooling:Central A/C
- Heating:Baseboard - Electric, Electric
Structure and exterior
- Year built:1978
- Building area:1,634 sq. ft.
- Lot area:0.15 Acres
- Lot Features:Cul-de-sac
- Architectural Style:Split Level
- Construction Materials:Frame
- Foundation Description:Block
- Levels:3 Story
Schools
- High school:SUSQUEHANNA TOWNSHIP
Utilities
- Water:Public
- Sewer:Public Sewer
Finances and disclosures
- Price:$345,000
- Price per sq. ft.:$211.14
- Tax amount:$4,021 (2026)
Features and amenities
- Laundry features:Dryer - Electric, Has Laundry, Laundry, Washer
- Amenities:200+ Amp Service
Parking
- Parking description:Attached Garage, Garage - Front Entry, Garage Door Opener, Inside Access
- Garage:Yes
- Garage spaces:2
New listings near 108 Wild Lilac Ct
- Coming Soon
 $114,900Coming Soon3 beds 1 baths1,176 sq. ft.
2636 Butler St, HARRISBURG, PA 17103
MLS# PADA2065446Listed by: RE/MAX 1ST ADVANTAGE - Coming SoonOpen Sun, 1 to 3pm
 $515,000Coming Soon5 beds 3 baths3,724 sq. ft.
572 Myrtle Ct, HARRISBURG, PA 17112
MLS# PADA2065542Listed by: J. H. TROUP, REALTOR - Coming SoonOpen Sat, 1 to 3pm
 $210,000Coming Soon5 beds 2 baths1,828 sq. ft.
1824 State St, HARRISBURG, PA 17103
MLS# PADA2065440Listed by: INCH & CO. REAL ESTATE, LLC - Coming Soon
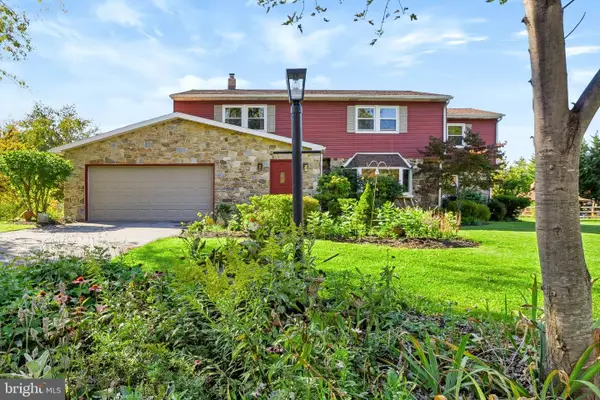 $474,900Coming Soon4 beds 3 baths2,502 sq. ft.
4426 Avon Dr, HARRISBURG, PA 17112
MLS# PADA2064992Listed by: BERKSHIRE HATHAWAY HOMESERVICES HOMESALE REALTY - Coming Soon
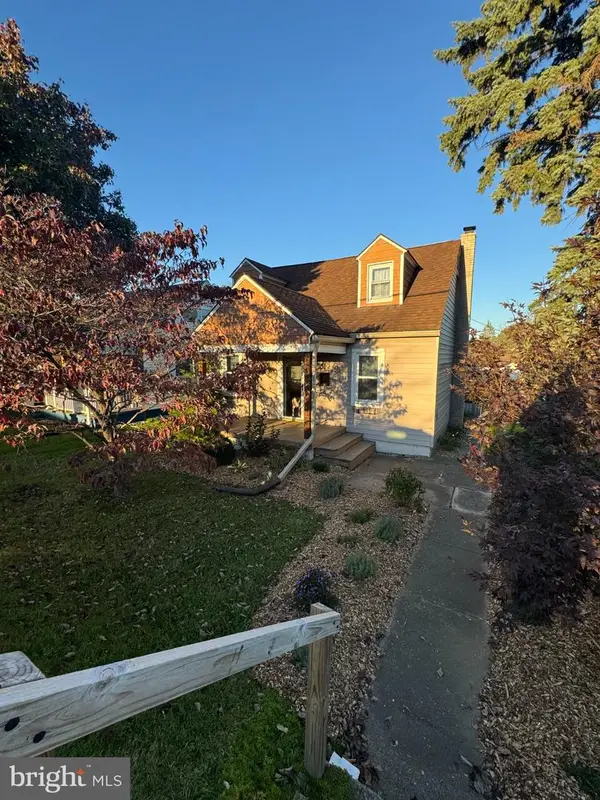 $253,000Coming Soon2 beds 1 baths1,644 sq. ft.
322 S Progress Ave, HARRISBURG, PA 17109
MLS# PADA2065438Listed by: HOWARD HANNA COMPANY-CARLISLE - Coming Soon
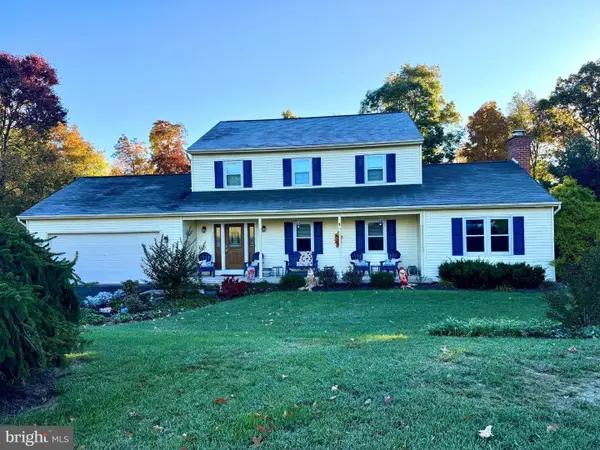 $420,000Coming Soon3 beds 3 baths2,096 sq. ft.
213 Berry Dr, HARRISBURG, PA 17112
MLS# PADA2065472Listed by: JOY DANIELS REAL ESTATE GROUP, LTD - Coming Soon
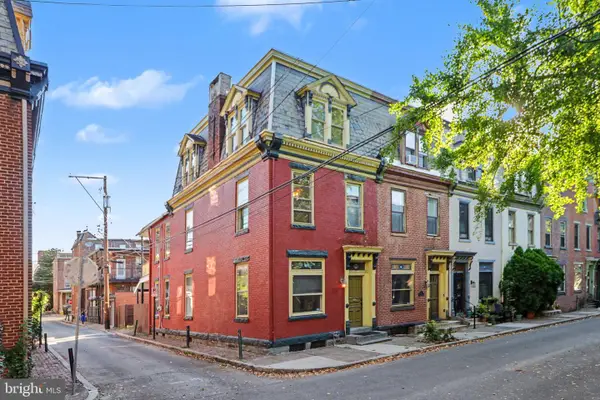 $249,700Coming Soon3 beds 2 baths1,696 sq. ft.
1513 Penn St, HARRISBURG, PA 17102
MLS# PADA2065404Listed by: RE/MAX 1ST ADVANTAGE - Coming Soon
 $329,750Coming Soon4 beds -- baths4,090 sq. ft.
3407 Brisban St, HARRISBURG, PA 17111
MLS# PADA2065450Listed by: ALPHA STATE REALTY - Coming Soon
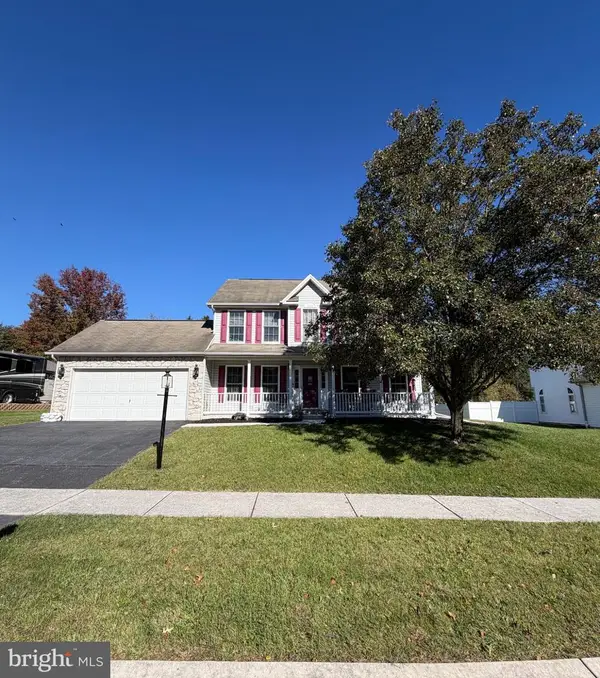 $439,000Coming Soon3 beds 3 baths2,863 sq. ft.
6420 Chelton Ave, HARRISBURG, PA 17112
MLS# PADA2065176Listed by: EXP REALTY, LLC - Coming Soon
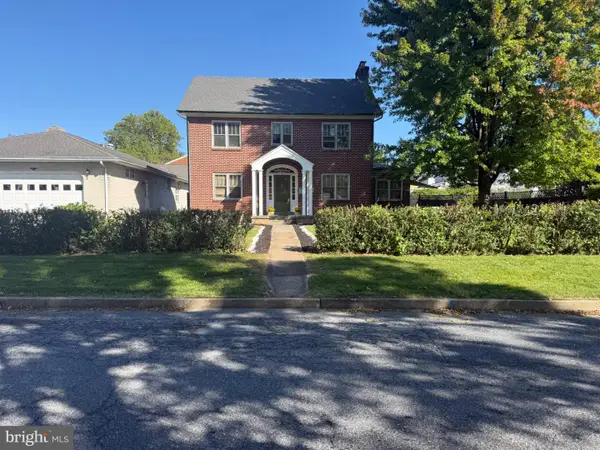 $319,750Coming Soon4 beds 2 baths2,878 sq. ft.
7 Oakleigh Ave, HARRISBURG, PA 17111
MLS# PADA2065320Listed by: ALPHA STATE REALTY


Protect your home and budget from life's surprises with an Assurant Home Warranty, backed by a partner that supports you through every step of homeownership. Explore Plans.
©2026 Century 21 Real Estate LLC. All rights reserved. CENTURY 21®, the CENTURY 21 Logo and C21® are service marks owned by Century 21 Real Estate LLC. Century 21 Real Estate LLC fully supports the principles of the Fair Housing Act and the Equal Opportunity Act. Each office is independently owned and operated. Listing information is deemed reliable but not guaranteed accurate.