
1152 Hudson St, Harrisburg, PA 17104
Local realty services provided by:CENTURY 21 Harris Hawkins & Co.
1152 Hudson St,Harrisburg, PA 17104
$215,000
- 3 Beds
- 2 Baths
- 1,517 sq. ft.
- Single family
- Coming Soon
Listed by: david l johnson jr.
Office: cavalry realty llc.
MLS#:PADA2064374
Source:BRIGHTMLS
Price summary
- Price:$215,000
- Price per sq. ft.:$141.73
About this home
This solid brick 3-bedroom, 1.5-bath home offers plenty of space to relax, entertain, and make your own. Start your mornings or unwind in the evenings on the inviting covered front porch, or head out back to the large deck overlooking the rear yard—perfect for cookouts, gatherings, or simply enjoying some time outdoors.
Inside, the living room features a fireplace that adds warmth and character to the space. A separate dining room provides plenty of room for family dinners and entertaining friends while flowing conveniently into the open kitchen. The first floor also features a spacious half bath for added convenience.
Upstairs you'll find three bedrooms and a full bath, providing a comfortable separation between the main living and sleeping areas.
With its classic brick construction, generous entertaining spaces, covered front porch, large rear deck, and functional floor plan, this home has plenty to offer its next owner.
Schedule your showing and come see the possibilities at 1152 Hudson St!...
Contact an agent
Home facts
- Year built:1926
- Subdivision & Development:DAUPHIN
- Listing ID #:PADA2064374
- Updated:September 24, 2026 at 05:39 AM
Rooms and interior
- Bedrooms:3
- Total bathrooms:2
- Full bathrooms:1
- Half bathrooms:1
- Flooring:Carpet, Laminated, Luxury Vinyl Plank, Vinyl
- Dining Description:Dining Area, Formal/Separate Dining Room
- Basement:Yes
- Basement Description:Full, Interior Access
- Living area:1,517 sq. ft.
Heating and cooling
- Cooling:Ceiling Fan(s), Window Unit(s)
- Heating:Forced Air, Natural Gas
Structure and exterior
- Roof:Architectural Shingle
- Year built:1926
- Building area:1,517 sq. ft.
- Lot area:0.09 Acres
- Architectural Style:Colonial, Traditional
- Construction Materials:Frame, Masonry
- Exterior Features:Deck(s), Porch(es)
- Foundation Description:Brick/Mortar
- Levels:2 Stories
Schools
- High school:HARRISBURG HIGH SCHOOL
Utilities
- Water:Public
- Sewer:Public Sewer
Finances and disclosures
- Price:$215,000
- Price per sq. ft.:$141.73
- Tax amount:$3,315 (2025)
Features and amenities
- Amenities:100 Amp Service, Bar, Ceiling Fan(s)
Parking
- Parking description:On Street
New listings near 1152 Hudson St
- Coming Soon
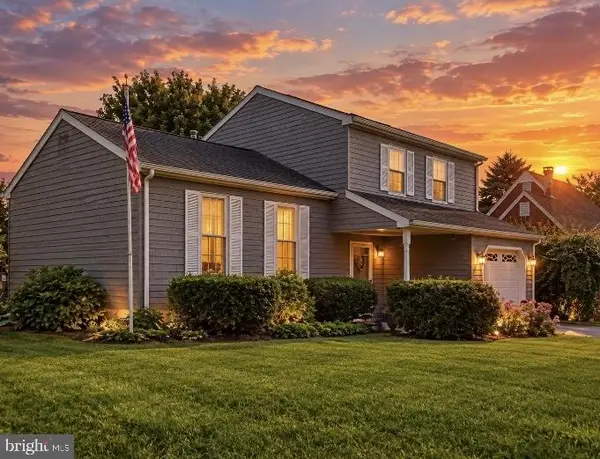 $294,540Coming Soon3 beds 2 baths1,480 sq. ft.
115 Huntley Dr, HARRISBURG, PA 17112
MLS# PADA2063624Listed by: KELLER WILLIAMS REALTY - Coming Soon
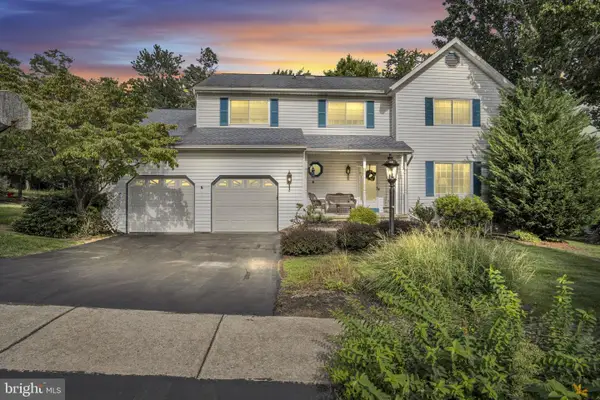 $440,000Coming Soon4 beds 3 baths3,536 sq. ft.
2719 Woodrow Ave, HARRISBURG, PA 17112
MLS# PADA2064462Listed by: IRON VALLEY REAL ESTATE OF CENTRAL PA - Coming Soon
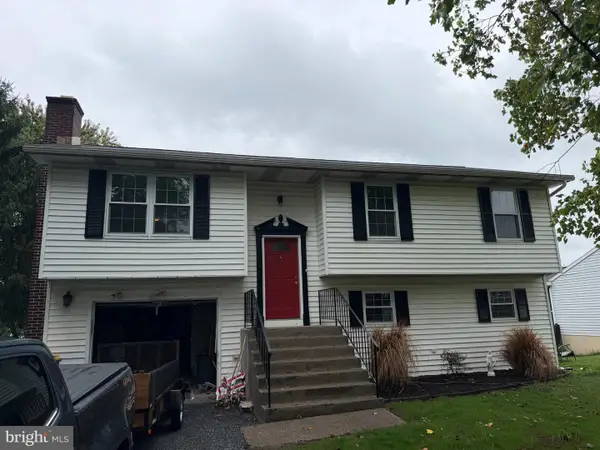 $354,500Coming Soon4 beds 3 baths1,852 sq. ft.
6200 Ann St, HARRISBURG, PA 17111
MLS# PADA2064416Listed by: KELLER WILLIAMS REALTY - Coming Soon
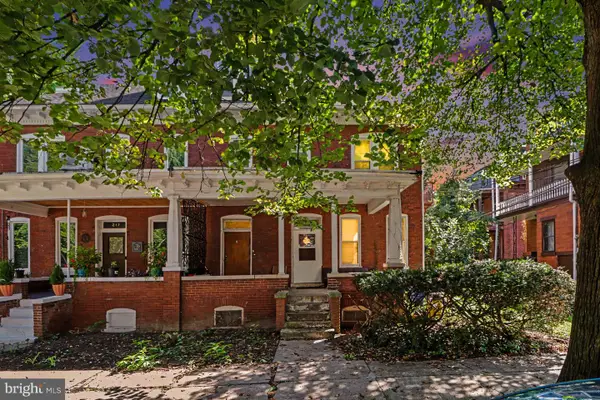 $350,000Coming Soon4 beds -- baths2,678 sq. ft.
215 Woodbine St, HARRISBURG, PA 17110
MLS# PADA2064124Listed by: BERKSHIRE HATHAWAY HOMESERVICES HOMESALE REALTY - Coming Soon
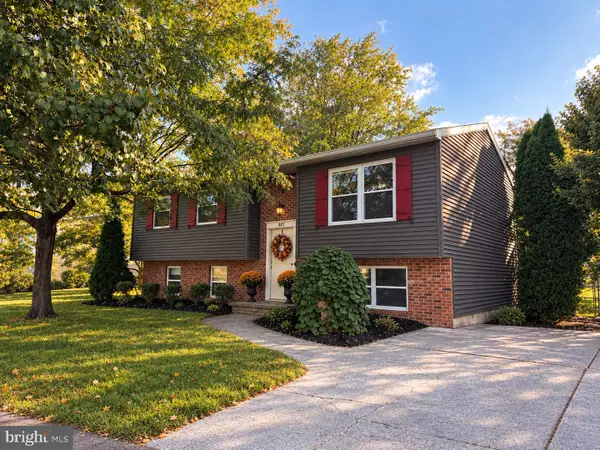 $310,000Coming Soon3 beds 1 baths1,908 sq. ft.
801 Mountain View St, HARRISBURG, PA 17112
MLS# PADA2064208Listed by: RE/MAX DELTA GROUP, INC. - Coming SoonOpen Sat, 12 to 2pm
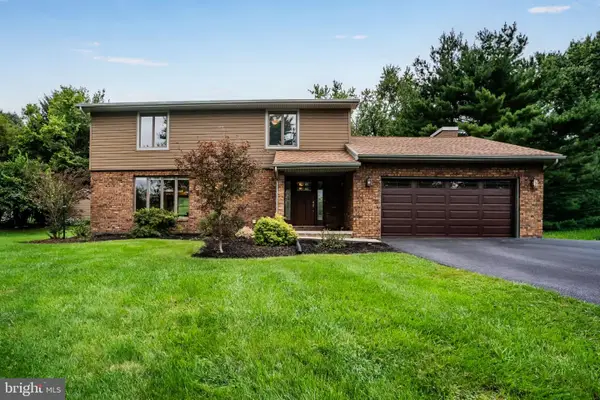 $414,900Coming Soon4 beds 3 baths2,324 sq. ft.
1632 Lori Ln, HARRISBURG, PA 17110
MLS# PADA2064396Listed by: KELLER WILLIAMS REALTY - Coming SoonOpen Sun, 1 to 3:30pm
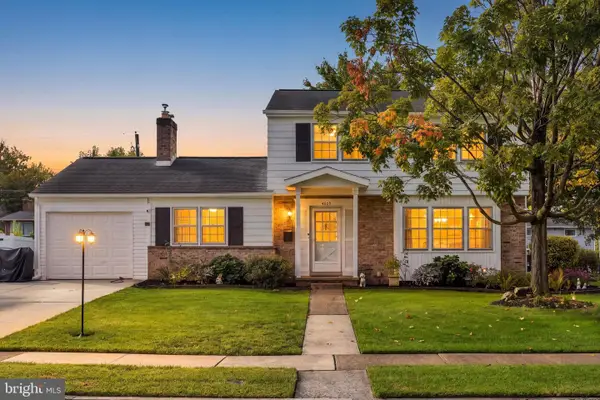 $349,900Coming Soon4 beds 2 baths2,340 sq. ft.
4609 Danbury Rd, HARRISBURG, PA 17109
MLS# PADA2064412Listed by: HOWARD HANNA COMPANY-HARRISBURG - Coming Soon
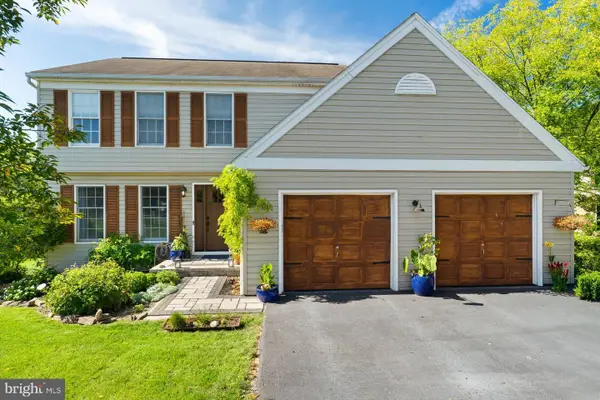 $449,900Coming Soon4 beds 3 baths2,786 sq. ft.
804 Maidstone Rd, HARRISBURG, PA 17111
MLS# PADA2064366Listed by: KELLER WILLIAMS REALTY - Coming SoonOpen Sat, 1 to 3pm
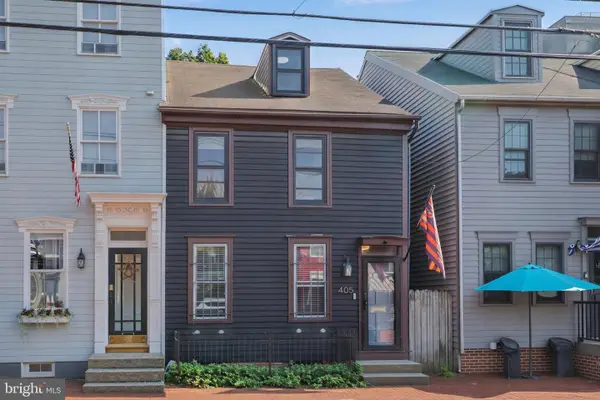 $230,000Coming Soon3 beds 1 baths1,869 sq. ft.
405 Boas St, HARRISBURG, PA 17102
MLS# PADA2064280Listed by: NEXTHOME KEY REALTY


Protect your home and budget from life's surprises with an Assurant Home Warranty, backed by a partner that supports you through every step of homeownership. Explore Plans.
©2026 Century 21 Real Estate LLC. All rights reserved. CENTURY 21®, the CENTURY 21 Logo and C21® are service marks owned by Century 21 Real Estate LLC. Century 21 Real Estate LLC fully supports the principles of the Fair Housing Act and the Equal Opportunity Act. Each office is independently owned and operated. Listing information is deemed reliable but not guaranteed accurate.