
1200 Wheatfield Dr, Harrisburg, PA 17112
Local realty services provided by:CENTURY 21 Advantage Gold
1200 Wheatfield Dr,Harrisburg, PA 17112
$285,000
- 3 Beds
- 3 Baths
- - sq. ft.
- Single family
- Sold
Listed by: matt heilig
Office: keller williams realty
MLS#:PADA2063110
Source:BRIGHTMLS
Sorry, we are unable to map this address
Price summary
- Price:$285,000
About this home
A 3-bedroom, 3-bath ranch in Lower Paxton Township and Central Dauphin School District for under $300,000! The main level features hardwood floors, a bright living room with a large bay window, and a functional kitchen with stainless steel appliances and plenty of cabinet space. Just off the kitchen is the dining area and an enclosed rear porch overlooking the backyard, giving you extra space to relax or entertain.
The primary bedroom includes its own full bath, with two additional bedrooms and another full bath on the main level. Downstairs, the finished recreation area provides plenty of flexibility for a second living space, home office, gym, or playroom. You’ll also find additional storage and a separate laundry area.
Outside, enjoy the front porch, open backyard, and attached garage. Conveniently located in Lower Paxton Township with easy access to shopping, dining, and major roadways. Schedule your showing at 1200 Wheatfield Drive today!
Contact an agent
Home facts
- Year built:1970
- Subdivision & Development:LOWER PAXTON
- Listing ID #:PADA2063110
- Added:33 day(s) ago
- Updated:October 13, 2026 at 12:25 PM
Rooms and interior
- Bedrooms:3
- Total bathrooms:3
- Full bathrooms:3
- Basement:Yes
- Basement Description:Partially Finished
Heating and cooling
- Cooling:Central A/C, Ductless/Mini-Split
- Heating:Electric, Heat Pump(s)
Structure and exterior
- Year built:1970
- Architectural Style:Ranch/Rambler
- Construction Materials:Frame
- Levels:1 Story
Schools
- High school:CENTRAL DAUPHIN
Utilities
- Water:Well
- Sewer:Public Sewer
Finances and disclosures
- Price:$285,000
- Tax amount:$3,435 (2026)
Parking
- Parking description:Attached Garage, Basement Garage
- Garage:Yes
- Garage spaces:1
New listings near 1200 Wheatfield Dr
- Coming Soon
 $125,000Coming Soon5 beds 2 baths2,184 sq. ft.
227 Hummel St, HARRISBURG, PA 17104
MLS# PADA2065146Listed by: IRON VALLEY REAL ESTATE OF CENTRAL PA - Coming Soon
 $364,900Coming Soon4 beds 2 baths1,669 sq. ft.
416 Berryhill Rd, HARRISBURG, PA 17109
MLS# PADA2064862Listed by: KELLER WILLIAMS OF CENTRAL PA - Coming Soon
 $125,000Coming Soon2 beds 2 baths648 sq. ft.
2101 Logan St, HARRISBURG, PA 17110
MLS# PADA2064916Listed by: BERKSHIRE HATHAWAY HOMESERVICES HOMESALE REALTY - Coming Soon
 $460,000Coming Soon4 beds 3 baths3,796 sq. ft.
2203 Chestnut St, HARRISBURG, PA 17104
MLS# PADA2065016Listed by: JOY DANIELS REAL ESTATE GROUP, LTD - Coming Soon
 $239,900Coming Soon3 beds 2 baths1,820 sq. ft.
3335 Trinity Rd, HARRISBURG, PA 17109
MLS# PADA2064750Listed by: RE/MAX REALTY SELECT - Coming SoonOpen Thu, 4 to 6pm
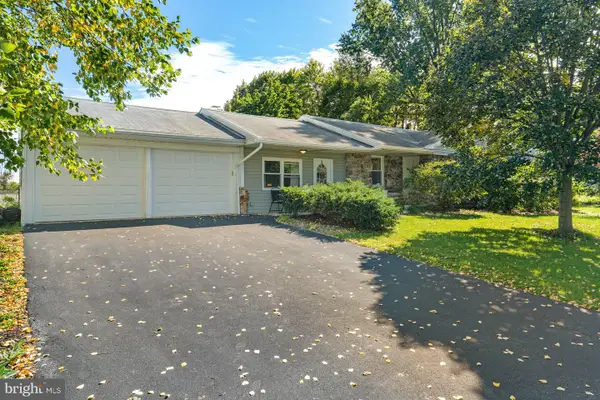 $295,000Coming Soon3 beds 2 baths1,795 sq. ft.
135 Florence Dr, HARRISBURG, PA 17112
MLS# PADA2064876Listed by: KELLER WILLIAMS REALTY - Coming SoonOpen Sat, 11am to 1pm
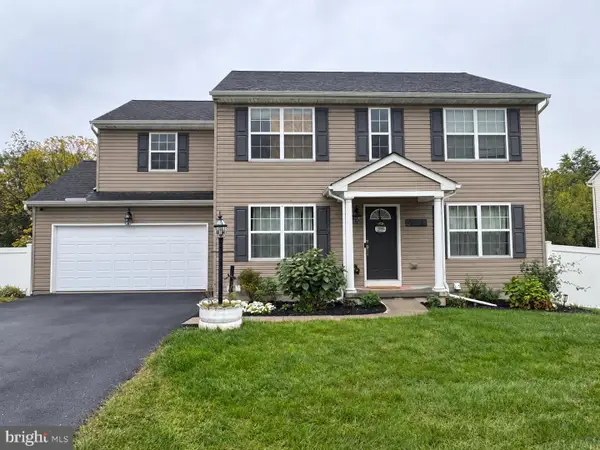 $475,000Coming Soon4 beds 4 baths2,951 sq. ft.
509 Yale St, HARRISBURG, PA 17111
MLS# PADA2064948Listed by: REAL OF PENNSYLVANIA - Coming Soon
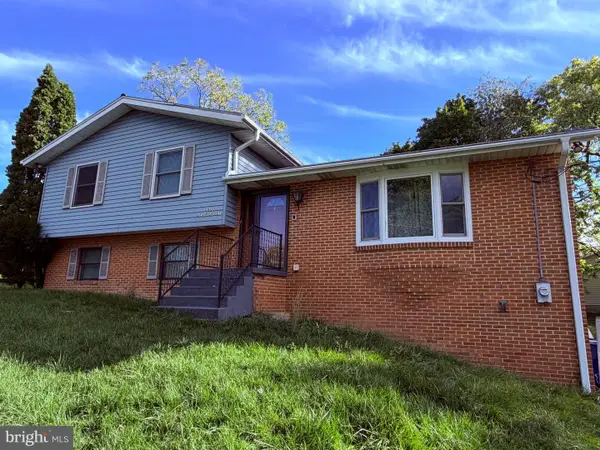 $369,900Coming Soon3 beds 2 baths1,709 sq. ft.
2600 George St, HARRISBURG, PA 17109
MLS# PADA2064570Listed by: REAL OF PENNSYLVANIA - Coming SoonOpen Sat, 12 to 2pm
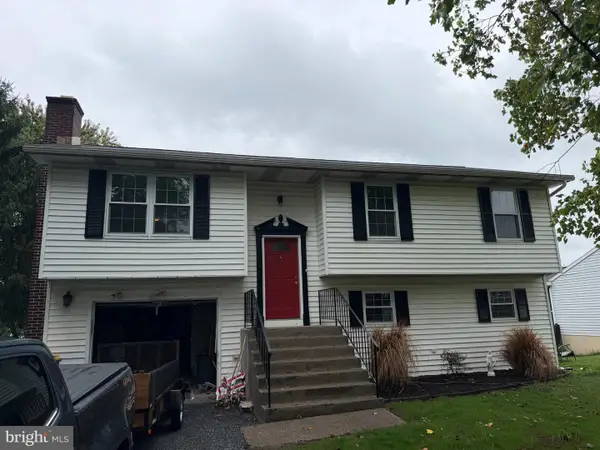 $354,500Coming Soon4 beds 3 baths1,852 sq. ft.
6200 Ann St, HARRISBURG, PA 17111
MLS# PADA2064416Listed by: KELLER WILLIAMS REALTY - Coming Soon
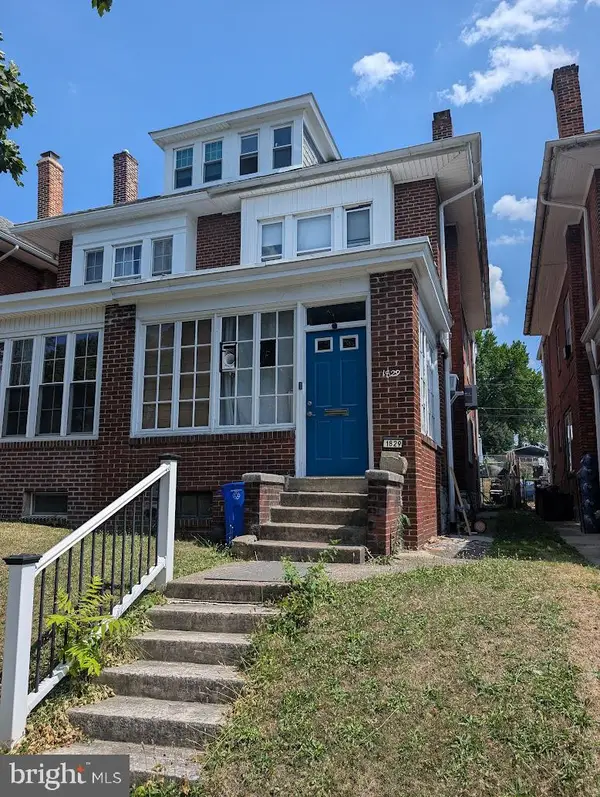 $130,000Coming Soon3 beds 2 baths1,613 sq. ft.
1829 State St, HARRISBURG, PA 17103
MLS# PADA2062012Listed by: HOWARD HANNA COMPANY-HARRISBURG


Protect your home and budget from life's surprises with an Assurant Home Warranty, backed by a partner that supports you through every step of homeownership. Explore Plans.
©2026 Century 21 Real Estate LLC. All rights reserved. CENTURY 21®, the CENTURY 21 Logo and C21® are service marks owned by Century 21 Real Estate LLC. Century 21 Real Estate LLC fully supports the principles of the Fair Housing Act and the Equal Opportunity Act. Each office is independently owned and operated. Listing information is deemed reliable but not guaranteed accurate.