
124 Jennifer Cir, Harrisburg, PA 17112
Local realty services provided by:CENTURY 21 Advantage Gold
124 Jennifer Cir,Harrisburg, PA 17112
$779,900
- 5 Beds
- 4 Baths
- 2,974 sq. ft.
- Single family
- Active
Upcoming open houses
- Sat, Sep 1901:00 pm - 04:00 pm
Listed by: danica m koppenheffer
Office: nexthome capital realty
MLS#:PADA2056372
Source:BRIGHTMLS
Price summary
- Price:$779,900
- Price per sq. ft.:$262.24
- Monthly HOA dues:$48
About this home
Discover timeless design and modern convenience in the highly desirable Wilshire Estates community. The Martha’s Vineyard model is being built on a nearly a ½-acre homesite in the Central Dauphin School District, offering 5 bedrooms and 3.5 baths with a walkout lower level, oversized 3-car garage, and nearly 3000 square feet of living space!
This flexible floor plan provides the opportunity for two owner’s suites—one on the main level and one upstairs—ideal for multigenerational living or guest accommodations. A luxury kitchen at the heart of the home includes 42" two-toned soft close cabinetry, beautiful quartz countertops with black Kohler undermount sink, tiled backsplash, stainless steel appliances with a built in microwave and wall oven, gas cooktop and vented range hood plus an oversized island with seating open to the the great room centering around a modern linear fireplace, color drenched floor to ceiling with mantel . Other special details such as a built in bench and cubbies in the mudroom, dining/flex room and amazing architectural ceiling detail with elevated windows in the 1st floor owner's suite add elegance this home has to offer. Home feature a sliding glass door with transom above leading to a new composite 10' X 20' deck overlooking a peaceful private setting!
Additional features include durable luxury vinyl plank flooring, upgraded lighting, Moen plumbing fixtures, and a spacious walk-out basement is ready for future finishing. Built by award winning McNaughton Homes, this property exceeds today’s energy codes, offering both efficiency and comfort. Conveniently located near shopping, dining, parks, and everyday necessities, this home combines quality craftsmanship with a prime location. Home is featured in Penn Live's Cool Spaces and will also be presented in this year's Parade of Homes 9/26-10/4 and will be ready for occupancy early to mid October! Inquire today to learn more about how you can make this your Next Home!...
Contact an agent
Home facts
- Year built:2026
- Subdivision & Development:WILSHIRE ESTATES
- Listing ID #:PADA2056372
- Added:206 day(s) ago
- Updated:September 15, 2026 at 01:46 PM
Rooms and interior
- Bedrooms:5
- Total bathrooms:4
- Full bathrooms:3
- Half bathrooms:1
- Rooms Total:14
- Flooring:Carpet, Ceramic Tile, Luxury Vinyl Plank
- Dining Description:Dining Area
- Bathrooms Description:Primary Bath(s)
- Kitchen Description:Built-In Microwave, Butlers Pantry, Cooktop, Crown Moldings, Dishwasher, Disposal, Energy Efficient Appliances, Exhaust Fan, Icemaker, Kitchen - Gourmet, Kitchen - Island, Oven - Wall, Pantry, Recessed Lighting, Stainless Steel Appliances, Upgraded Countertops, Water Heater
- Bedroom Description:Entry Level Bedroom, Primary Bedroom, Walk In Closet(s)
- Basement:Yes
- Basement Description:Poured Concrete
- Living area:2,974 sq. ft.
Heating and cooling
- Cooling:Central A/C
- Heating:Forced Air, Natural Gas
Structure and exterior
- Roof:Architectural Shingle
- Year built:2026
- Building area:2,974 sq. ft.
- Lot area:0.46 Acres
- Lot Features:Adjoins - Open Space, Backs to Trees, Cul-de-sac
- Architectural Style:Traditional
- Construction Materials:Stick Built, Stone, Vinyl Siding
- Exterior Features:Exterior Lighting
- Foundation Description:Passive Radon Mitigation
- Levels:2 Stories
Schools
- High school:CENTRAL DAUPHIN
- Middle school:CENTRAL DAUPHIN
- Elementary school:PAXTONIA
Utilities
- Water:Public
- Sewer:Public Sewer
Finances and disclosures
- Price:$779,900
- Price per sq. ft.:$262.24
- Tax amount:$10,000 (2026)
Features and amenities
- Amenities:200+ Amp Service, Ceiling Fan(s), Crown Moldings, Insulated Windows, Recessed Lighting
Parking
- Parking description:Attached Garage, Garage - Front Entry, Garage Door Opener, Oversized, Paved Driveway
- Garage:Yes
- Garage spaces:3
New listings near 124 Jennifer Cir
- Coming Soon
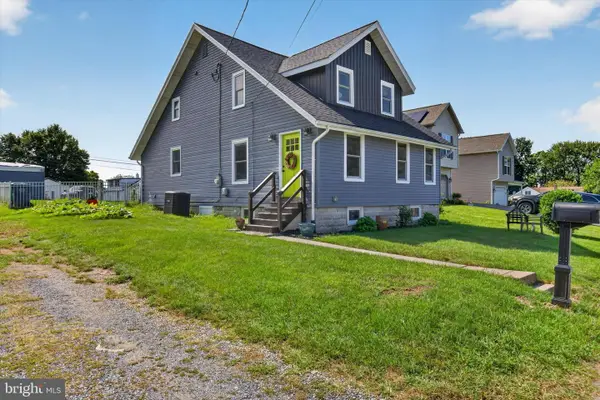 $339,900Coming Soon4 beds 2 baths2,064 sq. ft.
5545 Pine St, HARRISBURG, PA 17112
MLS# PADA2063454Listed by: REAL OF PENNSYLVANIA - Coming SoonOpen Fri, 5 to 7pm
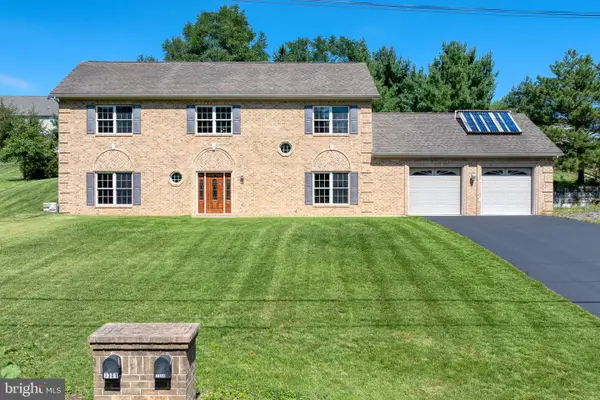 $409,900Coming Soon4 beds 3 baths2,400 sq. ft.
7304 Sandy Hollow Rd, HARRISBURG, PA 17112
MLS# PADA2064008Listed by: KELLER WILLIAMS ELITE - Coming Soon
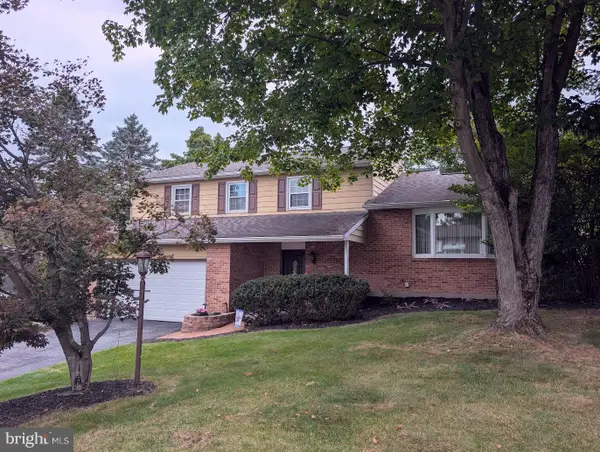 $375,000Coming Soon3 beds 3 baths2,080 sq. ft.
4118 Lisa Dr, HARRISBURG, PA 17112
MLS# PADA2064168Listed by: HOWARD HANNA COMPANY-HARRISBURG - Coming Soon
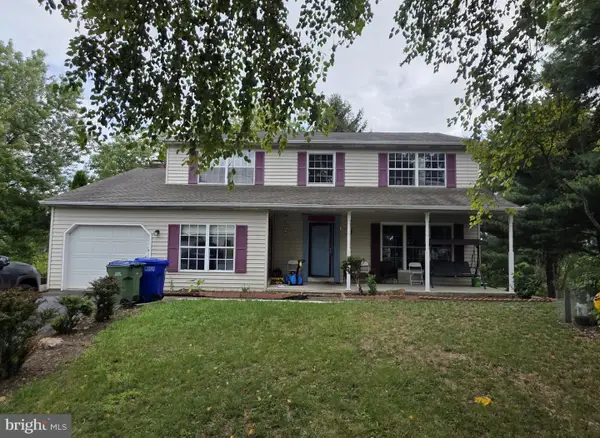 $426,500Coming Soon4 beds 3 baths2,680 sq. ft.
113 Kings Mill Ct, HARRISBURG, PA 17110
MLS# PADA2064146Listed by: ONEST REAL ESTATE - Coming Soon
 $525,000Coming Soon3 beds 2 baths2,919 sq. ft.
1324 & 1330 N Mountain Rd, HARRISBURG, PA 17112
MLS# PADA2064102Listed by: JOY DANIELS REAL ESTATE GROUP, LTD - Coming SoonOpen Sat, 12 to 3pm
 $449,900Coming Soon3 beds 3 baths2,684 sq. ft.
458 Quiggley Cir, HARRISBURG, PA 17112
MLS# PADA2063816Listed by: IRON VALLEY REAL ESTATE OF LANCASTER - Coming SoonOpen Sat, 1 to 3pm
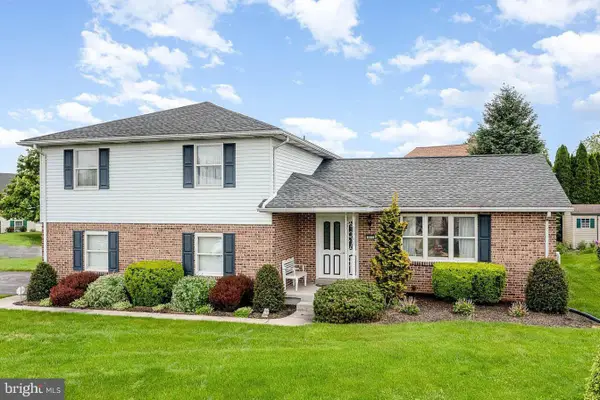 $399,900Coming Soon3 beds 3 baths2,970 sq. ft.
903 Manor Dr, HARRISBURG, PA 17113
MLS# PADA2064056Listed by: REAL OF PENNSYLVANIA - Coming Soon
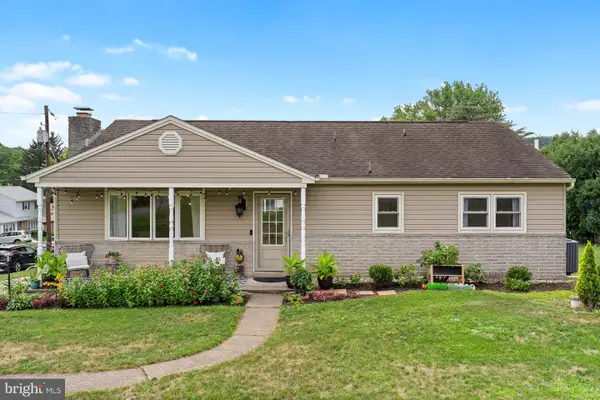 $275,000Coming Soon3 beds 3 baths2,320 sq. ft.
1200 Wheatfield Dr, HARRISBURG, PA 17112
MLS# PADA2063110Listed by: KELLER WILLIAMS REALTY - Coming SoonOpen Sat, 12 to 2pm
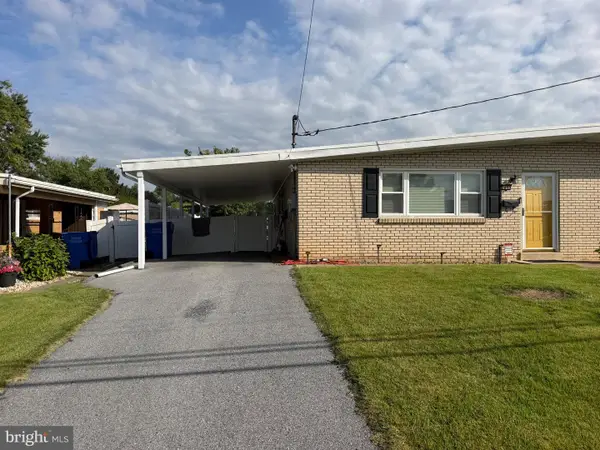 $225,000Coming Soon3 beds 2 baths2,160 sq. ft.
7080 Clearfield St, HARRISBURG, PA 17111
MLS# PADA2064052Listed by: KELLER WILLIAMS REALTY - Coming Soon
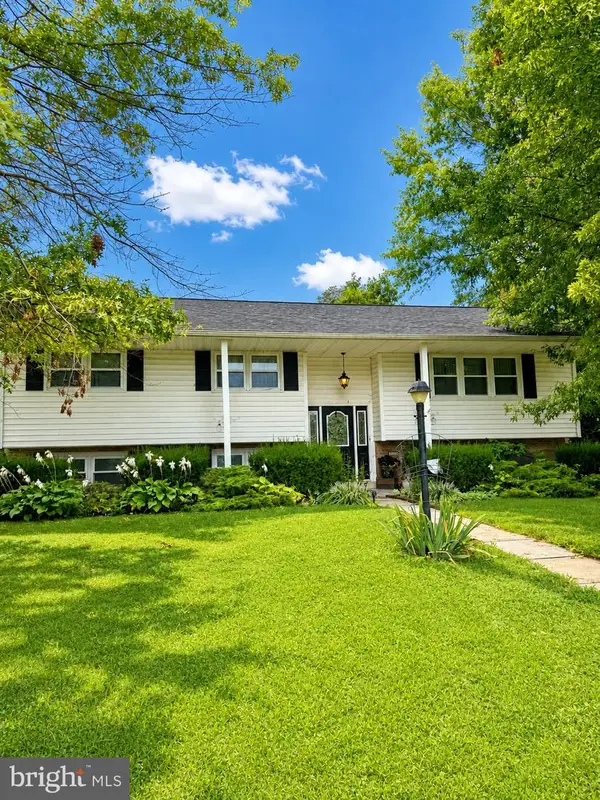 $339,900Coming Soon3 beds 2 baths2,132 sq. ft.
100 N Fairville Ave, HARRISBURG, PA 17112
MLS# PADA2063858Listed by: KELLER WILLIAMS REALTY


Protect your home and budget from life's surprises with an Assurant Home Warranty, backed by a partner that supports you through every step of homeownership. Explore Plans.
©2026 Century 21 Real Estate LLC. All rights reserved. CENTURY 21®, the CENTURY 21 Logo and C21® are service marks owned by Century 21 Real Estate LLC. Century 21 Real Estate LLC fully supports the principles of the Fair Housing Act and the Equal Opportunity Act. Each office is independently owned and operated. Listing information is deemed reliable but not guaranteed accurate.