
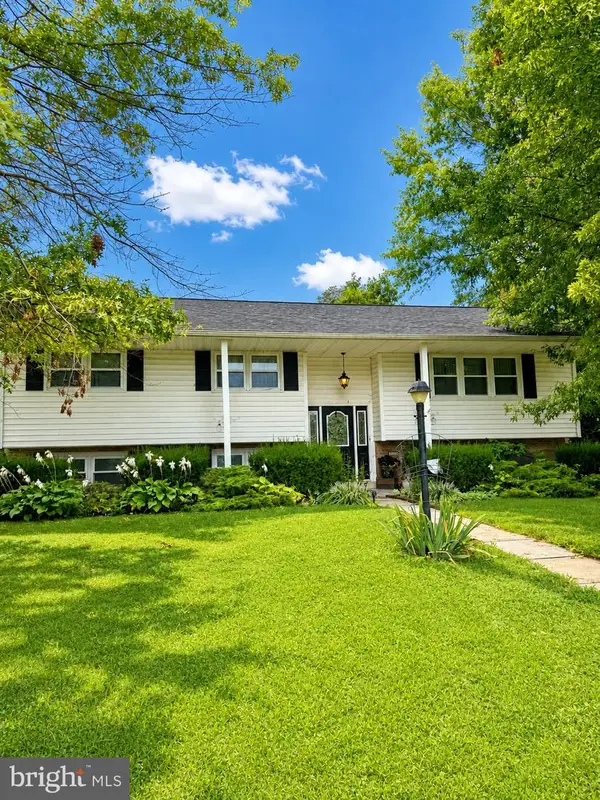
1406 Regency Cir, Harrisburg, PA 17110
Local realty services provided by:CENTURY 21 Harris Hawkins & Co.
1406 Regency Cir,Harrisburg, PA 17110
$497,500
- 4 Beds
- 4 Baths
- 4,475 sq. ft.
- Single family
- Active
Listed by: gloria minnich
Office: re/max 1st advantage
MLS#:PADA2062142
Source:BRIGHTMLS
Price summary
- Price:$497,500
- Price per sq. ft.:$111.17
About this home
You do not want to miss this home. You will be very delighted as you Enter the double doors to this large open Ranch home with 4 bedrooms, 2 full and one 1/2 bath, beautiful hardwood floors and wide hallway, Living, Dining rooms and Primary bedroom with beautiful hardwood floors. The Primary bedroom features a new roll in shower, and the main hall bath has a large double bowl vanity. Huge double closet in the hall with a ton of storage. Huge Family room with a view of the beautiful 3 seasons room with sliding doors to rear patio. Family room has a wood burning fireplace with the large TV (Yes, it stays) above the fireplace. There are large folding doors dividing the family from the living room. Formal dining room features a wall of windows overlooking front porch and yard. The large sunken Living Room has those beautiful hardwood floors and overlooks the foyer with ceramic tile flooring and large double entry doors. There is also a brick and slate room divider. The custom Hickory cabinets and center island. The main level laundry is just off the kitchen. There is also a Powder Rm on this level. All kitchen appliances do stay. Kitchen Aid stove vented to outside and Bosch dishwasher. Added amenity is the fairly new Kenmore Washer and Dryer.
You have easy access with the 43" wide hall, the comfort height toilet, Roll in shower in Master, 36" doors on 2 of the bedrooms. The basement features access to the garage, a Great Man Cave. and a great exercise room. This home features all the storage space you can imagine. There is a ramp in the rear of the home for convenient access. There are also removable ramps for interior rooms. Bedroom 4 has a handicap lift and the Sellers will have it removed if the buyer prefers. The large .50-acre lot also has an additional .25-acre lot. They are deeded separately....
Contact an agent
Home facts
- Year built:1961
- Subdivision & Development:WINDSOR FARMS
- Listing ID #:PADA2062142
- Added:47 day(s) ago
- Updated:September 13, 2026 at 01:50 PM
Rooms and interior
- Bedrooms:4
- Total bathrooms:4
- Full bathrooms:3
- Half bathrooms:1
- Flooring:Carpet, Ceramic Tile, Hardwood
- Dining Description:Dining Room, Formal/Separate Dining Room
- Bathrooms Description:Primary Bath(s)
- Kitchen Description:Built-In Range, Carpet, Disposal, Kitchen - Island, Recessed Lighting, Stainless Steel Appliances, Water Heater
- Bedroom Description:Carpet, Primary Bedroom, Primary Bedroom - Bay Front
- Basement:Yes
- Basement Description:Full, Fully Finished, Garage Access, Heated, Outside Entrance, Sump Pump, Walkout Level
- Living area:4,475 sq. ft.
Heating and cooling
- Cooling:Central A/C
- Heating:Central, Electric, Heat Pump(s)
Structure and exterior
- Roof:Composite
- Year built:1961
- Building area:4,475 sq. ft.
- Lot area:0.75 Acres
- Lot Features:Backs to Trees, Front Yard, Landscaping, Rear Yard, Suburban
- Architectural Style:Ranch/Rambler
- Construction Materials:Frame, Masonry
- Exterior Features:Exterior Lighting, Flood Lights, Play Area, Sidewalks
- Foundation Description:Block, Passive Radon Mitigation
- Levels:1 Story
Schools
- High school:SUSQUEHANNA TOWNSHIP
- Middle school:SUSQUEHANNA TOWNSHIP
Utilities
- Water:Public
- Sewer:Public Sewer
Finances and disclosures
- Price:$497,500
- Price per sq. ft.:$111.17
- Tax amount:$6,505 (2026)
Features and amenities
- Laundry features:Dryer - Electric, ENERGY STAR Clothes Washer, Washer - Front Loading
- Amenities:200+ Amp Service, Cable TV Available, Carpet, Primary Bedroom - Bay Front, Recessed Lighting, Skylight(s), Smoke Detector
Parking
- Parking description:Attached Garage, Concrete Driveway, Garage - Side Entry, Garage Door Opener, Inside Access, Off Street, Oversized
- Garage:Yes
- Garage spaces:2
New listings near 1406 Regency Cir
- Coming Soon
 $125,000Coming Soon3 beds 1 baths931 sq. ft.
1933-1/2 Logan St, HARRISBURG, PA 17102
MLS# PADA2063790Listed by: SERHANT PENNSYLVANIA LLC - Coming Soon
 $525,000Coming Soon3 beds 2 baths2,919 sq. ft.
1324 & 1330 N Mountain Rd, HARRISBURG, PA 17112
MLS# PADA2064102Listed by: JOY DANIELS REAL ESTATE GROUP, LTD - Coming Soon
 $239,900Coming Soon3 beds 1 baths1,844 sq. ft.
6500 Derry St, HARRISBURG, PA 17111
MLS# PADA2064060Listed by: HOWARD HANNA COMPANY-HARRISBURG - Coming Soon
 $320,000Coming Soon3 beds 3 baths1,247 sq. ft.
503 Mathew Rd, HARRISBURG, PA 17109
MLS# PADA2063902Listed by: IRON VALLEY REAL ESTATE OF CENTRAL PA - Coming SoonOpen Sat, 12 to 3pm
 $449,900Coming Soon3 beds 3 baths2,684 sq. ft.
458 Quiggley Cir, HARRISBURG, PA 17112
MLS# PADA2063816Listed by: IRON VALLEY REAL ESTATE OF LANCASTER - Coming SoonOpen Sat, 1 to 3pm
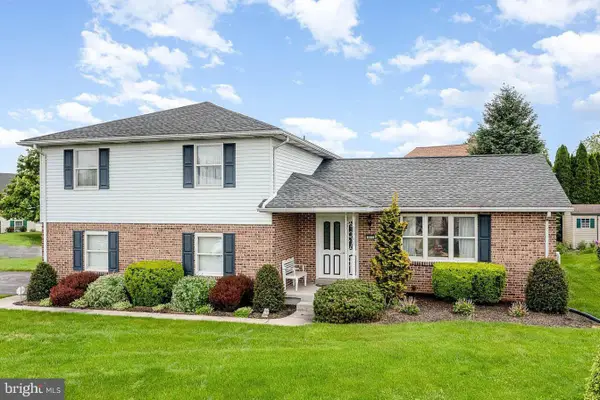 $399,900Coming Soon3 beds 3 baths2,970 sq. ft.
903 Manor Dr, HARRISBURG, PA 17113
MLS# PADA2064056Listed by: REAL OF PENNSYLVANIA - Coming Soon
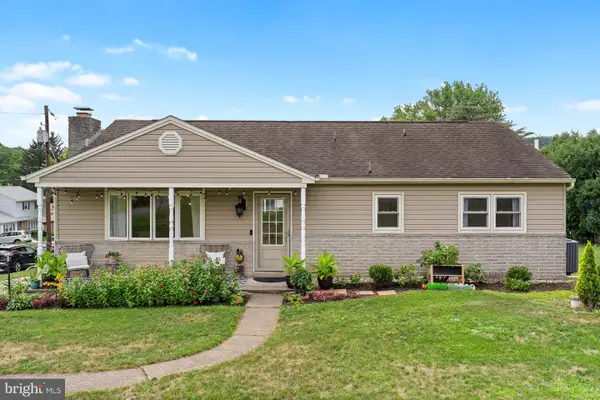 $275,000Coming Soon3 beds 3 baths2,320 sq. ft.
1200 Wheatfield Dr, HARRISBURG, PA 17112
MLS# PADA2063110Listed by: KELLER WILLIAMS REALTY - Coming SoonOpen Sat, 12 to 2pm
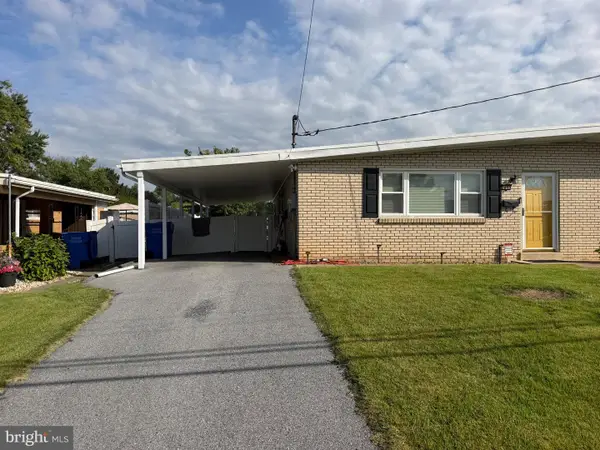 $225,000Coming Soon3 beds 2 baths2,160 sq. ft.
7080 Clearfield St, HARRISBURG, PA 17111
MLS# PADA2064052Listed by: KELLER WILLIAMS REALTY - Coming Soon
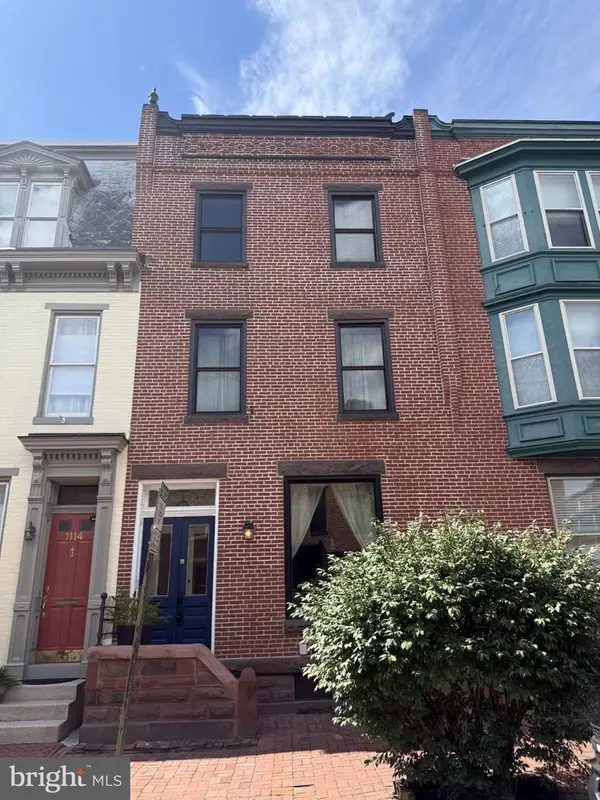 $215,000Coming Soon4 beds 3 baths2,082 sq. ft.
1116 Green St, HARRISBURG, PA 17102
MLS# PADA2064002Listed by: JOY DANIELS REAL ESTATE GROUP, LTD - Coming Soon
 $339,900Coming Soon3 beds 2 baths2,132 sq. ft.
100 N Fairville Ave, HARRISBURG, PA 17112
MLS# PADA2063858Listed by: KELLER WILLIAMS REALTY


Protect your home and budget from life's surprises with an Assurant Home Warranty, backed by a partner that supports you through every step of homeownership. Explore Plans.
©2026 Century 21 Real Estate LLC. All rights reserved. CENTURY 21®, the CENTURY 21 Logo and C21® are service marks owned by Century 21 Real Estate LLC. Century 21 Real Estate LLC fully supports the principles of the Fair Housing Act and the Equal Opportunity Act. Each office is independently owned and operated. Listing information is deemed reliable but not guaranteed accurate.