
1508 Crestmont Dr, Harrisburg, PA 17112
Local realty services provided by:CENTURY 21 Sylvia Geist Agency
1508 Crestmont Dr,Harrisburg, PA 17112
$500,000
- 5 Beds
- 3 Baths
- - sq. ft.
- Single family
- Sold
Listed by: john h troup
Office: j. h. troup, realtor
MLS#:PADA2062298
Source:BRIGHTMLS
Sorry, we are unable to map this address
Price summary
- Price:$500,000
About this home
Welcome to Colonial Crest! This exceptional 5-bedroom, 3-full-bath Cape Cod offers the perfect combination of comfort, quality, and lifestyle in one of the area's most desirable neighborhoods.
Car enthusiasts and hobbyists will appreciate the incredible 1,265± square foot garage, complete with a 12'4" ceiling, insulated 16' x 9' overhead door, heating and cooling, and a two-post vehicle lift (which may convey). This is truly a dream workspace with room for multiple vehicles, projects, and storage.
The home features a versatile finished lower level with a spacious family room featuring a gas fireplace, kitchenette, full bath, and private bedroom, making it ideal for in-law quarters, extended family, guests, or a private retreat.
Step outside to your own private backyard oasis. Relax year-round beneath the 16' x 24' covered patio, unwind in the hot tub, cool off in the 16' x 36' heated saltwater sport-bottom swimming pool, gather around the fire pit, or simply enjoy the beautifully landscaped green space. A 12' x 20' metal storage building with two roll-up doors provides excellent additional storage.
Inside, the beautifully appointed kitchen features solid maple cabinetry, granite countertops, stainless steel appliances, an induction cooktop, double wall ovens, side-by-side refrigerator, and dishwasher.•...
Contact an agent
Home facts
- Year built:1957
- Subdivision & Development:COLONIAL CREST
- Listing ID #:PADA2062298
- Added:36 day(s) ago
- Updated:August 28, 2026 at 07:17 AM
Rooms and interior
- Bedrooms:5
- Total bathrooms:3
- Full bathrooms:3
- Rooms Total:8
- Dining Description:Dining Area, Dining Room
- Bathrooms Description:Bathroom 2, Bathroom 3
- Kitchen Description:Cooktop, Dishwasher, Oven - Double
- Bedroom Description:Primary Bedroom
- Basement:Yes
- Basement Description:Full, Fully Finished, Interior Access, Walkout Level
Heating and cooling
- Cooling:Central A/C
- Heating:Electric, Forced Air, Heat Pump - Electric BackUp
Structure and exterior
- Roof:Composite
- Year built:1957
- Lot Features:Level, Suburban
- Architectural Style:Cape Cod
- Construction Materials:Aluminum Siding, Brick, Stick Built
- Exterior Features:Patio(s), Porch(es)
- Foundation Description:Block
- Levels:1 1/2 Story
Schools
- High school:CENTRAL DAUPHIN
Utilities
- Water:Private
- Sewer:Public Sewer
Finances and disclosures
- Price:$500,000
- Tax amount:$5,058 (2026)
Features and amenities
- Amenities:Cable TV Available, Smoke Detector
- Pool features:In Ground, Saltwater
Parking
- Parking description:Attached Garage, Concrete Driveway, Garage - Front Entry, Inside Access, Oversized
- Garage:Yes
- Garage spaces:4
New listings near 1508 Crestmont Dr
- Coming Soon
 $1,300,000Coming Soon6 beds 9 baths12,999 sq. ft.
2390 Forest Hills Dr, HARRISBURG, PA 17112
MLS# PADA2063554Listed by: JOY DANIELS REAL ESTATE GROUP, LTD - Coming Soon
 $253,000Coming Soon3 beds 3 baths1,527 sq. ft.
610 Race St, HARRISBURG, PA 17104
MLS# PADA2063128Listed by: HOWARD HANNA COMPANY-HARRISBURG - Coming SoonOpen Sun, 1 to 3pm
 $387,000Coming Soon4 beds 2 baths2,731 sq. ft.
805 Leeds Ct, HARRISBURG, PA 17112
MLS# PADA2062832Listed by: KELLER WILLIAMS OF CENTRAL PA - Coming Soon
 $289,900Coming Soon2 beds 2 baths1,065 sq. ft.
211 Wood St, HARRISBURG, PA 17109
MLS# PADA2063424Listed by: BERKSHIRE HATHAWAY HOMESERVICES HOMESALE REALTY - Coming Soon
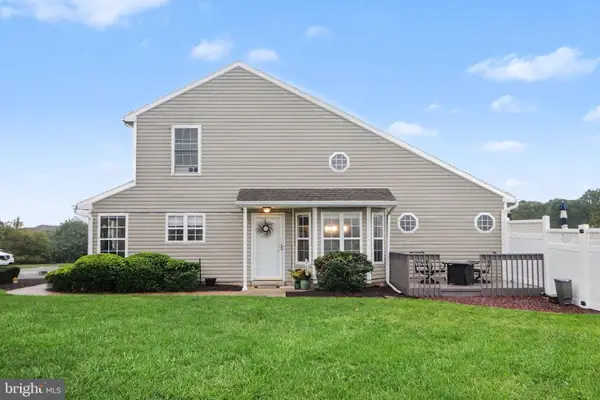 $325,000Coming Soon3 beds 3 baths2,202 sq. ft.
6614 Springford Ter, HARRISBURG, PA 17111
MLS# PADA2063058Listed by: JOY DANIELS REAL ESTATE GROUP, LTD - Coming Soon
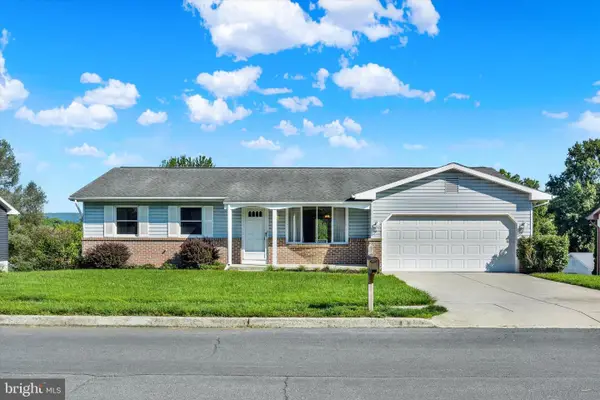 $330,000Coming Soon3 beds 2 baths2,390 sq. ft.
320 Regent Rd, HARRISBURG, PA 17112
MLS# PADA2063492Listed by: JOY DANIELS REAL ESTATE GROUP, LTD - Coming Soon
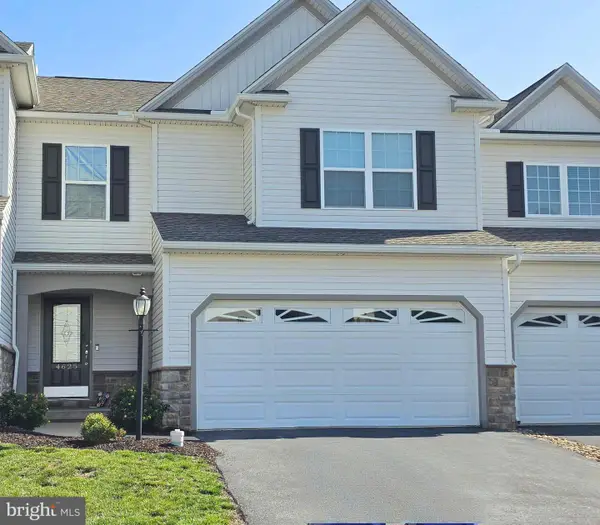 $354,900Coming Soon3 beds 4 baths2,809 sq. ft.
4625 Hamlin Ln, HARRISBURG, PA 17110
MLS# PADA2063384Listed by: BETTER HOMES AND GARDENS REAL ESTATE - MATURO PA - Coming Soon
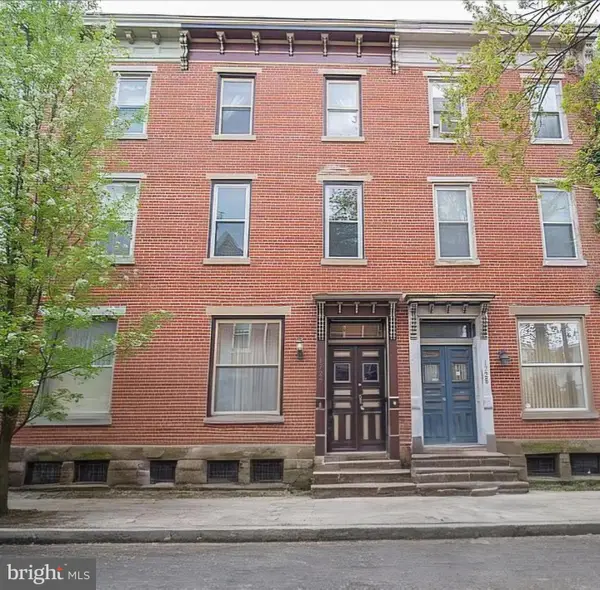 $224,900Coming Soon3 beds 2 baths1,680 sq. ft.
1726 Penn St, HARRISBURG, PA 17102
MLS# PADA2063200Listed by: HOUSE 4 U REAL ESTATE - Coming Soon
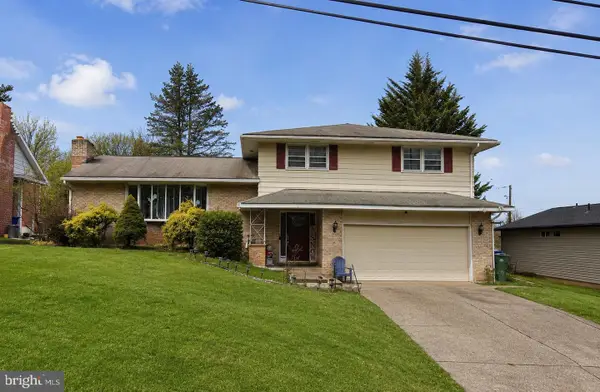 $339,900Coming Soon3 beds 2 baths1,840 sq. ft.
817 S Progress Ave, HARRISBURG, PA 17111
MLS# PADA2062814Listed by: REAL OF PENNSYLVANIA - Coming Soon
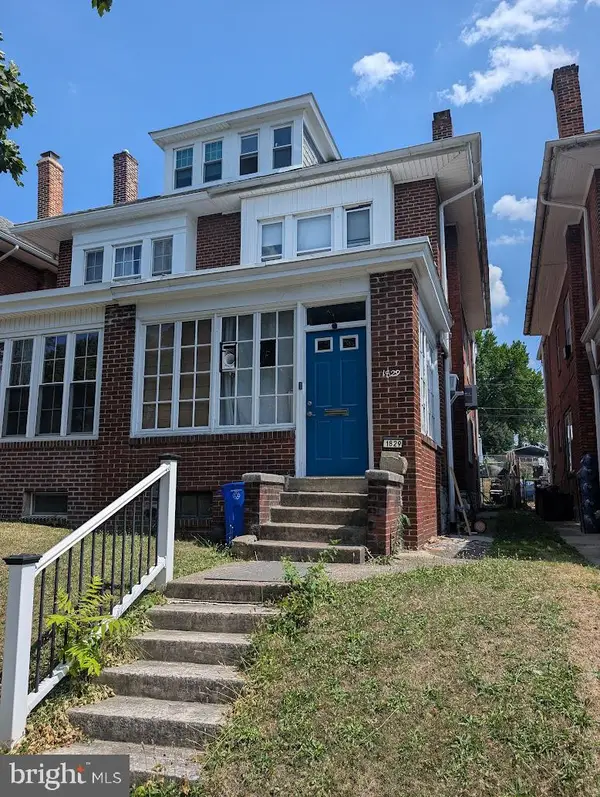 $130,000Coming Soon3 beds 2 baths1,613 sq. ft.
1829 State St, HARRISBURG, PA 17103
MLS# PADA2062012Listed by: HOWARD HANNA COMPANY-HARRISBURG


Protect your home and budget from life's surprises with an Assurant Home Warranty, backed by a partner that supports you through every step of homeownership. Explore Plans.
©2026 Century 21 Real Estate LLC. All rights reserved. CENTURY 21®, the CENTURY 21 Logo and C21® are service marks owned by Century 21 Real Estate LLC. Century 21 Real Estate LLC fully supports the principles of the Fair Housing Act and the Equal Opportunity Act. Each office is independently owned and operated. Listing information is deemed reliable but not guaranteed accurate.