
1713 Laurel Rd, Harrisburg, PA 17112
Local realty services provided by:CENTURY 21 Home Team Realty
1713 Laurel Rd,Harrisburg, PA 17112
$304,900
- 2 Beds
- 1 Baths
- 1,272 sq. ft.
- Single family
- Active
Listed by: brooke r. miller
Office: coldwell banker realty
MLS#:PADA2062810
Source:BRIGHTMLS
Price summary
- Price:$304,900
- Price per sq. ft.:$239.7
About this home
Situated on over half an acre, surrounded by trees, this secluded 2-bedroom home features extensive recent updates including new central air, furnace, hot water heater, fireplace, and well pump. Inside features fresh paint and new carpet throughout. The backyard includes a dog kennel and a storage shed, providing ample room for pets, storage, and outdoor living.
Contact an agent
Home facts
- Year built:1958
- Subdivision & Development:RITZIE VILLAGE
- Listing ID #:PADA2062810
- Added:1 day(s) ago
- Updated:August 07, 2026 at 03:39 PM
Rooms and interior
- Bedrooms:2
- Total bathrooms:1
- Full bathrooms:1
- Flooring:Carpet, Luxury Vinyl Plank, Tile/Brick
- Dining Description:Dining Area, Dining Room
- Bathrooms Description:Bathroom 1
- Kitchen Description:Built-In Microwave, Carpet, Dishwasher, Kitchen - Country, Oven/Range - Electric, Pantry, Recessed Lighting, Refrigerator, Upgraded Countertops
- Bedroom Description:Carpet, Entry Level Bedroom, Primary Bedroom
- Living area:1,272 sq. ft.
Heating and cooling
- Cooling:Ceiling Fan(s), Central A/C
- Heating:Forced Air, Oil
Structure and exterior
- Roof:Architectural Shingle
- Year built:1958
- Building area:1,272 sq. ft.
- Lot area:0.56 Acres
- Lot Features:Backs to Trees, Front Yard, Landscaping, Partly Wooded, Private, Rear Yard, Rural
- Architectural Style:Ranch/Rambler
- Construction Materials:Frame
- Foundation Description:Slab
- Levels:1 Story
Schools
- High school:CENTRAL DAUPHIN
Utilities
- Water:Well
- Sewer:On Site Septic
Finances and disclosures
- Price:$304,900
- Price per sq. ft.:$239.7
- Tax amount:$2,157 (2021)
Features and amenities
- Laundry features:Dryer, Has Laundry, Washer
- Amenities:Attic, Carpet, Ceiling Fan(s), Recessed Lighting
New listings near 1713 Laurel Rd
- Coming Soon
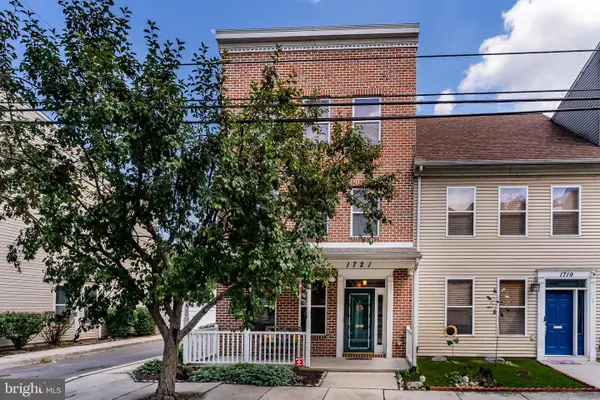 $269,990Coming Soon3 beds 3 baths
1721 Logan St, HARRISBURG, PA 17102
MLS# PADA2062760Listed by: KELLER WILLIAMS OF CENTRAL PA - New
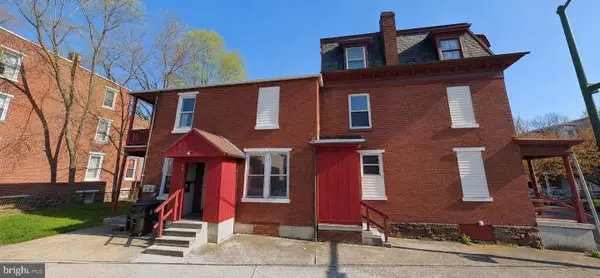 $220,000Active4 beds -- baths2,260 sq. ft.
99 N 17th St, HARRISBURG, PA 17103
MLS# PADA2061758Listed by: IRON VALLEY REAL ESTATE OF CENTRAL PA - New
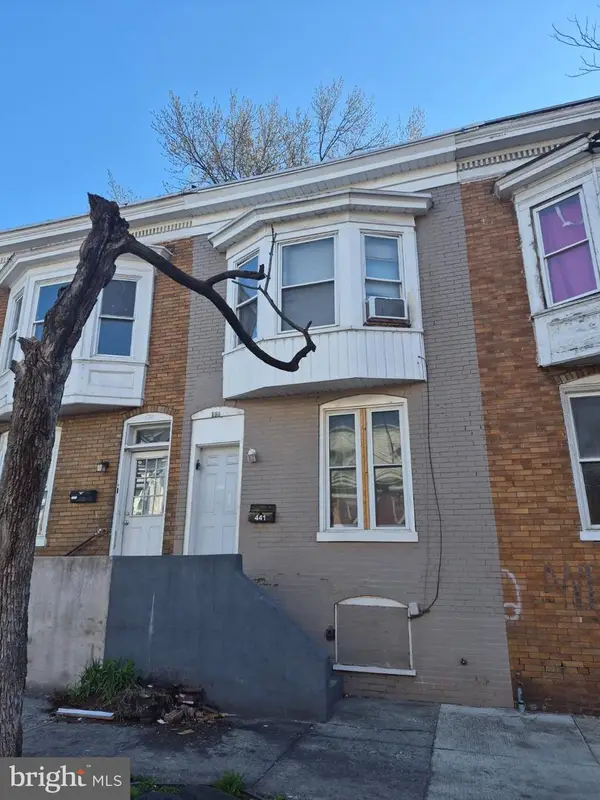 $119,000Active3 beds 2 baths1,082 sq. ft.
441 S 15th St, HARRISBURG, PA 17104
MLS# PADA2062894Listed by: JRHELLER.COM LLC - New
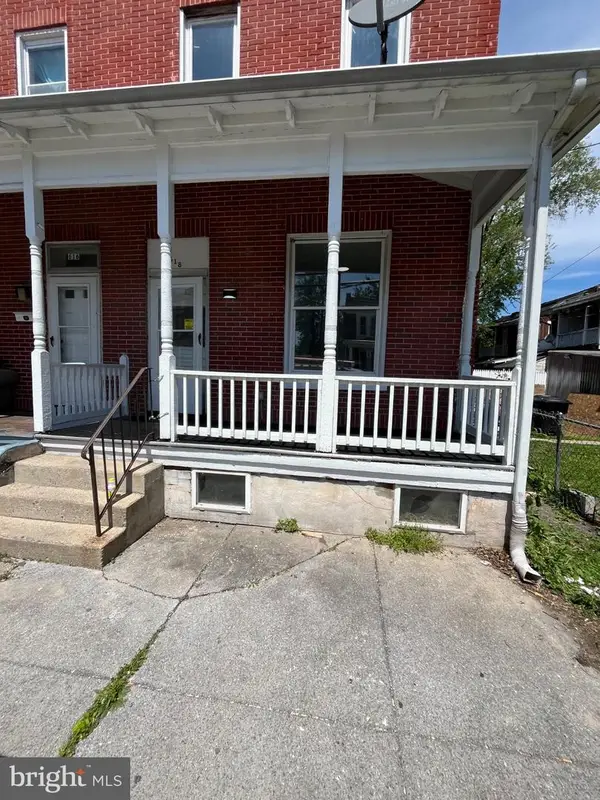 $159,900Active5 beds 2 baths1,082 sq. ft.
618 Seneca St, HARRISBURG, PA 17110
MLS# PADA2062896Listed by: JRHELLER.COM LLC - Coming Soon
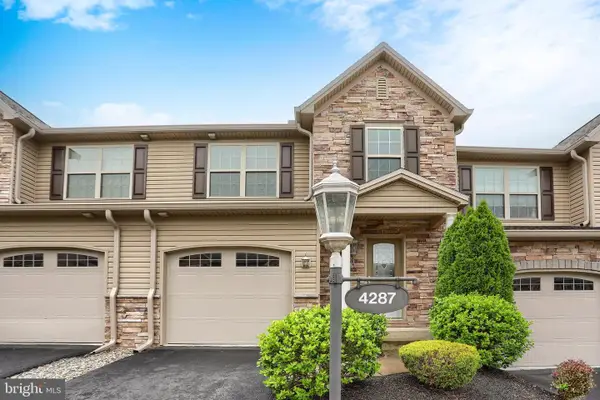 $350,000Coming Soon3 beds 3 baths
4287 Emily Dr, HARRISBURG, PA 17112
MLS# PADA2062466Listed by: IRON VALLEY REAL ESTATE OF CENTRAL PA - New
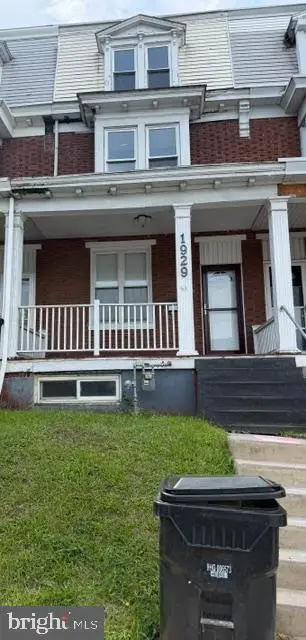 $145,000Active3 beds 1 baths1,700 sq. ft.
1929 State St, HARRISBURG, PA 17103
MLS# PADA2062688Listed by: IRON VALLEY REAL ESTATE OF CENTRAL PA - New
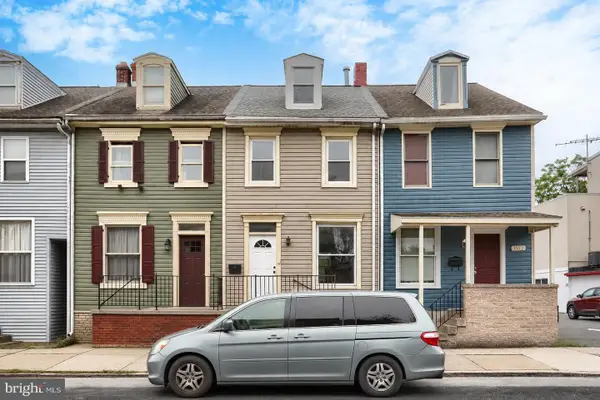 $165,000Active3 beds 1 baths1,301 sq. ft.
1523 Derry St, HARRISBURG, PA 17104
MLS# PADA2062850Listed by: RE/MAX DELTA GROUP, INC. - New
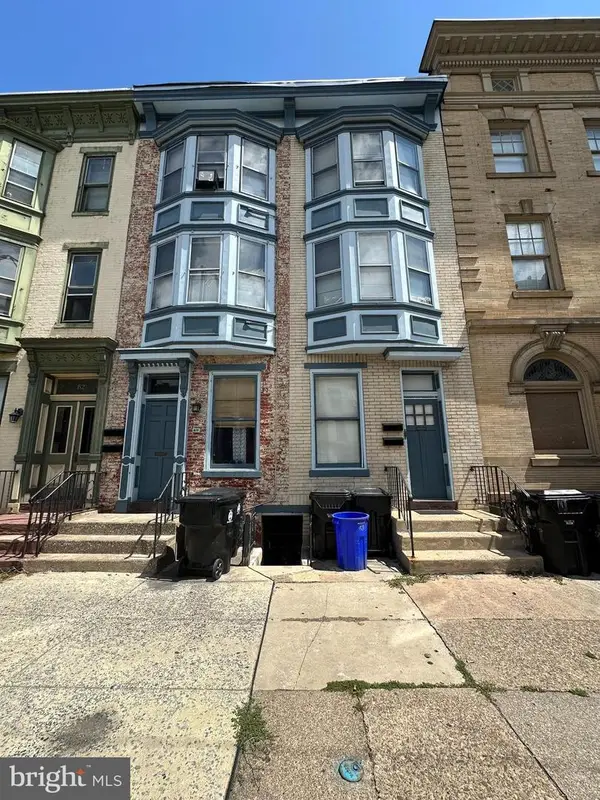 $599,900Active8 beds -- baths1,620 sq. ft.
617-619 N 2nd St, HARRISBURG, PA 17101
MLS# PADA2062856Listed by: EHRING & CO. - New
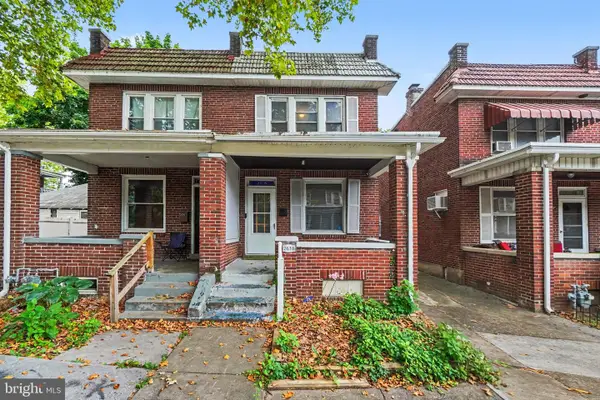 $147,999Active3 beds 1 baths2,034 sq. ft.
2618 Reel St, HARRISBURG, PA 17110
MLS# PADA2062862Listed by: HONESTY REALTY LLC


Protect your home and budget from life's surprises with an Assurant Home Warranty, backed by a partner that supports you through every step of homeownership. Explore Plans.
©2026 Century 21 Real Estate LLC. All rights reserved. CENTURY 21®, the CENTURY 21 Logo and C21® are service marks owned by Century 21 Real Estate LLC. Century 21 Real Estate LLC fully supports the principles of the Fair Housing Act and the Equal Opportunity Act. Each office is independently owned and operated. Listing information is deemed reliable but not guaranteed accurate.