
2231 Mockingbird Rd, Harrisburg, PA 17112
Local realty services provided by:CENTURY 21 Gold
2231 Mockingbird Rd,Harrisburg, PA 17112
$550,000
- 4 Beds
- 3 Baths
- - sq. ft.
- Single family
- Sold
Listed by: amy l zoellner
Office: nexthome capital realty
MLS#:PADA2064058
Source:BRIGHTMLS
Sorry, we are unable to map this address
Price summary
- Price:$550,000
About this home
Welcome to this beautiful traditional brick home offering over 3,100 square feet of spacious living, nestled peacefully among the trees on a one-acre lot. With a two-car garage, generous room sizes, and a thoughtfully designed layout, this home offers both comfort and versatility.
The expansive main level features a large dining room, eat-in kitchen with a beautiful oversized window overlooking the patio and secluded wooded setting, and a spacious living room complete with a cozy fireplace. Just off the living room, a screened-in porch provides the perfect spot to relax and enjoy the peaceful sounds and tranquility of nature. A separate wing on the main level includes a spacious bedroom and full bathroom, creating an ideal in-law suite, guest space, or convenient first-floor primary bedroom option. A laundry room completes the main level.
Upstairs, you’ll find three generously sized bedrooms and two full bathrooms, including a private en-suite bathroom in the primary bedroom.
The partially finished basement provides additional flexible living space that would make a great home office, workout room, playroom, or hobby area, while the unfinished portion offers an abundance of storage.
Surrounded by mature trees and peaceful wooded views, this special property offers the privacy and serenity of a retreat while still providing plenty of space for everyday living and entertaining. A truly beautiful home with room to make it your own!...
Contact an agent
Home facts
- Year built:1985
- Subdivision & Development:NONE AVAILABLE
- Listing ID #:PADA2064058
- Added:37 day(s) ago
- Updated:October 18, 2026 at 06:08 AM
Rooms and interior
- Bedrooms:4
- Total bathrooms:3
- Full bathrooms:3
- Basement:Yes
- Basement Description:Partially Finished, Walkout Level
Heating and cooling
- Cooling:Central A/C
- Heating:Electric, Forced Air, Heat Pump(s)
Structure and exterior
- Year built:1985
- Architectural Style:Colonial, Traditional
- Construction Materials:Brick
- Foundation Description:Block
- Levels:2 Stories
Schools
- High school:CENTRAL DAUPHIN
- Middle school:CENTRAL DAUPHIN
- Elementary school:MIDDLE PAXTON
Utilities
- Water:Well
- Sewer:Private Septic Tank
Finances and disclosures
- Price:$550,000
- Tax amount:$6,380 (2026)
Parking
- Parking description:Attached Garage, Garage - Side Entry, Garage Door Opener
- Garage:Yes
- Garage spaces:2
New listings near 2231 Mockingbird Rd
- Coming Soon
 $325,000Coming Soon3 beds 2 baths2,040 sq. ft.
6454 Taunton Rd, HARRISBURG, PA 17111
MLS# PADA2065322Listed by: KELLER WILLIAMS OF CENTRAL PA - Coming Soon
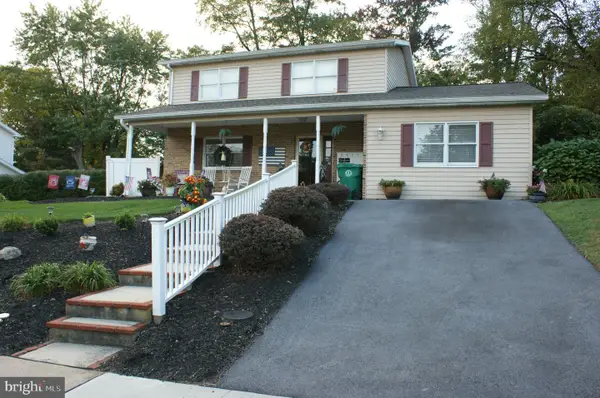 $387,000Coming Soon3 beds 3 baths1,999 sq. ft.
5710 Cloverdale Rd, HARRISBURG, PA 17112
MLS# PADA2065310Listed by: KELLER WILLIAMS REALTY - Coming Soon
 $249,900Coming Soon2 beds 2 baths1,008 sq. ft.
3841 Brisban St, HARRISBURG, PA 17111
MLS# PADA2064772Listed by: RE/MAX 1ST ADVANTAGE - Coming Soon
 $170,000Coming Soon3 beds 2 baths1,272 sq. ft.
1816 Boas St, HARRISBURG, PA 17103
MLS# PADA2058838Listed by: IRON VALLEY REAL ESTATE OF CENTRAL PA - Coming Soon
 $409,900Coming Soon3 beds 3 baths1,890 sq. ft.
2282 Forest Hills Dr, HARRISBURG, PA 17112
MLS# PADA2065260Listed by: HOWARD HANNA COMPANY-CAMP HILL - Coming Soon
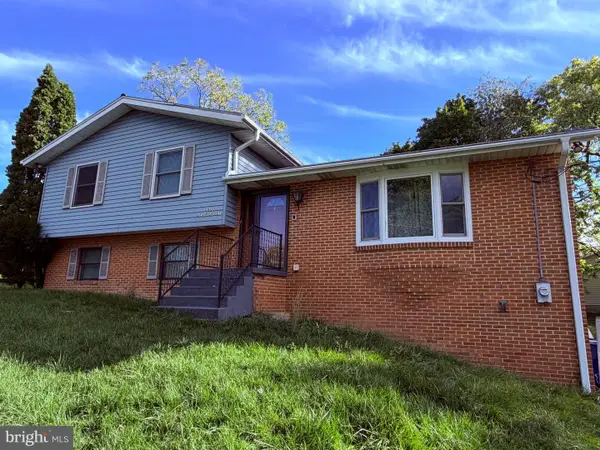 $369,900Coming Soon3 beds 2 baths1,709 sq. ft.
2600 George St, HARRISBURG, PA 17109
MLS# PADA2064570Listed by: REAL OF PENNSYLVANIA - Coming Soon
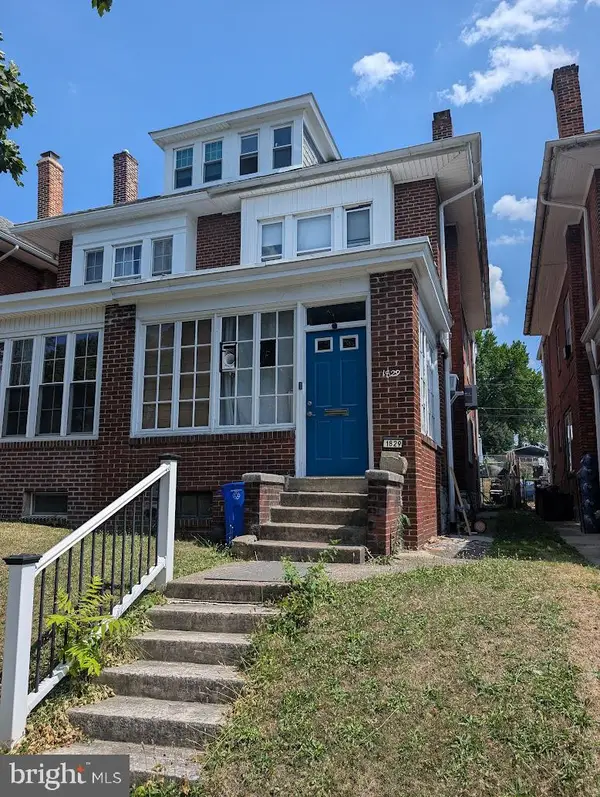 $130,000Coming Soon3 beds 2 baths1,613 sq. ft.
1829 State St, HARRISBURG, PA 17103
MLS# PADA2062012Listed by: HOWARD HANNA COMPANY-HARRISBURG - Open Sun, 1 to 4pmNew
 $247,500Active2 beds 3 baths1,386 sq. ft.
841 Gregs Dr, HARRISBURG, PA 17111
MLS# PADA2057154Listed by: BERKSHIRE HATHAWAY HOMESERVICES HOMESALE REALTY - New
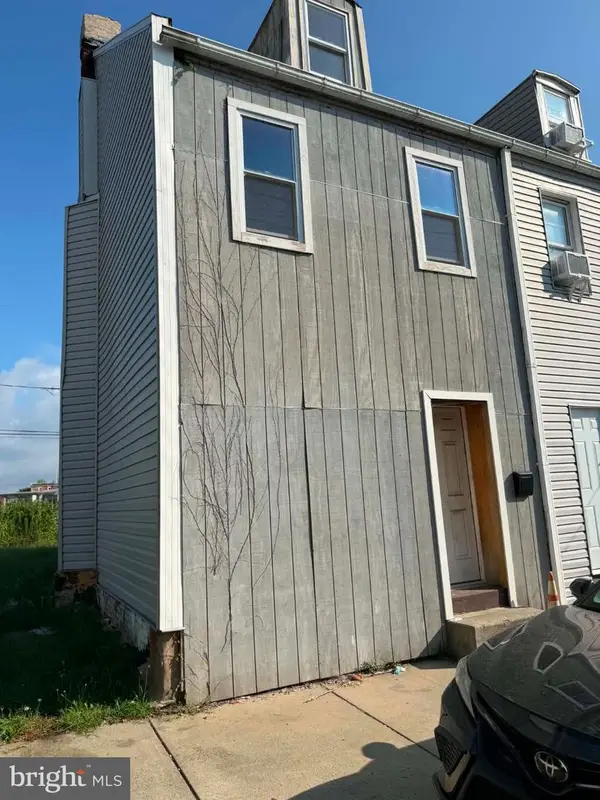 $50,000Active3 beds 1 baths1,280 sq. ft.
620 Dauphin St, HARRISBURG, PA 17103
MLS# PADA2065306Listed by: FULL CIRCLE REALTY CO. - New
 $140,000Active3 beds 1 baths1,024 sq. ft.
2318 Berryhill St, HARRISBURG, PA 17104
MLS# PADA2065308Listed by: MANOR WEST REALTY


Protect your home and budget from life's surprises with an Assurant Home Warranty, backed by a partner that supports you through every step of homeownership. Explore Plans.
©2026 Century 21 Real Estate LLC. All rights reserved. CENTURY 21®, the CENTURY 21 Logo and C21® are service marks owned by Century 21 Real Estate LLC. Century 21 Real Estate LLC fully supports the principles of the Fair Housing Act and the Equal Opportunity Act. Each office is independently owned and operated. Listing information is deemed reliable but not guaranteed accurate.