
2631 Cranberry Cir, Harrisburg, PA 17110
Local realty services provided by:CENTURY 21 Norris - Valley Forge
2631 Cranberry Cir,Harrisburg, PA 17110
$215,000
- 3 Beds
- 3 Baths
- 1,510 sq. ft.
- Townhouse
- Pending
Listed by: kimberly werner
Office: howard hanna company-harrisburg
MLS#:PADA2061566
Source:BRIGHTMLS
Price summary
- Price:$215,000
- Price per sq. ft.:$142.38
- Monthly HOA dues:$126
About this home
Nestled in the Paxton Crossing community, this spacious end-of-row townhouse offers a perfect blend of comfort and style. Built in 1974, this traditional home has been thoughtfully updated with Luxury Vinyl plank floors, while retaining its warm character. This home features three bedrooms and two and a half bathrooms, with the fully finished, walk-out basement serving as a possible fourth bedroom or additional living space. The inviting kitchen is equipped with stainless-steel appliances and opens up to a dining space with a fireplace and glass sliding doors that lead to the very large sunroom. Oversized windows throughout fill the space with natural light and offer serene views of the surrounding trees and woods. Outside is a lower-level patio and privacy provided by the lush greenery bordering the backyard space. There's space for your personal vehicles in the driveway as well as plenty of parking for guests provided.
Contact an agent
Home facts
- Year built:1974
- Subdivision & Development:PAXTON CROSSING
- Listing ID #:PADA2061566
- Added:7 day(s) ago
- Updated:August 23, 2026 at 08:22 AM
Rooms and interior
- Bedrooms:3
- Total bathrooms:3
- Full bathrooms:2
- Half bathrooms:1
- Flooring:Carpet, Vinyl, Wood
- Dining Description:Dining Room
- Kitchen Description:Built-In Range, Dishwasher, Disposal, Microwave, Oven/Range - Electric, Refrigerator
- Basement:Yes
- Basement Description:Fully Finished
- Living area:1,510 sq. ft.
Heating and cooling
- Cooling:Central A/C
- Heating:Electric, Forced Air, Heat Pump - Electric BackUp
Structure and exterior
- Roof:Composite
- Year built:1974
- Building area:1,510 sq. ft.
- Lot area:0.07 Acres
- Lot Features:Backs to Trees, Sloping, Trees/Wooded
- Architectural Style:Traditional
- Construction Materials:Frame
- Foundation Description:Block
- Levels:2 Stories
Schools
- High school:SUSQUEHANNA TOWNSHIP
Utilities
- Water:Public
- Sewer:Public Sewer
Finances and disclosures
- Price:$215,000
- Price per sq. ft.:$142.38
- Tax amount:$3,914 (2026)
Features and amenities
- Laundry features:Dryer - Electric, Washer
- Amenities:Replacement Windows
Parking
- Parking description:Asphalt Driveway, Off Street, Parking Lot
New listings near 2631 Cranberry Cir
- Coming Soon
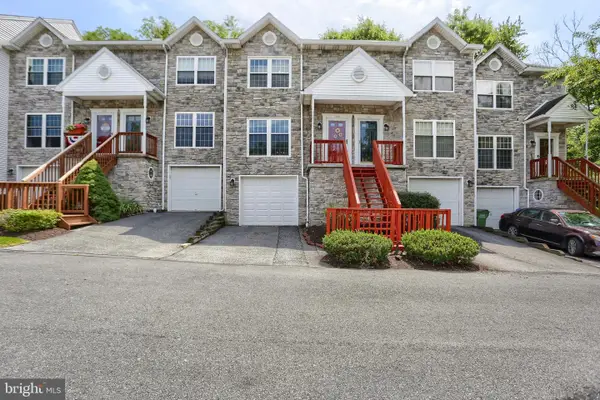 $249,900Coming Soon2 beds 2 baths1,384 sq. ft.
2143 Saint Clair Ct, HARRISBURG, PA 17110
MLS# PADA2063396Listed by: IRON VALLEY REAL ESTATE OF CENTRAL PA - Coming Soon
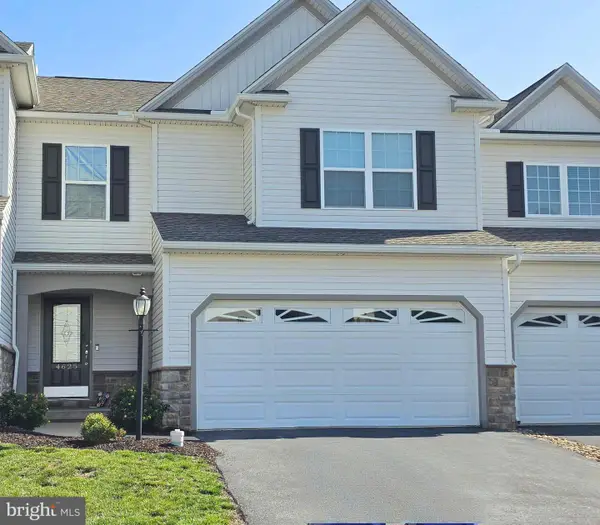 $354,900Coming Soon3 beds 4 baths2,809 sq. ft.
4625 Hamlin Ln, HARRISBURG, PA 17110
MLS# PADA2063384Listed by: BETTER HOMES AND GARDENS REAL ESTATE - MATURO PA - Coming Soon
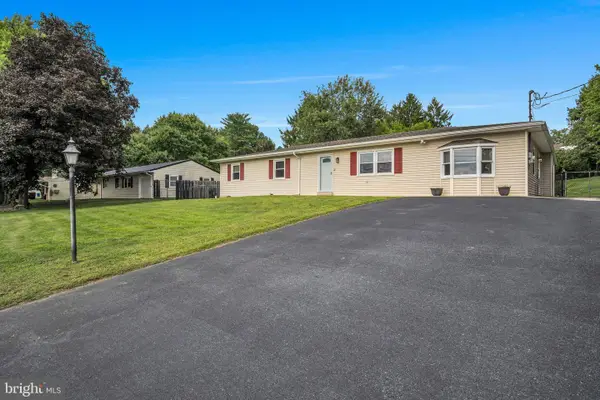 $350,000Coming Soon3 beds 3 baths2,860 sq. ft.
7894 Manor Dr, HARRISBURG, PA 17112
MLS# PADA2063344Listed by: JOY DANIELS REAL ESTATE GROUP, LTD - Coming Soon
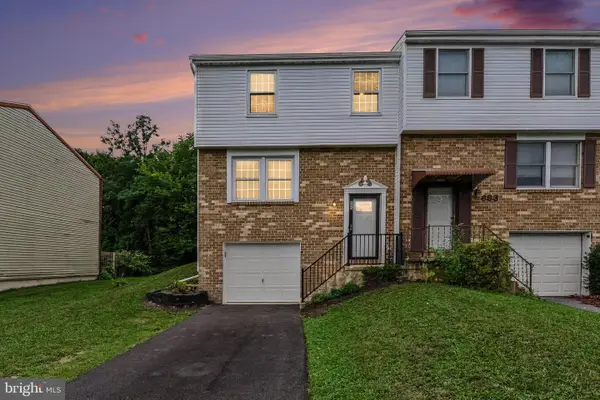 $255,000Coming Soon3 beds 2 baths1,620 sq. ft.
685 S 82nd St, HARRISBURG, PA 17111
MLS# PADA2063354Listed by: EXP REALTY, LLC - Coming SoonOpen Sat, 1 to 3pm
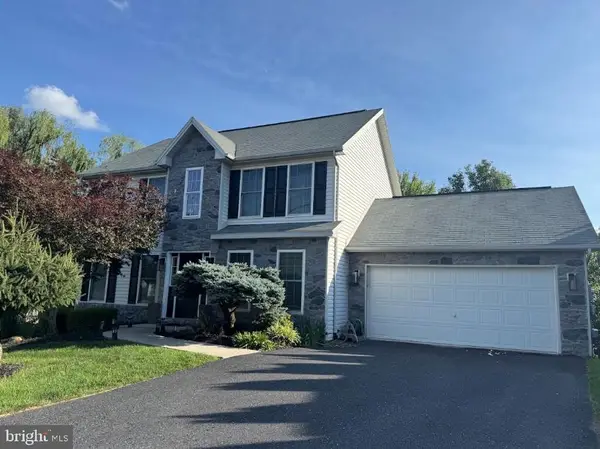 $419,900Coming Soon3 beds 4 baths2,270 sq. ft.
1863 Bradley Dr, HARRISBURG, PA 17110
MLS# PADA2063342Listed by: KELLER WILLIAMS REALTY - Coming Soon
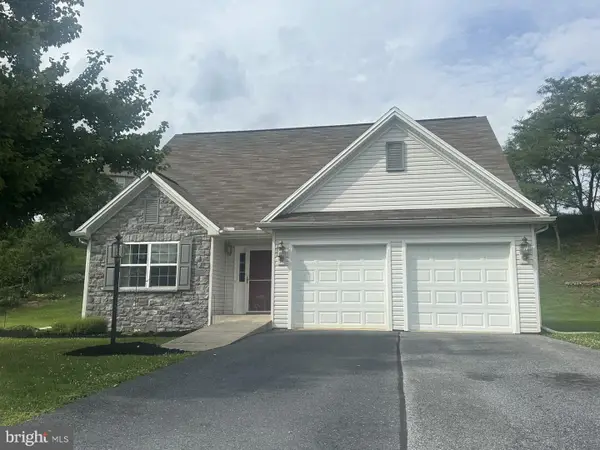 $420,000Coming Soon3 beds 3 baths2,274 sq. ft.
492 Princeton Rd, HARRISBURG, PA 17111
MLS# PADA2063234Listed by: JOY DANIELS REAL ESTATE GROUP, LTD - Coming Soon
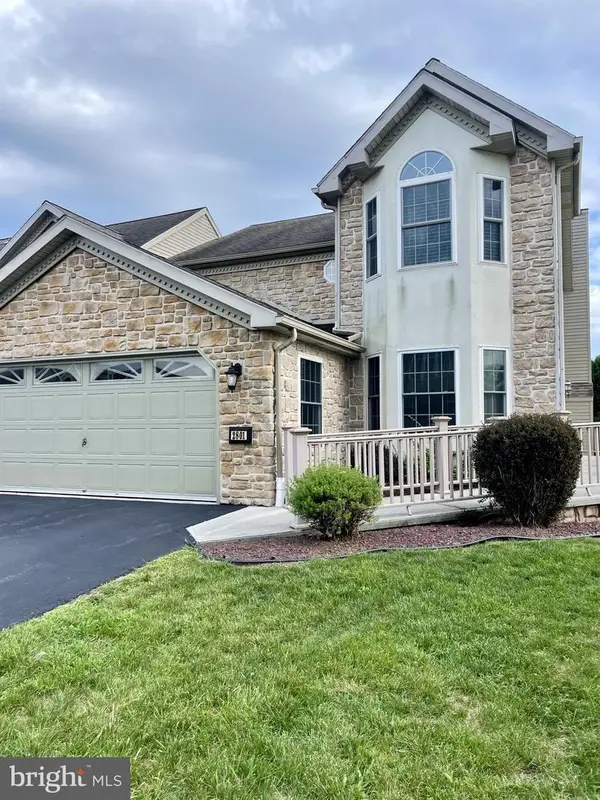 $350,000Coming Soon3 beds 3 baths2,064 sq. ft.
2801 Oakwood Dr, HARRISBURG, PA 17110
MLS# PADA2063230Listed by: JOY DANIELS REAL ESTATE GROUP, LTD - Coming Soon
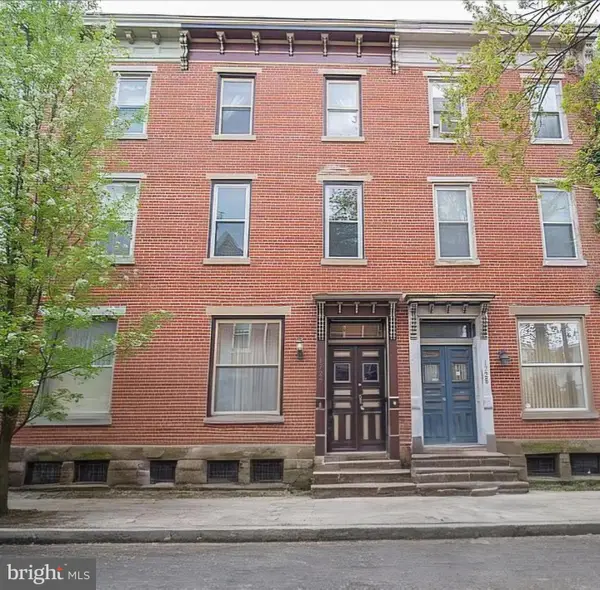 $224,900Coming Soon3 beds 2 baths1,680 sq. ft.
1726 Penn St, HARRISBURG, PA 17102
MLS# PADA2063200Listed by: HOUSE 4 U REAL ESTATE - Coming Soon
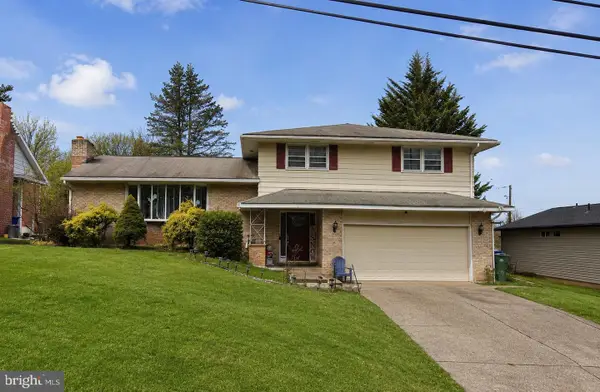 $339,900Coming Soon3 beds 2 baths1,840 sq. ft.
817 S Progress Ave, HARRISBURG, PA 17111
MLS# PADA2062814Listed by: REAL OF PENNSYLVANIA - Coming Soon
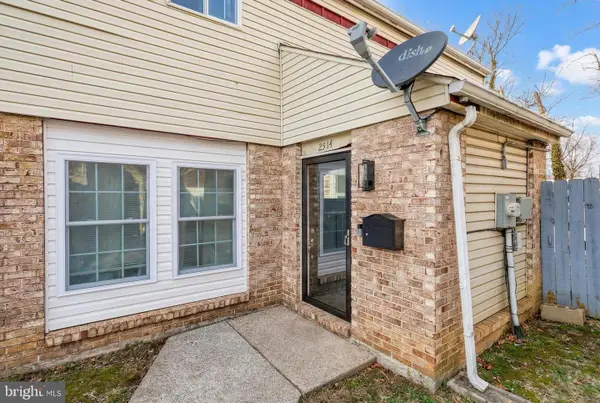 $209,900Coming Soon3 beds 2 baths1,550 sq. ft.
2514 Barkley Ln, HARRISBURG, PA 17104
MLS# PADA2063104Listed by: REALTY ONE GROUP GENERATIONS


Protect your home and budget from life's surprises with an Assurant Home Warranty, backed by a partner that supports you through every step of homeownership. Explore Plans.
©2026 Century 21 Real Estate LLC. All rights reserved. CENTURY 21®, the CENTURY 21 Logo and C21® are service marks owned by Century 21 Real Estate LLC. Century 21 Real Estate LLC fully supports the principles of the Fair Housing Act and the Equal Opportunity Act. Each office is independently owned and operated. Listing information is deemed reliable but not guaranteed accurate.