
306 Fernwood Ave, Harrisburg, PA 17112
Local realty services provided by:CENTURY 21 Home Team Realty
306 Fernwood Ave,Harrisburg, PA 17112
$285,000
- 3 Beds
- 2 Baths
- - sq. ft.
- Single family
- Sold
Listed by: cynthia a billet
Office: re/max realty select
MLS#:PADA2062456
Source:BRIGHTMLS
Sorry, we are unable to map this address
Price summary
- Price:$285,000
About this home
Adorable and affordable..... this 3 bedroom ranch home sits on a beautiful level lot and the vacant lot with the paved parking beside it is included in the sale.(separate .39 acre parcel) so total acreage is .80 acre. It has been freshly painted and new flooring added too! Existing appliances to remain. Lower level is walkout, and where you will find the 2nd bath. The detached workshop/garage is large and provides ample storage, and space for all your projects. This is the only home located on Fernwood Ave, it is not a thru street. Come take a look and see what this home can offer you!
Contact an agent
Home facts
- Year built:1920
- Subdivision & Development:PAXTONIA
- Listing ID #:PADA2062456
- Added:37 day(s) ago
- Updated:September 03, 2026 at 05:55 AM
Rooms and interior
- Bedrooms:3
- Total bathrooms:2
- Full bathrooms:2
- Rooms Total:6
- Kitchen Description:Kitchen - Eat-In, Oven/Range - Electric, Refrigerator
- Basement:Yes
- Basement Description:Daylight, Full, Interior Access, Outside Entrance, Walkout Level
Heating and cooling
- Heating:Baseboard - Hot Water, Oil
Structure and exterior
- Roof:Architectural Shingle
- Year built:1920
- Lot Features:Cleared, Level, Rear Yard, SideYard(s)
- Architectural Style:Ranch/Rambler
- Construction Materials:Aluminum Siding, Frame
- Exterior Features:Outbuilding(s)
- Foundation Description:Block
- Levels:1 Story
Schools
- High school:CENTRAL DAUPHIN
- Elementary school:PAXTONIA
Utilities
- Water:Well
- Sewer:Public Sewer
Finances and disclosures
- Price:$285,000
- Tax amount:$2,145 (2026)
Parking
- Parking description:Paved Parking
New listings near 306 Fernwood Ave
- Coming Soon
 $240,000Coming Soon3 beds 2 baths2,000 sq. ft.
5030 Arney Rd, HARRISBURG, PA 17111
MLS# PADA2063312Listed by: GHIMIRE HOMES - Coming SoonOpen Sat, 2 to 4pm
 $349,900Coming Soon3 beds 3 baths1,438 sq. ft.
102 Fairview, HARRISBURG, PA 17112
MLS# PADA2063606Listed by: GHIMIRE HOMES - Coming Soon
 $170,000Coming Soon3 beds 2 baths1,300 sq. ft.
320 S 17th St, HARRISBURG, PA 17104
MLS# PADA2063804Listed by: IRON VALLEY REAL ESTATE OF CENTRAL PA - Coming SoonOpen Sat, 1 to 3pm
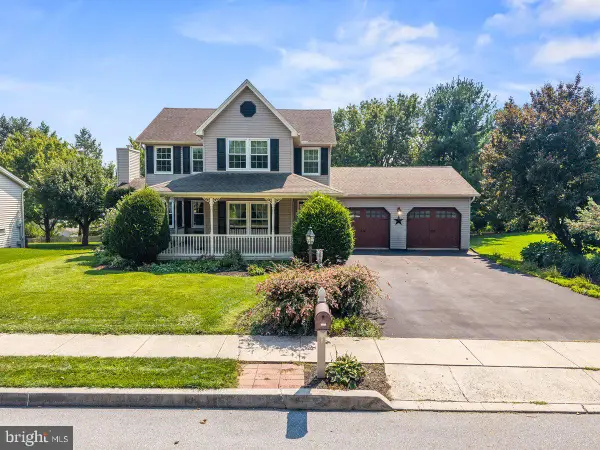 $439,900Coming Soon3 beds 3 baths3,068 sq. ft.
6103 Alleo Ln, HARRISBURG, PA 17111
MLS# PADA2063808Listed by: KELLER WILLIAMS REALTY - Coming SoonOpen Sat, 12 to 2pm
 $175,000Coming Soon3 beds 2 baths2,220 sq. ft.
593 S Front St, HARRISBURG, PA 17104
MLS# PADA2063810Listed by: RSR, REALTORS, LLC - Coming Soon
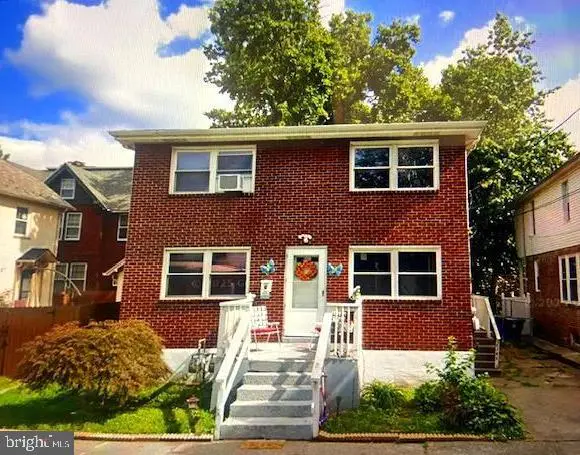 $265,000Coming Soon4 beds -- baths1,836 sq. ft.
2345 Green St, HARRISBURG, PA 17110
MLS# PADA2063416Listed by: REALTY ONE GROUP UNLIMITED - Coming Soon
 $345,000Coming Soon3 beds 3 baths2,288 sq. ft.
2433 Garrison Ave, HARRISBURG, PA 17110
MLS# PADA2063710Listed by: IRON VALLEY REAL ESTATE OF CENTRAL PA - Coming Soon
 $149,999Coming Soon3 beds 2 baths1,344 sq. ft.
3204 N 6th St, HARRISBURG, PA 17110
MLS# PADA2063772Listed by: HOWARD HANNA COMPANY-CAMP HILL - Coming Soon
 $274,900Coming Soon2 beds 1 baths1,039 sq. ft.
1525 N Front St #apt 404, HARRISBURG, PA 17102
MLS# PADA2063558Listed by: HOWARD HANNA COMPANY-HARRISBURG - Coming SoonOpen Sat, 1 to 3pm
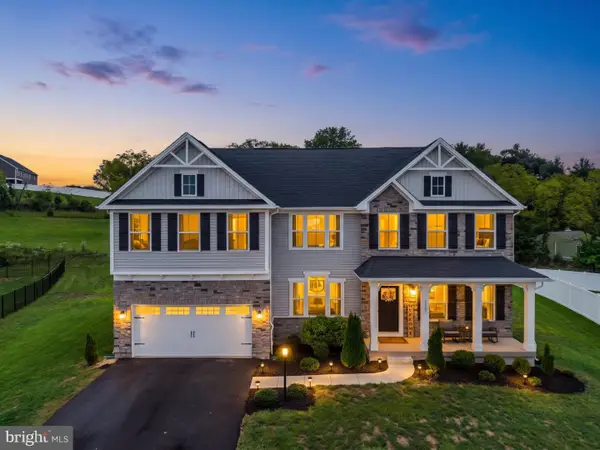 $699,999Coming Soon4 beds 5 baths4,683 sq. ft.
3961 Secretariat St, HARRISBURG, PA 17112
MLS# PADA2063656Listed by: KELLER WILLIAMS OF CENTRAL PA


Protect your home and budget from life's surprises with an Assurant Home Warranty, backed by a partner that supports you through every step of homeownership. Explore Plans.
©2026 Century 21 Real Estate LLC. All rights reserved. CENTURY 21®, the CENTURY 21 Logo and C21® are service marks owned by Century 21 Real Estate LLC. Century 21 Real Estate LLC fully supports the principles of the Fair Housing Act and the Equal Opportunity Act. Each office is independently owned and operated. Listing information is deemed reliable but not guaranteed accurate.