
4021 Concord St, Harrisburg, PA 17109
Local realty services provided by:CENTURY 21 Home Team Realty
4021 Concord St,Harrisburg, PA 17109
$249,000
- 3 Beds
- 1 Baths
- 1,486 sq. ft.
- Single family
- Active
Listed by: rosalin veur
Office: new season realty
MLS#:PADA2060554
Source:BRIGHTMLS
Price summary
- Price:$249,000
- Price per sq. ft.:$167.56
About this home
Welcome to 4021 Concord Street! This quaint cape cod-style home in Lower Paxton Township, Central Dauphin School District offers three bedrooms and one full bath. The heart of the home boasts an updated kitchen with newer appliances and granite countertops. After a long day, unwind by the cozy fireplace in the living room or enjoy the outdoors while relaxing on the deck in the peaceful backyard. The unfinished basement provides ample storage and garage access. Conveniently located near major highways, shopping, and dining. Schedule a showing today and make this HOME!
Contact an agent
Home facts
- Year built:1946
- Listing ID #:PADA2060554
- Added:1 day(s) ago
- Updated:May 30, 2026 at 02:54 PM
Rooms and interior
- Bedrooms:3
- Total bathrooms:1
- Full bathrooms:1
- Dining Description:Dining Room
- Bathrooms Description:Bathroom 1
- Kitchen Description:Dishwasher, Microwave, Oven/Range - Gas, Refrigerator
- Basement:Yes
- Basement Description:Garage Access, Unfinished, Walkout Level
- Living area:1,486 sq. ft.
Heating and cooling
- Cooling:Central A/C
- Heating:Natural Gas, Radiator
Structure and exterior
- Year built:1946
- Building area:1,486 sq. ft.
- Lot area:0.14 Acres
- Architectural Style:Cape Cod
- Construction Materials:Block, Vinyl Siding
- Levels:2 Stories
Schools
- High school:CENTRAL DAUPHIN EAST
Utilities
- Water:Public
- Sewer:Public Sewer
Finances and disclosures
- Price:$249,000
- Price per sq. ft.:$167.56
- Tax amount:$2,907 (2025)
Parking
- Parking description:Asphalt Driveway, Attached Garage, Basement Garage, Garage - Front Entry, Inside Access, Off Street, On Street
- Garage:Yes
- Garage spaces:1
New listings near 4021 Concord St
- Coming Soon
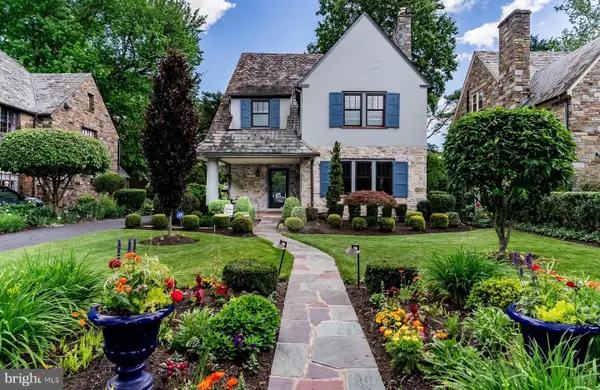 $550,000Coming Soon5 beds 4 baths
2921 N 2nd St, HARRISBURG, PA 17110
MLS# PADA2060516Listed by: HOWARD HANNA COMPANY-HARRISBURG - Coming SoonOpen Sun, 1 to 3pm
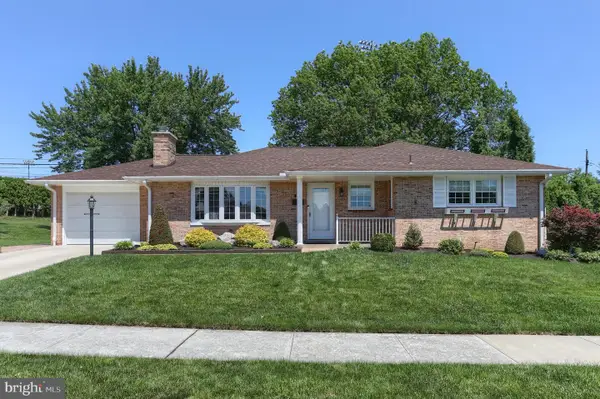 $374,900Coming Soon3 beds 3 baths
421 Berryhill Rd, HARRISBURG, PA 17109
MLS# PADA2060560Listed by: PROTUS REALTY, INC. - Coming Soon
 $160,000Coming Soon3 beds -- baths
1811 Market St, HARRISBURG, PA 17103
MLS# PADA2060556Listed by: KELLER WILLIAMS REALTY - Coming Soon
 $219,900Coming Soon3 beds 3 baths
2260 Boas St, HARRISBURG, PA 17103
MLS# PADA2060254Listed by: IRON VALLEY REAL ESTATE OF CENTRAL PA - Coming Soon
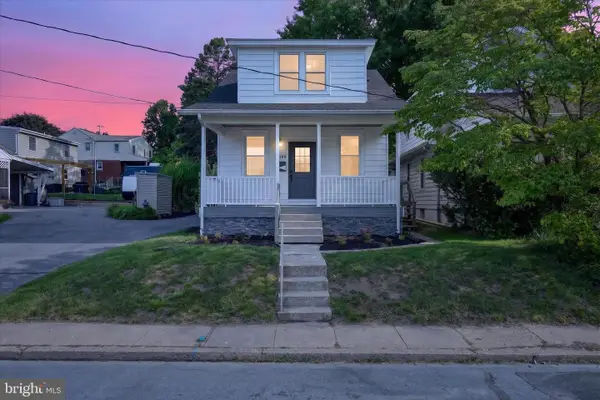 $285,000Coming Soon3 beds 3 baths
3408 Schoolhouse Ln, HARRISBURG, PA 17109
MLS# PADA2059898Listed by: RE/MAX REALTY ASSOCIATES - Coming Soon
 $199,000Coming Soon4 beds 2 baths
1516 S 12th St, HARRISBURG, PA 17104
MLS# PADA2060544Listed by: KELLER WILLIAMS OF CENTRAL PA - New
 $255,000Active3 beds 3 baths1,864 sq. ft.
305 Saddle Ridge Ct, HARRISBURG, PA 17110
MLS# PADA2060550Listed by: JOY DANIELS REAL ESTATE GROUP, LTD 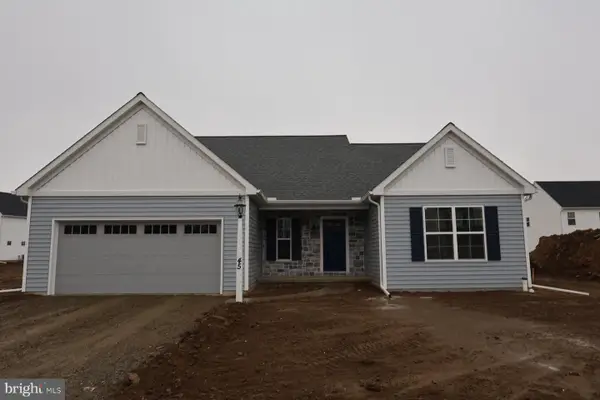 $523,500Pending3 beds 2 baths2,022 sq. ft.
1005 Jack's Pl, HARRISBURG, PA 17112
MLS# PADA2060546Listed by: COLDWELL BANKER REALTY- New
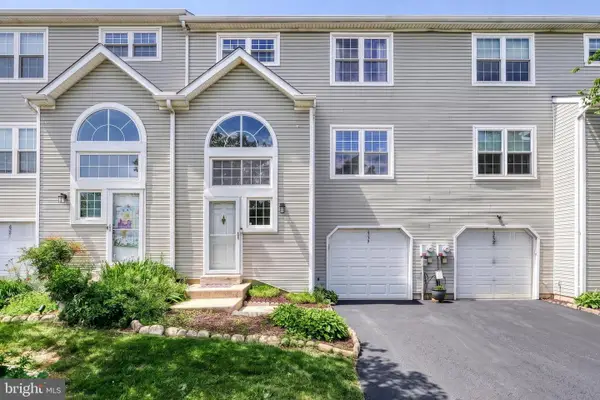 $295,000Active3 beds 3 baths2,264 sq. ft.
6239 Spring Knoll Dr, HARRISBURG, PA 17111
MLS# PADA2060498Listed by: JOY DANIELS REAL ESTATE GROUP, LTD


Protect your home and budget from life's surprises with an Assurant Home Warranty, backed by a partner that supports you through every step of homeownership. Explore Plans.
©2026 Century 21 Real Estate LLC. All rights reserved. CENTURY 21®, the CENTURY 21 Logo and C21® are service marks owned by Century 21 Real Estate LLC. Century 21 Real Estate LLC fully supports the principles of the Fair Housing Act and the Equal Opportunity Act. Each office is independently owned and operated. Listing information is deemed reliable but not guaranteed accurate.