
4076 Rosewall Ct, Harrisburg, PA 17112
Local realty services provided by:CENTURY 21 Norris - Valley Forge
Listed by: david p giovanniello, broker
Office: for sale by owner plus, realtors
MLS#:PADA2062134
Source:BRIGHTMLS
Price summary
- Price:$679,900
- Price per sq. ft.:$164.43
About this home
4076 Rosewall Court, Harrisburg, PA 17112 Forest Hills Community. Tucked away on a
premium cul-de-sac lot in the prestigious Forest Hills community, this majestic custom
contemporary two-story home offers endless mountain and wildlife views in a truly private
setting. From the moment you arrive, the incredible landscaping, extensive hardscaping with
firepit, and the soothing sound of peaceful water features create one-of-a-kind curb appeal that
sets this property apart. Step through the inviting formal entry with hardwood floors and a
convenient guest closet, and you’ll immediately sense this is a special place to call home. The
open living room features soaring vaulted ceilings, large windows that flood the space with
natural light, and the warmth of a stone wood-burning fireplace with a wood mantel. Just off the
living room, the formal dining area opens through French doors to a screened-in rear porch
complete with vaulted ceilings, a ceiling fan, four skylights, and direct access to a composite
wood deck overlooking your private rear oasis. The gourmet kitchen is a true showpiece,
offering recessed lighting, solid wood cabinetry, granite countertops with a breakfast bar, and a
custom built-in desk, and a stainless-steel appliance package. It flows seamlessly into a casual
dining area and family room anchored by a breathtaking stone fireplace, with easy access to the
rear yard. Also, on the first floor you’ll find a bedroom, a full bathroom with an enclosed
shower, and a laundry/mudroom complete with washer and dryer. Upstairs, the second floor
delivers even more surprises. A loft with a large custom triple window with skylights creates a
perfect spot to kick back and take in the stars. The primary bedroom suite impresses with a
generous bonus area ideal for a private getaway, office, or dressing room. The primary bedroom
itself features a walk-in closet with a custom built-in dresser topped in ceramic tile, a woodburning
fireplace, skylights, and access to a luxurious primary bath with ceramic tile flooring, a
double-basin vanity with granite top, a low-profile step-in shower, and a corner soaking tub.
Three additional well-sized bedrooms share a main bathroom featuring a double-basin vanity
with custom built-in slide-out step stools, a tub/shower combination, and a large hallway linen
closet. The lower level expands the living space with a family room, powder room, and two huge
storage rooms. With numerous updates like a new roof, new flooring, new siding , electric fence, and an exceptional location, this home is a rare opportunity to enjoy privacy, quality craftsmanship, and natural beauty in one of the area’s most desirable communities....
Contact an agent
Home facts
- Year built:1987
- Subdivision & Development:FOREST HILLS
- Listing ID #:PADA2062134
- Added:82 day(s) ago
- Updated:October 23, 2026 at 02:00 PM
Rooms and interior
- Bedrooms:5
- Total bathrooms:4
- Full bathrooms:3
- Half bathrooms:1
- Flooring:Carpet, Ceramic Tile, Concrete, Hardwood, Vinyl
- Dining Description:Dining Area, Dining Room
- Bathrooms Description:Bathroom 2, Full Bath, Half Bath, Primary Bathroom
- Kitchen Description:Built-In Microwave, Built-Ins, Carpet, Cooktop, Dishwasher, Disposal, Exhaust Fan, Kitchen - Eat-In, Kitchen - Table Space, Oven - Wall, Recessed Lighting, Refrigerator, Stainless Steel Appliances, Upgraded Countertops
- Bedroom Description:Carpet, Entry Level Bedroom, Primary Bedroom, Walk In Closet(s)
- Basement:Yes
- Basement Description:Full, Partially Finished
- Living area:4,135 sq. ft.
Heating and cooling
- Cooling:Central A/C
- Heating:Electric, Heat Pump(s)
Structure and exterior
- Roof:Architectural Shingle
- Year built:1987
- Building area:4,135 sq. ft.
- Lot area:0.83 Acres
- Lot Features:Cul-de-sac, Landscaping, Level, Mountainous, Private
- Architectural Style:Contemporary
- Construction Materials:Frame
- Exterior Features:Deck(s), Exterior Lighting, Porch(es), Screened, Water Fountains
- Foundation Description:Block
- Levels:2 Stories
Schools
- High school:CENTRAL DAUPHIN
Utilities
- Water:Public
- Sewer:Public Sewer
Finances and disclosures
- Price:$679,900
- Price per sq. ft.:$164.43
- Tax amount:$7,894 (2026)
Features and amenities
- Laundry features:Dryer, Dryer In Unit, Laundry, Washer In Unit
- Amenities:200+ Amp Service, Built-Ins, Carpet, Ceiling Fan(s), Recessed Lighting, Window Treatments
Parking
- Parking description:Asphalt Driveway, Attached Garage, Garage - Side Entry, Garage Door Opener, Paved Driveway
- Garage:Yes
- Garage spaces:2
New listings near 4076 Rosewall Ct
- Coming Soon
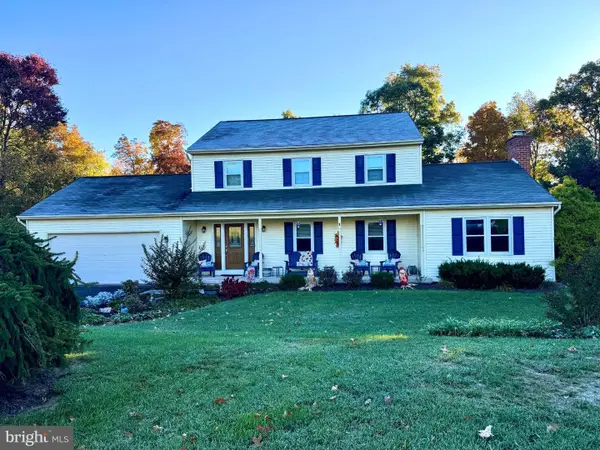 $420,000Coming Soon3 beds 3 baths2,096 sq. ft.
213 Berry Dr, HARRISBURG, PA 17112
MLS# PADA2065472Listed by: JOY DANIELS REAL ESTATE GROUP, LTD - Coming Soon
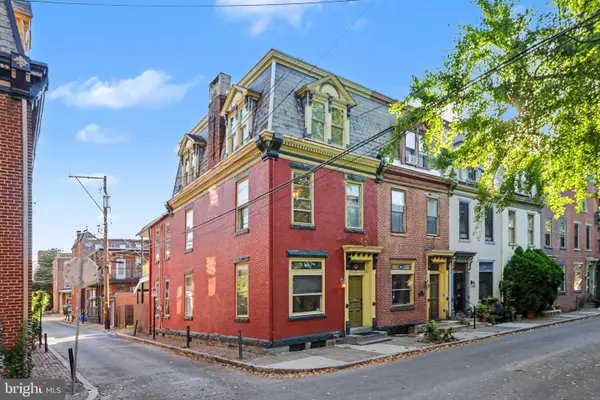 $249,700Coming Soon3 beds 2 baths1,696 sq. ft.
1513 Penn St, HARRISBURG, PA 17102
MLS# PADA2065404Listed by: RE/MAX 1ST ADVANTAGE - Coming Soon
 $329,750Coming Soon4 beds -- baths4,090 sq. ft.
3407 Brisban St, HARRISBURG, PA 17111
MLS# PADA2065450Listed by: ALPHA STATE REALTY - Coming Soon
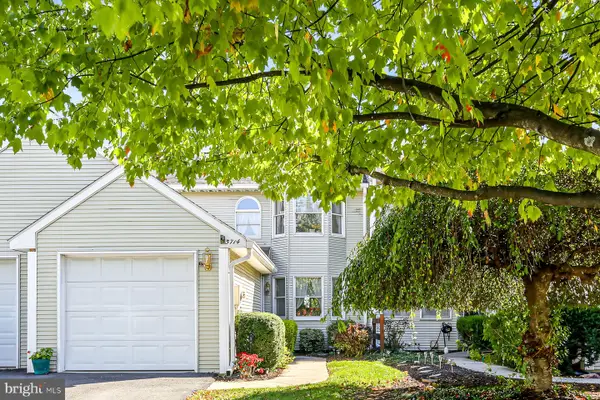 $245,000Coming Soon2 beds 3 baths1,830 sq. ft.
5714 Arklow Dr, HARRISBURG, PA 17111
MLS# PADA2065418Listed by: HOWARD HANNA COMPANY-HARRISBURG - Coming Soon
 $315,000Coming Soon3 beds 2 baths1,415 sq. ft.
293 Sweetbriar Dr, HARRISBURG, PA 17111
MLS# PADA2065080Listed by: ONEST REAL ESTATE - Coming Soon
 $315,000Coming Soon2 beds 3 baths2,310 sq. ft.
1939 Green St, HARRISBURG, PA 17102
MLS# PADA2065282Listed by: HOWARD HANNA COMPANY-HARRISBURG - Coming Soon
 $315,000Coming Soon2 beds 2 baths1,261 sq. ft.
1154 Lonberry Dr, HARRISBURG, PA 17111
MLS# PADA2065368Listed by: HOWARD HANNA COMPANY-HARRISBURG - Coming Soon
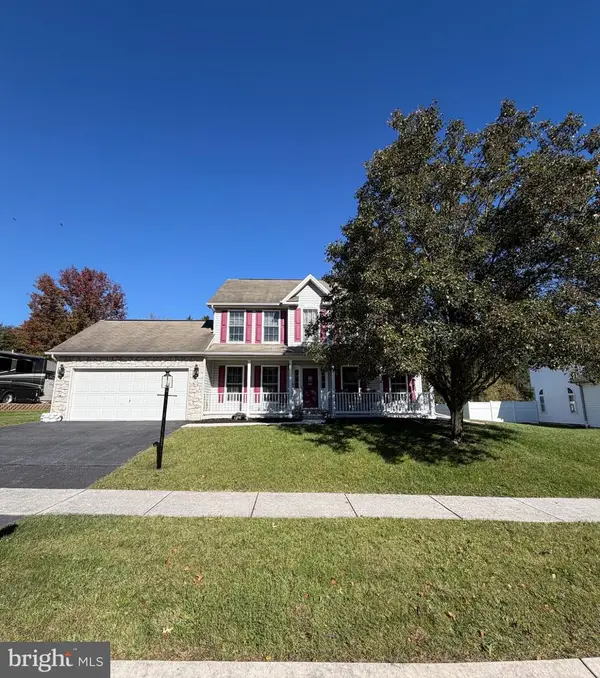 $439,000Coming Soon3 beds 3 baths2,863 sq. ft.
6420 Chelton Ave, HARRISBURG, PA 17112
MLS# PADA2065176Listed by: EXP REALTY, LLC - Coming SoonOpen Sat, 2 to 4pm
 $459,000Coming Soon4 beds 4 baths3,487 sq. ft.
2404 Glendore Dr, HARRISBURG, PA 17112
MLS# PADA2065318Listed by: COLDWELL BANKER REALTY - Coming Soon
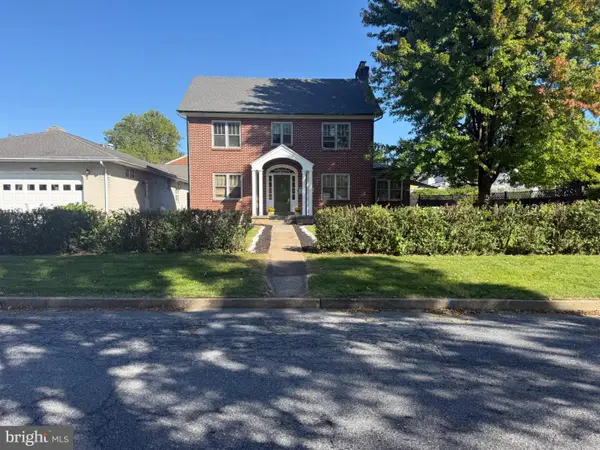 $319,750Coming Soon4 beds 2 baths2,878 sq. ft.
7 Oakleigh Ave, HARRISBURG, PA 17111
MLS# PADA2065320Listed by: ALPHA STATE REALTY


Protect your home and budget from life's surprises with an Assurant Home Warranty, backed by a partner that supports you through every step of homeownership. Explore Plans.
©2026 Century 21 Real Estate LLC. All rights reserved. CENTURY 21®, the CENTURY 21 Logo and C21® are service marks owned by Century 21 Real Estate LLC. Century 21 Real Estate LLC fully supports the principles of the Fair Housing Act and the Equal Opportunity Act. Each office is independently owned and operated. Listing information is deemed reliable but not guaranteed accurate.