
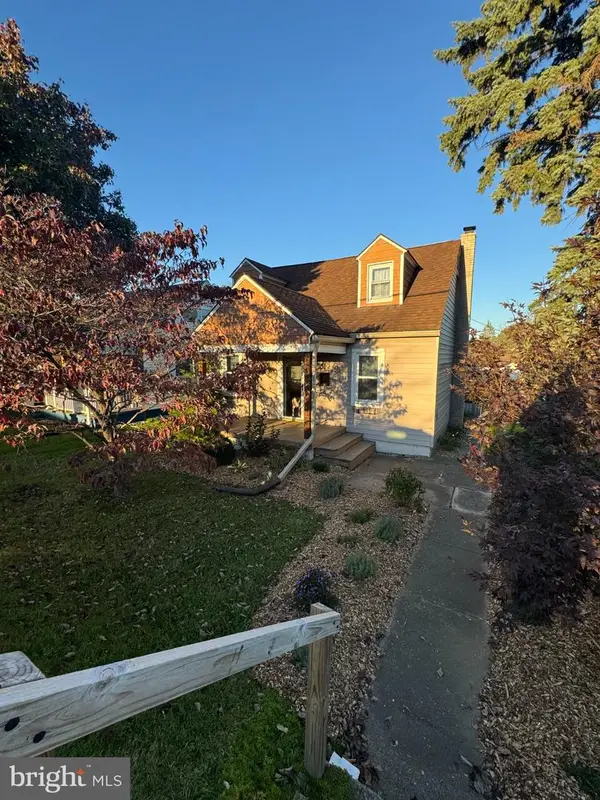
501 N Progress Ave, Harrisburg, PA 17109
Local realty services provided by:CENTURY 21 Mertz & Associates
501 N Progress Ave,Harrisburg, PA 17109
$265,000
- 3 Beds
- 2 Baths
- 1,723 sq. ft.
- Single family
- Active
Listed by: david obenstine v
Office: re/max realty associates
MLS#:PADA2065544
Source:BRIGHTMLS
Price summary
- Price:$265,000
- Price per sq. ft.:$153.8
About this home
Discover the charm of this beautifully maintained ranch-style home, a perfect blend of comfort and functionality. Built in 1957, this detached brick residence boasts a spacious layout with 1,723 finished square feet, offering an inviting atmosphere for both relaxation and entertainment. Step inside to find a warm and welcoming interior featuring a combination of hardwood and plush carpet flooring that enhances the cozy feel throughout. The kitchen is equipped with an electric oven/range, refrigerator, and ample countertop space ensuring you have all the essentials for culinary adventures. The family room, conveniently located off the kitchen, is perfect for unwinding after a long day or hosting friends. Imagine cozy evenings by the brick surrounded wood stove that adds both warmth and ambiance to your living space. This residence features three well-appointed entry level bedrooms that offers flexibility for guests or a home office. With one full bathroom and a convenient half bath, morning routines will be a breeze. HW flooring under carpet in all bedrooms, hall and living room. The partially finished basement, heated and complete with bar, another electric range/oven, presents endless possibilities-transform it into a game room, home gym, or use the large additional storage space to suit your lifestyle needs. Outside, the property sits on a generous 0.23 acre lot, providing plenty of room for outdoor activities or gardening. A shed offers additional storage for tools and equipment, keeping your outdoor space tidy and organized. Parking is a breeze with a driveway accommodating up to two vehicles, ensuring convenience for you and your guests. This home is not just a place to live; it's a canvas for your dreams and memories. With its blend of classic charm and modern amenities, this property is ready to welcome you home. Don't miss the opportunity to make this delightful residence your own!...
Contact an agent
Home facts
- Year built:1957
- Subdivision & Development:NONE AVAILABLE
- Listing ID #:PADA2065544
- Added:1 day(s) ago
- Updated:October 29, 2026 at 02:43 PM
Rooms and interior
- Bedrooms:3
- Total bathrooms:2
- Full bathrooms:1
- Half bathrooms:1
- Flooring:Carpet, Hardwood, Laminate Plank
- Dining Description:Combination Kitchen/Dining, Dining Room
- Bathrooms Description:Bathroom 1, Bathroom 2
- Kitchen Description:Carpet, Oven/Range - Electric, Refrigerator
- Bedroom Description:Carpet, Entry Level Bedroom
- Basement:Yes
- Basement Description:Full, Heated, Partially Finished, Windows
- Living area:1,723 sq. ft.
Heating and cooling
- Cooling:Central A/C
- Heating:Forced Air, Natural Gas
Structure and exterior
- Roof:Shingle
- Year built:1957
- Building area:1,723 sq. ft.
- Lot area:0.23 Acres
- Architectural Style:Ranch/Rambler
- Construction Materials:Brick
- Foundation Description:Block
- Levels:1 Story
Schools
- High school:SUSQUEHANNA TOWNSHIP
Utilities
- Water:Public
- Sewer:Public Sewer
Finances and disclosures
- Price:$265,000
- Price per sq. ft.:$153.8
- Tax amount:$3,690 (2026)
Features and amenities
- Amenities:100 Amp Service, Bar, Carpet, Ceiling Fan(s)
Parking
- Parking description:Attached Carport, Off Street
New listings near 501 N Progress Ave
- Coming Soon
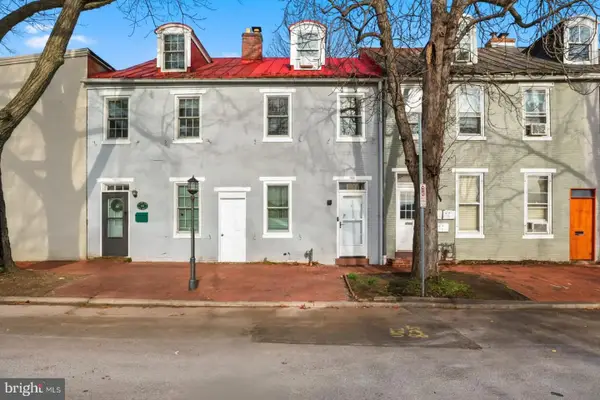 $219,000Coming Soon3 beds 1 baths1,265 sq. ft.
547 S Front St, HARRISBURG, PA 17104
MLS# PADA2065628Listed by: THE EXCHANGE REAL ESTATE COMPANY LLC - Coming Soon
 $349,999Coming Soon3 beds 3 baths2,765 sq. ft.
4319 New Hampshire Dr, HARRISBURG, PA 17112
MLS# PADA2065554Listed by: KELLER WILLIAMS OF CENTRAL PA - Coming Soon
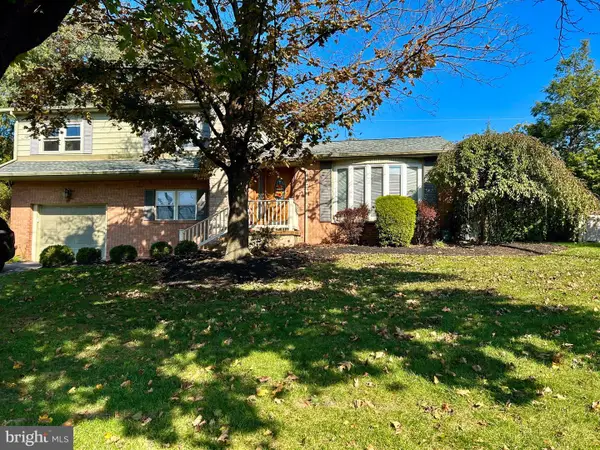 $334,900Coming Soon3 beds 3 baths1,914 sq. ft.
540 Cockley Rd, HARRISBURG, PA 17111
MLS# PADA2065614Listed by: IRON VALLEY REAL ESTATE OF CENTRAL PA - Coming Soon
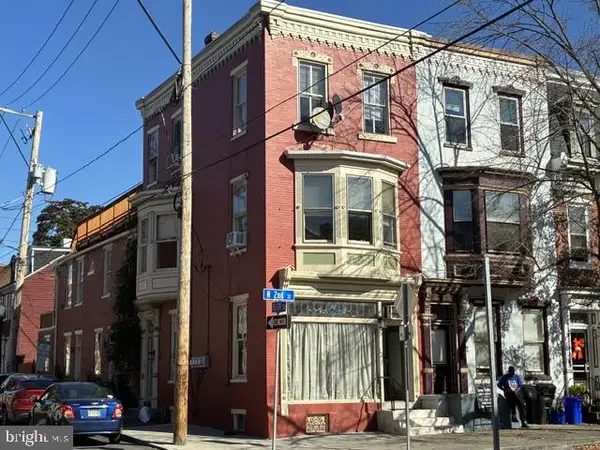 $395,000Coming Soon4 beds -- baths2,944 sq. ft.
1015 N 2nd St, HARRISBURG, PA 17102
MLS# PADA2065602Listed by: RE/MAX 1ST ADVANTAGE - Coming Soon
 $79,900Coming Soon2 beds 2 baths1,152 sq. ft.
91 Meadow Run Pl, HARRISBURG, PA 17112
MLS# PADA2065586Listed by: KELLER WILLIAMS REALTY - Coming Soon
 $325,000Coming Soon3 beds 2 baths1,466 sq. ft.
403 Bristol Dr, HARRISBURG, PA 17109
MLS# PADA2065506Listed by: CAVALRY REALTY LLC - Coming Soon
 $114,900Coming Soon3 beds 1 baths1,176 sq. ft.
2636 Butler St, HARRISBURG, PA 17103
MLS# PADA2065446Listed by: RE/MAX 1ST ADVANTAGE - Coming SoonOpen Sat, 1 to 3pm
 $210,000Coming Soon5 beds 2 baths1,828 sq. ft.
1824 State St, HARRISBURG, PA 17103
MLS# PADA2065440Listed by: INCH & CO. REAL ESTATE, LLC - Coming Soon
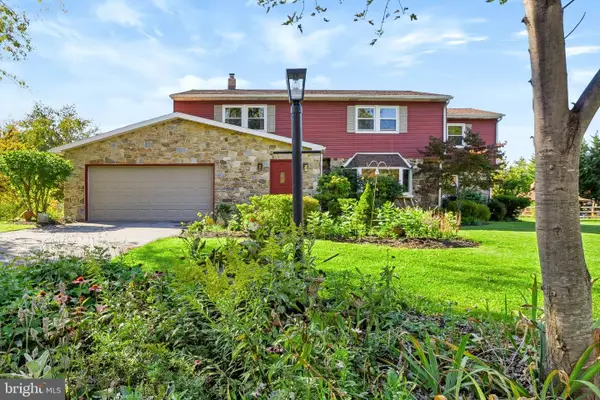 $474,900Coming Soon4 beds 3 baths2,502 sq. ft.
4426 Avon Dr, HARRISBURG, PA 17112
MLS# PADA2064992Listed by: BERKSHIRE HATHAWAY HOMESERVICES HOMESALE REALTY - Coming SoonOpen Sat, 11am to 1pm
 $253,000Coming Soon2 beds 1 baths1,644 sq. ft.
322 S Progress Ave, HARRISBURG, PA 17109
MLS# PADA2065438Listed by: HOWARD HANNA COMPANY-CARLISLE


Protect your home and budget from life's surprises with an Assurant Home Warranty, backed by a partner that supports you through every step of homeownership. Explore Plans.
©2026 Century 21 Real Estate LLC. All rights reserved. CENTURY 21®, the CENTURY 21 Logo and C21® are service marks owned by Century 21 Real Estate LLC. Century 21 Real Estate LLC fully supports the principles of the Fair Housing Act and the Equal Opportunity Act. Each office is independently owned and operated. Listing information is deemed reliable but not guaranteed accurate.